Maruyama Kofun: A Late Kofun-Period Burial Mound in Japan


Site at a Glance
- Rating
- 4.1
- Popularity
- Very Low
- Country
- Japan
- Primary era
- Medieval
- External website
- Open
- Eras represented
- Medieval
- Civilizations
- Yamato
- Site type
- Burial
- Remains
- Burial Mound
On this page11 sections
History
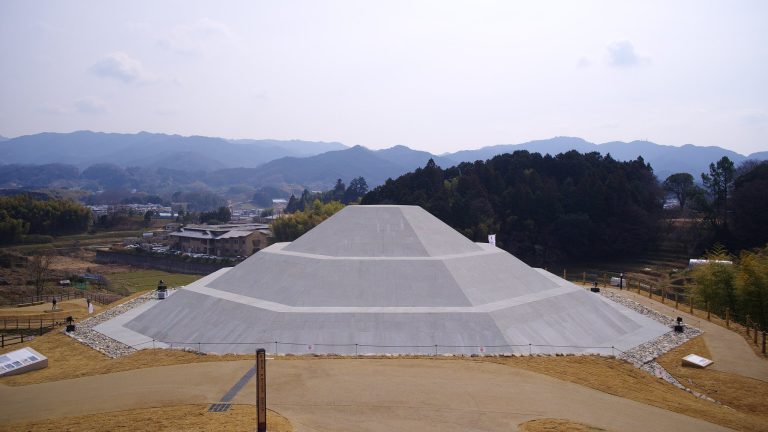
Maruyama Kofun is a Kofun-period burial mound in Japan, located in Kashihara, Nara, and built during the latter half of the sixth century within the Japanese elite burial tradition. The kofun is an exceptionally large keyhole-shaped mound, with a rounded rear section joined to a squarer front, and is considered the last such mound constructed for a great ruler. It is the largest kofun in Nara Prefecture and the sixth largest in Japan.
From a circular tomb to a keyhole mound
The name Maruyama led people to regard the site for many years as a simple circular tomb. Archaeological investigation later established that its full form was a keyhole-shaped burial mound. This discovery placed it within a tradition of monumental elite tombs that had continued for roughly 350 years, while also showing that its burial architecture belonged to a period of change.
The identity of the person or persons buried at Maruyama Kofun has remained uncertain. The mound is also known as Gojono Maruyama Kofun, Oikaru Maruyama Kofun, and Mise Maruyama Kofun. From at least the middle of the Edo period, investigators repeatedly considered the possibility that it was the joint tomb of Emperor Tenmu and Empress Jito, seventh-century sovereigns whose burial place has been debated in connection with several tombs in the Asuka region.
Debates over the occupants
In 1880, the medieval record Afuki no Sanryoki described a grave robbery at Noguchi no Ohaka during the Kamakura period. The mound named in that account lies about one kilometre southwest of Maruyama. The discovery of the record led the Imperial Household Ministry to designate Noguchi no Ohaka, rather than Maruyama, as the joint tomb of Tenmu and Jito. Maruyama’s rear mound was consequently removed from imperial-tomb designation, although part of its upper area remained an imperial-tomb reference site.
The Imperial Household Agency, the Japanese institution responsible for the imperial family and the administration and protection of imperial tombs and reference sites, controls part of the mound. That controlled portion is excluded from the area designated as the National Historic Site Maruyama Kofun.
Another interpretation connects the mound with Emperor Kinmei, a sixth-century emperor, and his consort Kitashihime, the mother of Empress Suiko. The theory refers to the recorded reburial of Kitashihime in the Hinokuma Great Mound in 612 and to the location of the Karu no Chimata crossroads north of Maruyama. A local tradition also linked the Hinokuma area with Kinmei’s tomb. Soga no Iname has been proposed as another possible occupant because the Soga family was based nearby.
Inspections and archaeological interpretation
The stone chamber was inspected several times between the late Edo and Meiji periods. In 1796, Tsutsumi Koretoku recorded measurements and noted that water reached approximately waist height inside the chamber. Kitaura Sadamasa added further observations in 1848, and Tsukui Kiyokage described the chamber’s arrangement and two coffins in 1854.
William Gowland, an English mining engineer who investigated ancient tombs while working in Japan, later described the chamber as Japan’s largest dolmen. Accumulated water prevented him from reaching the main chamber, but he observed the two stone coffins. Many objects excavated from Maruyama are now preserved in the British Museum.
After the imperial-tomb designation was removed, a Tang-style bronze mirror was excavated from the rear mound and placed in the Kyoto University Museum. A survey by the Imperial Household Agency also recovered a fragment of Sue ware, a high-fired Japanese stoneware produced during the Kofun period and later centuries. These finds, together with the mound’s archaeological characteristics, support a construction date in the latter half of the sixth century.
Public discovery and protection
In 1991, heavy rain caused part of the mound to collapse, exposing the entrance to the horizontal chamber outside the mound’s fence. A child from Kashihara noticed the opening, and the child’s father entered the passage with the child and photographed the interior. Tokai University’s Information Technology Center and Konica analyzed the photographs. Their later national broadcast drew considerable public and scholarly interest because the images offered rare views inside the chamber.
From August 10 to September 15, 1992, the Imperial Household Agency’s Archives and Mausolea Department conducted a basic survey and then sealed the exposed entrance. Maruyama Kofun became a National Historic Site of Japan in 1969, and the protected area was expanded in 1983. Its status as an imperial-tomb reference site also continues to shape the administration of part of the mound.
The mound is important not only because of its scale, but also because it illustrates a transition in burial practice. The enormous keyhole-shaped mounds associated with ruler-level burials were giving way to tombs centered on horizontal-entry stone chambers, reached through passages cut into or built through the mound.
Remains
Mound and setting
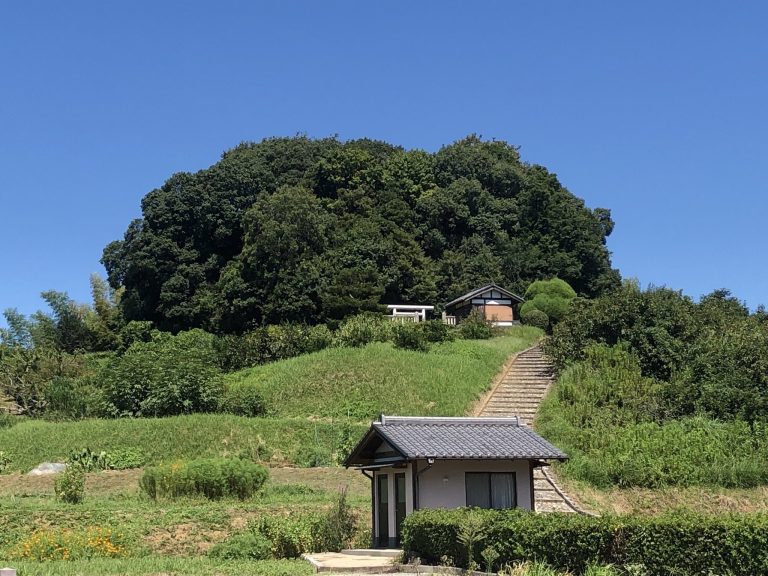
Maruyama Kofun occupies a sloping position on a hill and extends for approximately 318 metres. A single moat surrounds the mound. Its rectangular front section is about 210 metres wide and 15 metres high, while the circular rear section measures approximately 155 metres across and rises 21 metres. Together, these parts form the keyhole plan that was once obscured by the name Maruyama.
Horizontal stone chamber
The horizontal-entry stone chamber lies about 20 metres away from the centre of the rear mound rather than directly at its middle. At 28.4 metres in length, it is the longest known example of this type in Japan. Its masonry and arrangement belong to a later phase than the mound itself, with the chamber probably constructed between the end of the sixth century and the beginning of the seventh.
Entrance passage
The entrance passage is approximately 20.1 metres long, more than one metre wide, and about 1.5 metres high. Large, rough natural stones form its walls. Six enormous natural stones, each around 4.8 metres long, create the ceiling. Gowland recorded the largest as approximately 16 feet long. At the front of the chamber, a granite stone has an estimated weight of more than 100 tons, exceeding the approximately 75-ton front stone at Ishibutai Kofun.
Main chamber and coffins
The main chamber measures 8.3 metres in length, up to 4.1 metres in width, and 4.5 metres in height. Around one metre of soil has accumulated inside it, leaving much of the coffins’ bodies obscured. Two hollowed-out, house-shaped stone coffins stand at right angles in an L-shaped arrangement. A house-shaped coffin is a stone sarcophagus carved to resemble a dwelling and usually covered by a separate lid. The coffin toward the entrance lies lengthwise, while the rear coffin is placed sideways across the chamber.
Both coffins were carved from Tatsuyama stone, a rhyolite welded tuff from the Kakogawa area. The lid of the rear coffin is 2.42 metres long, 1.44 metres wide, and 0.42 metres high. The front coffin’s lid measures 2.75 metres by 1.41 metres and is 0.63 metres high. Photographs from 1991 showed mud reaching nearly to the lids. The raised rope-hanging projections on the lids, fittings used to handle or secure them, suggest that the front coffin was made during the third quarter of the sixth century and the rear coffin during the first quarter of the seventh.
Burial finds
The excavated material includes Sue ware and a Tang-style bronze mirror from the rear mound. These remains help place the mound in the latter half of the sixth century and connect its material evidence with the changing burial customs represented by the horizontal chamber and its paired stone coffins.