Kharab Shams: An Early Byzantine Settlement and Basilica in Syria
Site at a Glance
- Rating
- 5
- Popularity
- Very Low
- Country
- Syria
- Primary era
- Classical
- Eras represented
- Classical, Medieval
- Civilizations
- Byzantine, Roman
- Site type
- Religious
- Remains
- Basilica
On this page13 sections
History
Kharab Shams is an early Byzantine settlement at Zūq al Kabīr in northwestern Syria, about 26 kilometers northwest of Aleppo. The site had already been occupied during the Roman period, but flourished most strongly from the fourth through the seventh centuries as part of the Dead Cities, a region of ancient and late antique rural settlements in northwestern Syria. Its remains include a substantial church, other buildings, a hilltop chapel, and a necropolis.
Roman and Early Byzantine Settlement
Kharab Shams lies in the southern part of Jabal Semaan, within the northern Syrian limestone massif. The settlement formed part of a wider early Byzantine landscape that included Basufan, Burj Haidar, and Fafertin. The regional administrative center of Kaprobarada, now called Brad, stood about five kilometers to the north on a central hill plateau. During the fourth to seventh centuries, Kharab Shams developed into a larger settlement with additional buildings and a burial area.
The Principal Church
The main basilica belongs to the period when Christian rural communities expanded across northern Syria. Howard Crosby Butler, an American archaeologist and architectural historian, dated the church to the end of the fourth century. Its architectural character, however, corresponds closely to the Basilica of Mushabbak, generally placed in the second half of the fifth century. The date of construction therefore remains uncertain, while a remodeling phase in the sixth century is more securely associated with the building.
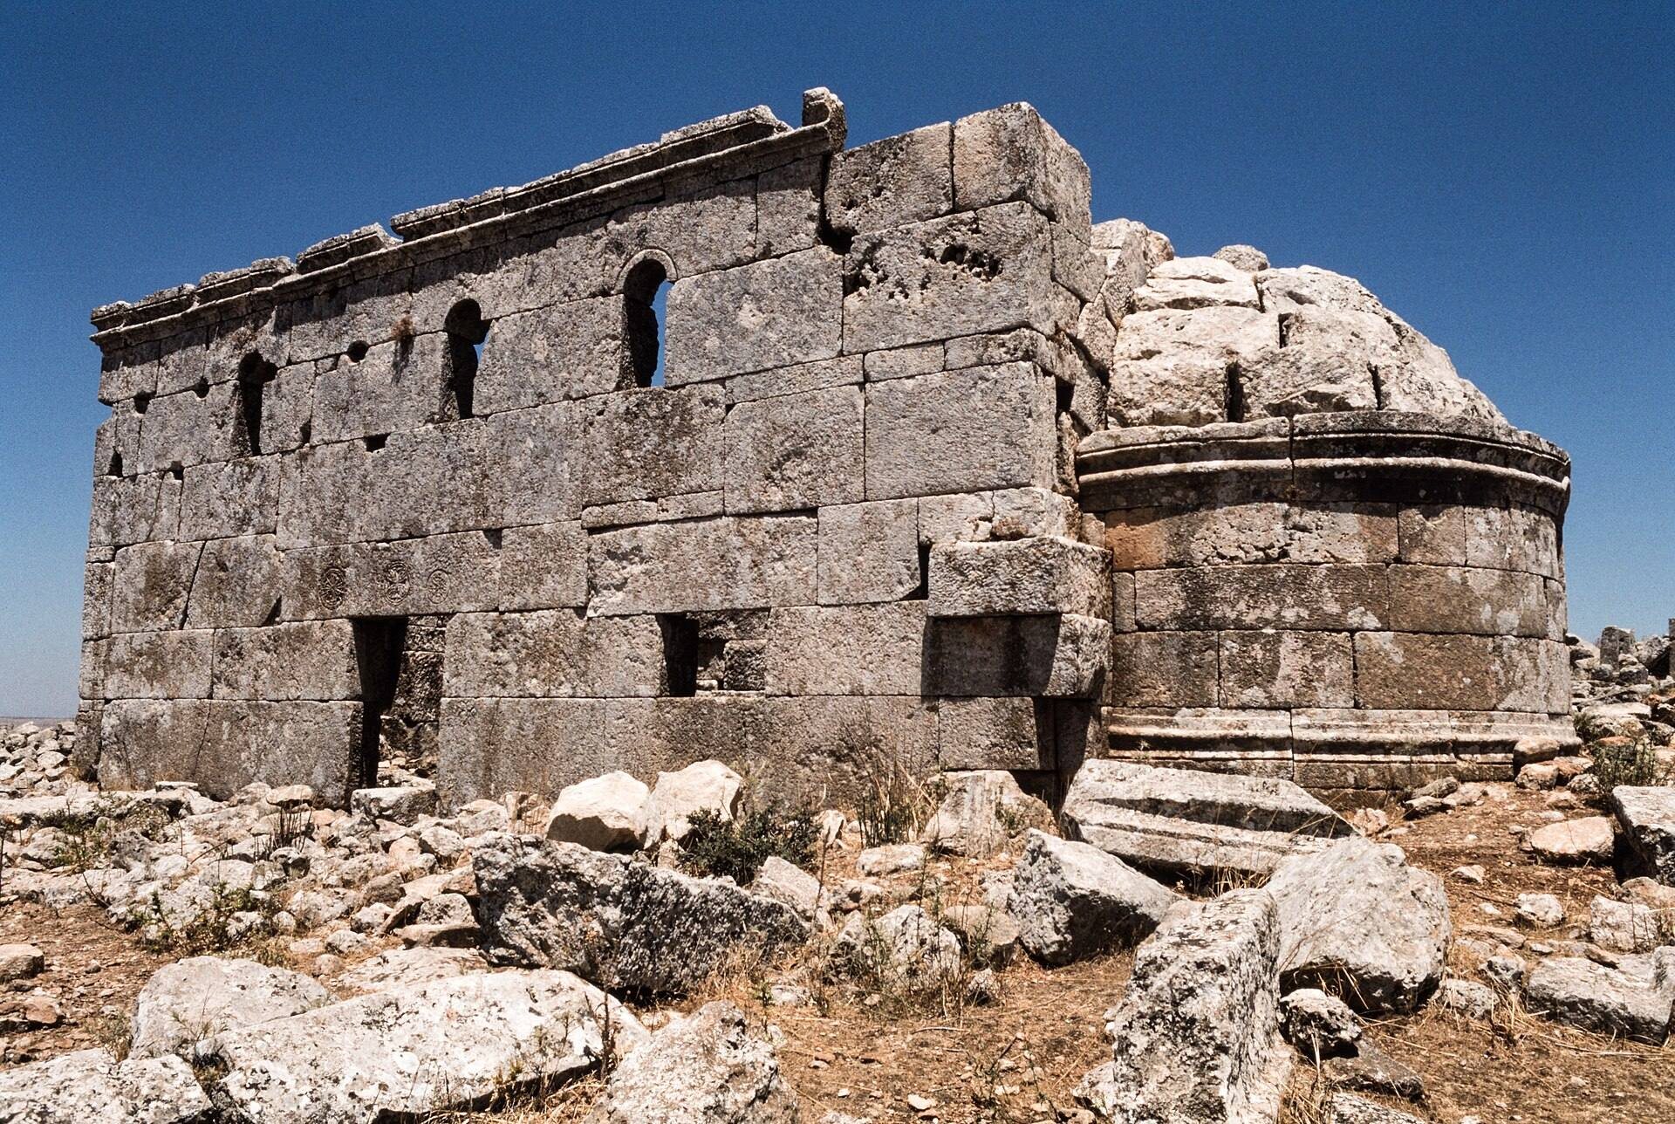
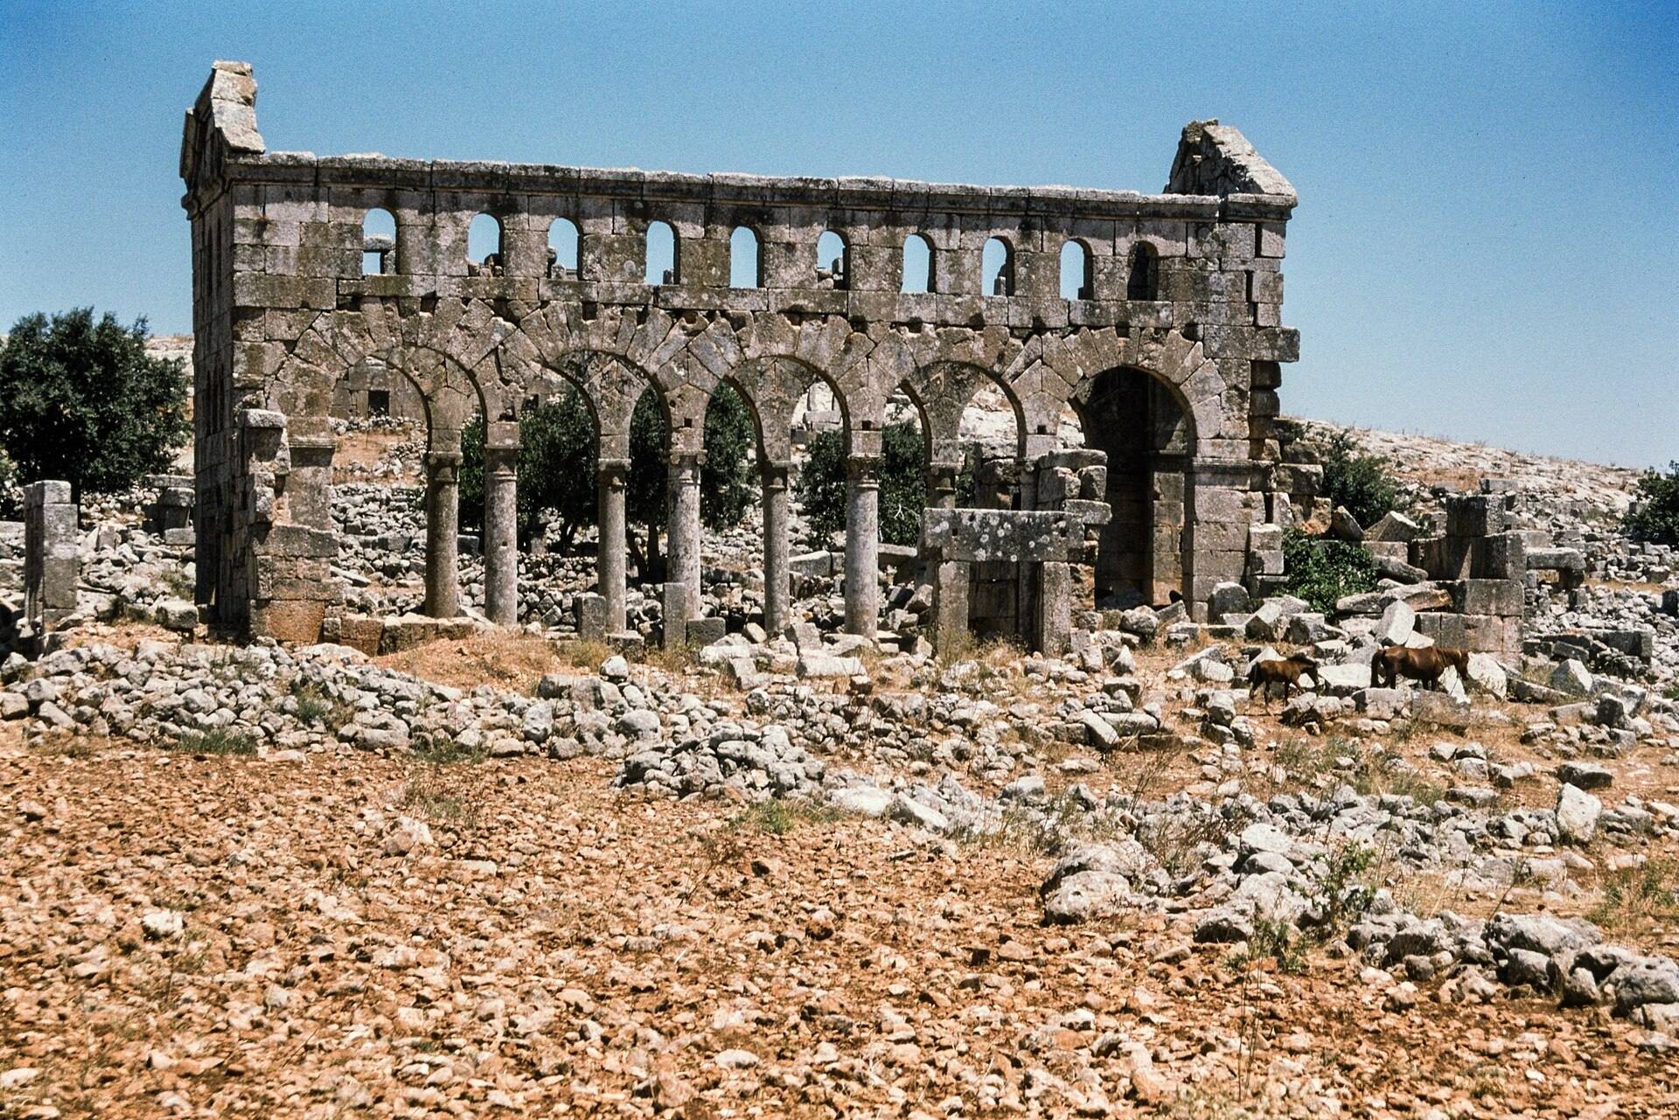
An earthquake later destroyed the basilica’s longitudinal exterior walls and its apse. The surviving structure preserves mainly the gable ends and the central nave walls. A small chapel was also built on the hilltop during the sixth century and may have formed part of a monastery.
Investigation and Wider Setting
Butler investigated Kharab Shams around 1900 while leading an expedition from Princeton University. His work helped establish the architectural evidence for the settlement and its principal church. The site’s position among the limestone settlements of northern Syria, together with its buildings and necropolis, places it within the broader religious and rural development of the early Byzantine period.
Remains
The surviving settlement occupies rocky, nearly treeless ground slightly below a hilltop. Limestone blocks formed the buildings, while boulders remain scattered across the landscape. Thin soil collects only in shallow depressions, where grain cultivation was possible. The principal church stands among other building remains, with the necropolis extending around the basilica.
The Three-Aisled Basilica
Nave and Arcade
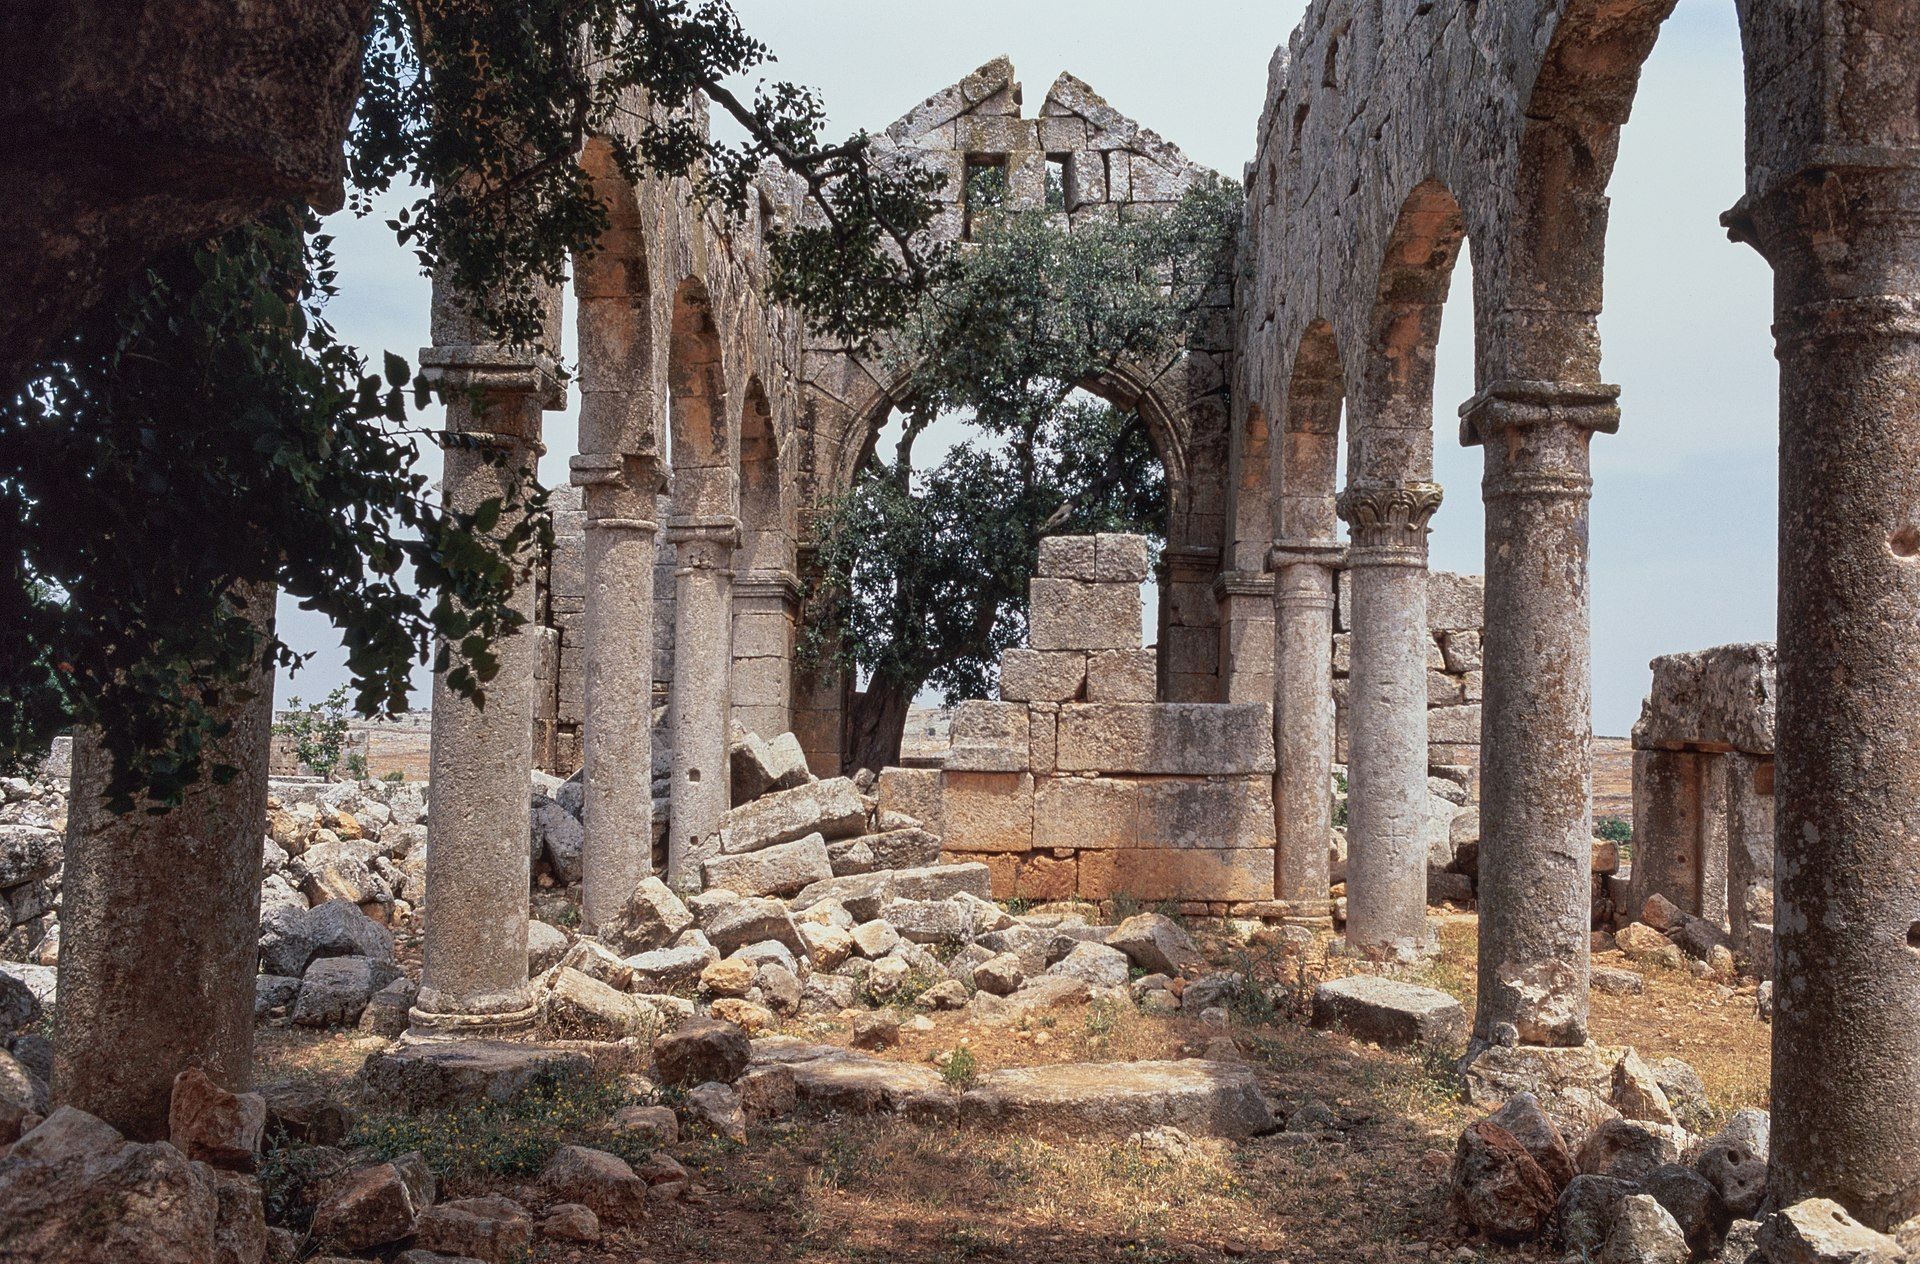
The principal monument is a three-aisled basilica, a long church with a central nave flanked by side aisles. Its unusually tall proportions account for the nickname “Stilt Church,” since the elongated columns and high arcades give the upper part of the building the appearance of being raised above the ground. Butler’s plans give the nave a width of about 12.5 meters and a length of about 19.2 meters. Five arcade bays ran along each side, supported by four columns and wall pilasters. The capitals are described as Ionic, Tuscan, and Corinthian types, although it is uncertain whether every capital belonged to the original construction.
Eastern Sanctuary
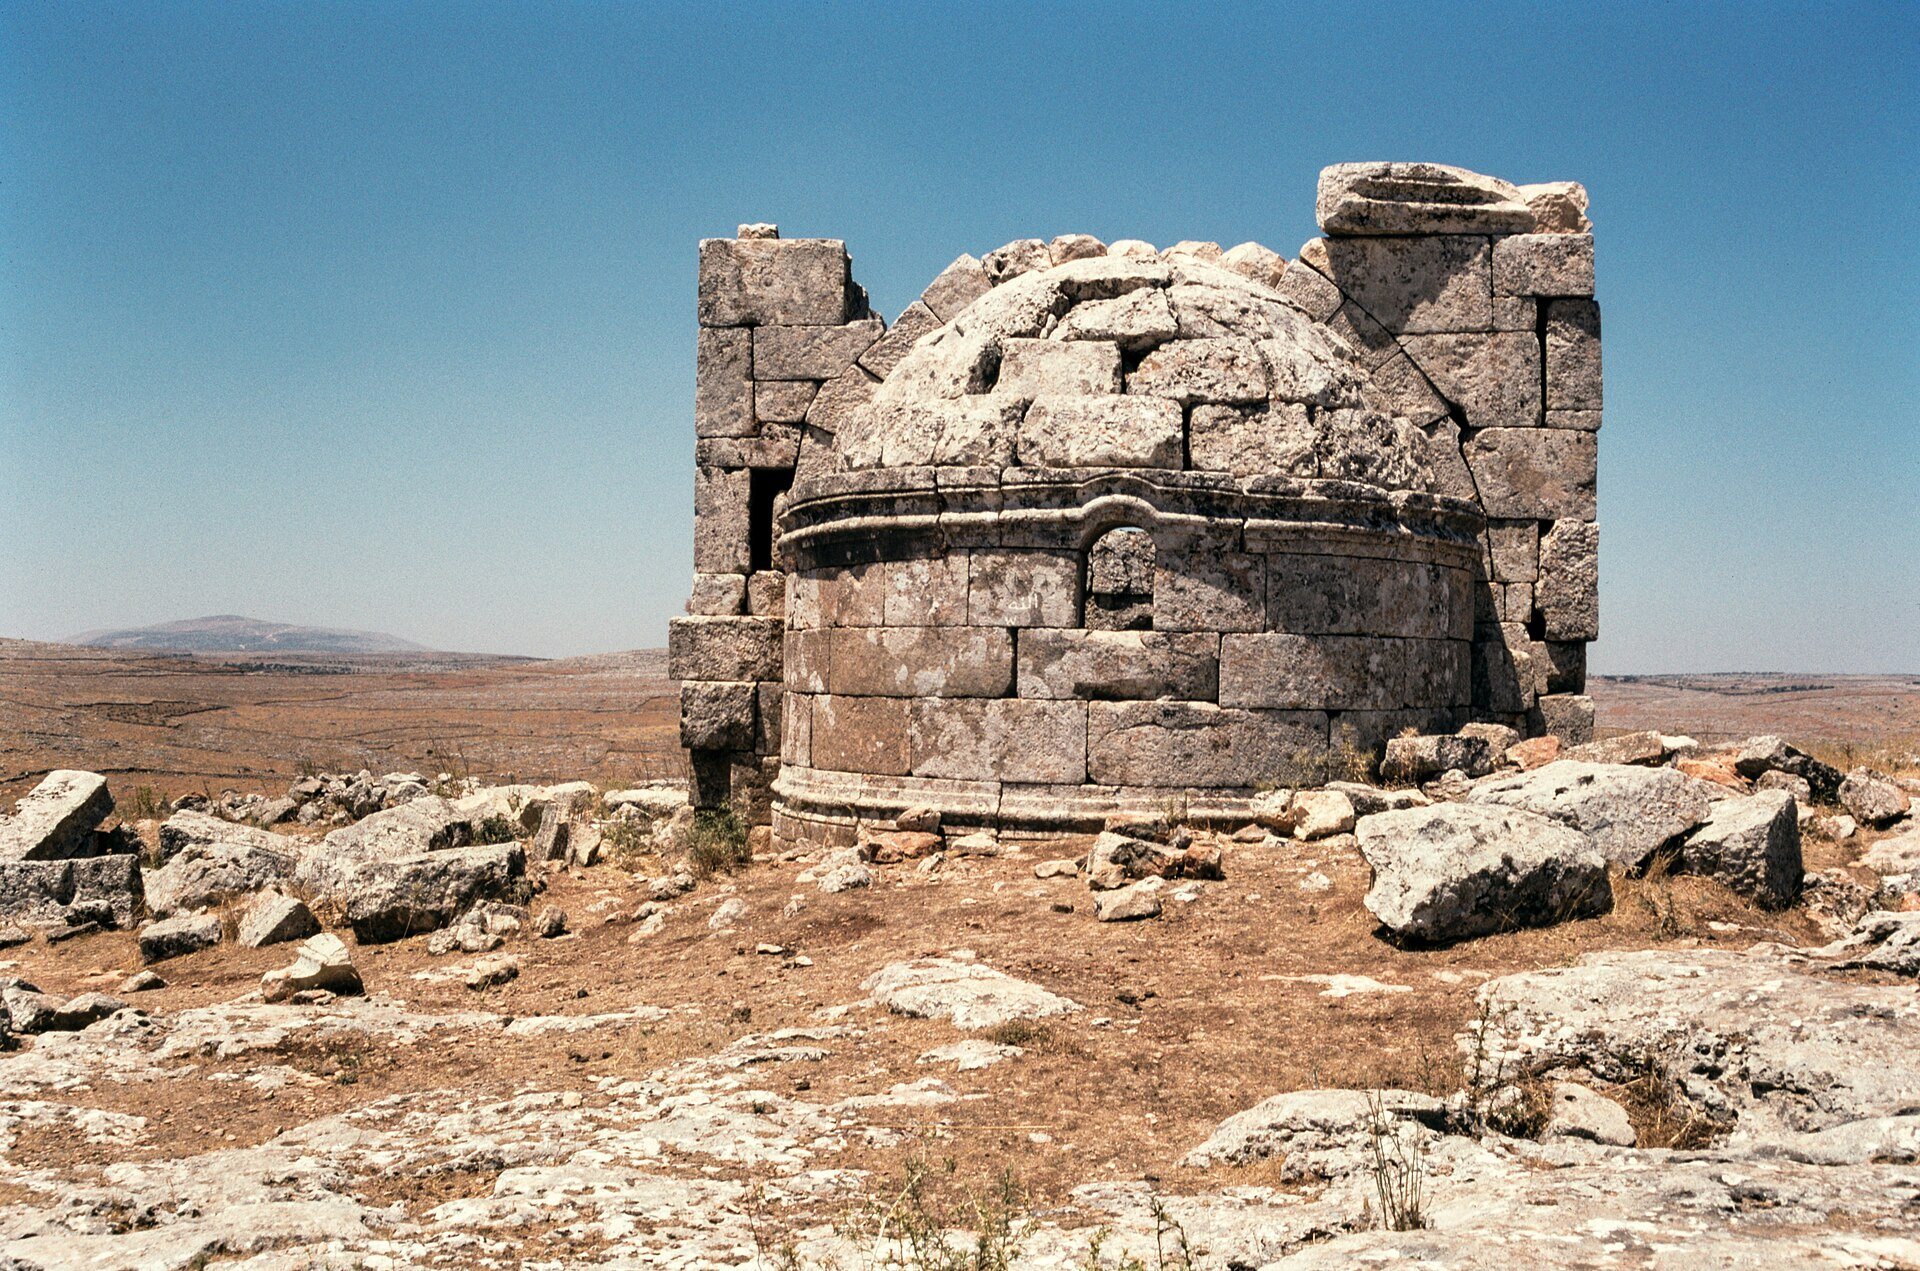
The eastern end contained a round apse behind the eastern wall, which is now closed. The apse measured approximately 4.3 meters across at the triumphal arch, the arch separating the sanctuary from the main body of the church. Nearly square rooms flanked it on both sides, each measuring about 2.6 by 2.8 meters. The northern room opened into the side aisle through a doorway, while the southern room opened through a round-arched portal. Their arrangement corresponds to a northern diakonikon, a service room for liturgical preparation or storage, and a southern martyrion, a chamber associated with a martyr or relics. A semicircular bema, or raised area for clergy and liturgical functions, stood in the nave and measured about 3.5 by 5 meters.
Windows and Exterior
Two rows of round-arched windows ran through the clerestory, the upper wall zone that lit the central nave. The west gable had three rows of windows, allowing extensive light into the interior. As at Mushabbak, the exterior facade appears to have been almost entirely undecorated. High, horseshoe-shaped arches rising from the long columns produced the church’s distinctive elevated appearance.
Entrances and Narthex
The church had two entrances on the south side, along with one entrance on the north and another on the west. A single-storey narthex, or entrance vestibule, stood in front of the western doorway. Four of its pillars survive with their architrave blocks, the horizontal members resting on the pillars.
Hilltop Chapel and Surrounding Remains
Sixth-Century Chapel
The chapel on the hilltop was a single-aisled building dating to the sixth century. Its surviving remains include the outer walls. The structure may have belonged to a monastery, linking the elevated part of the settlement with the religious activity represented by the larger basilica below.
Settlement and Necropolis
Other building remains and a necropolis survive around the basilica. Together with the church and chapel, they preserve the layout of a settlement that developed within the rocky limestone landscape of northern Syria and remained active through the early Byzantine centuries.