Great Mosque of Aleppo: An Umayyad Congregational Mosque in Syria


Site at a Glance
- Rating
- 4.7
- Popularity
- Low
- Country
- Syria
- Primary era
- Medieval
- Eras represented
- Medieval, Early Modern
- Civilizations
- Mamluk, Ottoman, Seljuk
- Site type
- Religious
- Remains
- Mosque
On this page16 sections
History
The Great Mosque of Aleppo, also known as the Great Umayyad Mosque of Aleppo, is a congregational mosque in Aleppo, Syria, founded during the Umayyad period in the early eighth century. Construction traditionally began under Caliph al-Walid I in 715 and was completed by his successor, Sulayman ibn Abd al-Malik, in 717. It became one of Aleppo’s oldest and largest mosques, and its present form reflects repeated rebuilding between the eleventh and fourteenth centuries.
Earlier sacred uses and Umayyad foundation
The mosque occupies a site with a long religious and civic history. It was associated first with the agora of Hellenistic Aleppo, then with a cathedral garden during the Roman Christian period, and later with the cemetery of the Cathedral of Saint Helena. The ground consequently retained sacred associations for both Christian and Muslim communities. A separate tradition holds that stones from the Church of Cyrrus were used in the mosque’s construction.
The identity of the mosque’s principal founder has been debated. Architectural historian K. A. C. Creswell attributed the construction entirely to Sulayman ibn Abd al-Malik. Another interpretation regards Maslamah ibn Abd al-Malik, Sulayman’s brother and governor of Jund Qinnasrin, as the most likely patron. These differing attributions concern the leadership of the original project, while the mosque’s foundation belongs to the early Umayyad period.
Medieval destruction and rebuilding
The first Umayyad structure was destroyed by a major fire before the mosque was restored and enlarged by the Zengid sultan Nur al-Din in 1159. The Zengids were a twelfth-century ruling dynasty associated with Nur al-Din. Ibn Jubayr, an Andalusian traveler who visited in 1183, saw the mosque after this restoration. He described a spacious courtyard surrounded by a large portico with more than fifty doors opening onto it, together with an elaborate wooden pulpit and prayer niche decorated with ivory and ebony.
The mosque suffered further devastation during the Mongol campaigns. It was razed in 1260 and burned again in 1281. According to a medieval account, Armenians from Sis took the minbar after the second attack. The Mamluks, a military dynasty that ruled Egypt and Syria from 1250 to 1517, repaired and altered the complex after these disasters. Sultan al-Mansur Qalawun replaced the burned mihrab in 1285, while Sultan al-Nasir Muhammad commissioned the minbar associated with his reign.
The mosque’s architectural decoration was also linked to the neighboring Halawiyya school. Craftsmen of the Maali family worked there and produced related decoration; the same workshop was associated with the minbar of the al-Aqsa Mosque. The courtyard and minaret received repairs in 2003, continuing a long history of alteration and maintenance.
War damage and reconstruction
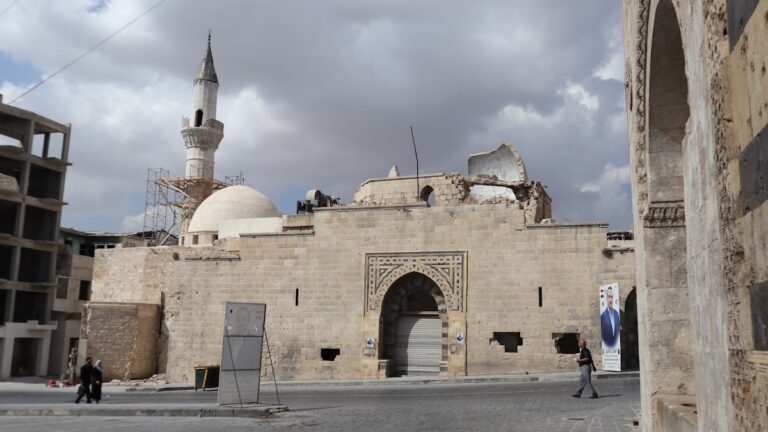
Fighting caused serious damage on 13 October 2012. Opposition forces seized the mosque in early 2013, and from April it stood within an area of intense combat, with government forces positioned about 200 meters away. The prayer hall was burned, the historic library suffered fire damage, and valuable objects were lost or looted. President Bashar al-Assad ordered a repair committee, which initially planned to complete the work by the end of 2013.
On 24 April 2013, the historic minaret collapsed during heavy fighting. Government statements blamed explosives detonated inside the tower by Jabhat al-Nusra. Opposition activists attributed the collapse to Syrian Army tank fire, while other opposition statements alleged that mines had been left in the mosque. The Syrian Observatory for Human Rights also reported that accumulated battle damage might have caused the failure. The Syrian National Coalition condemned the destruction as a crime against human civilization.
Restoration and reconstruction of the mosque and minaret began around 2017 with limited international assistance. Reports in 2024 differed over whether the complex had been partially reopened or remained under repair. It was reportedly reopened for Ramadan in March 2025. The mosque forms part of the Ancient City of Aleppo, inscribed on the UNESCO World Heritage List in 1986. That urban heritage area includes the Citadel of Aleppo and Al-Madina Souq, and it was placed on the List of World Heritage in Danger from 2013 to 2020.
Remains
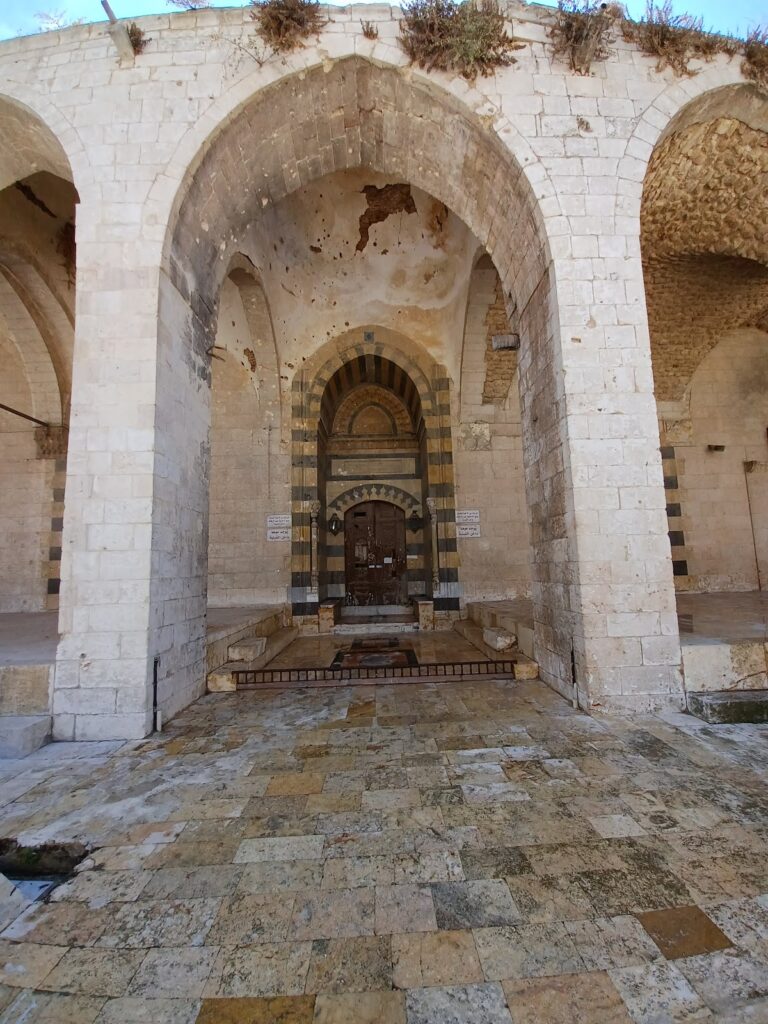
The mosque occupies a rectangular site measuring approximately 105 meters from east to west and 77.75 meters from south to north. It lies in the al-Jalloum district of the Old City near the entrance to Al-Madina Souq. Its plan centers on a large courtyard, with colonnaded arcades connecting the courtyard to the prayer hall and other parts of the complex. The surviving complex is partially ruined and has undergone reconstruction and restoration.
Layout and courtyard
Entrances and circulation
Four principal entrances serve the mosque. The northern door stands beside the minaret, while the western entrance opens toward al-Masamiriya Street. The eastern door leads toward the al-Manadil market, and the southern door leads toward the coppersmiths’ market. These entrances connect the rectangular enclosure with streets and market areas around the Old City.
Courtyard
Porticoes surround the courtyard on three sides, and the southern prayer hall adjoins it directly. The arcades contain ten arches on each side and sixteen arches on both the north and south sides. The stone pavement uses alternating black and white stones arranged in intricate geometric patterns. This pavement belongs to the Ottoman period and has been renewed. Two roofed ablution fountains, an open prayer estrade, and a sundial stand within the courtyard. A single-domed fountain was added during Mirdasid control in the second half of the eleventh century.
Prayer hall and shrine
Southern prayer hall
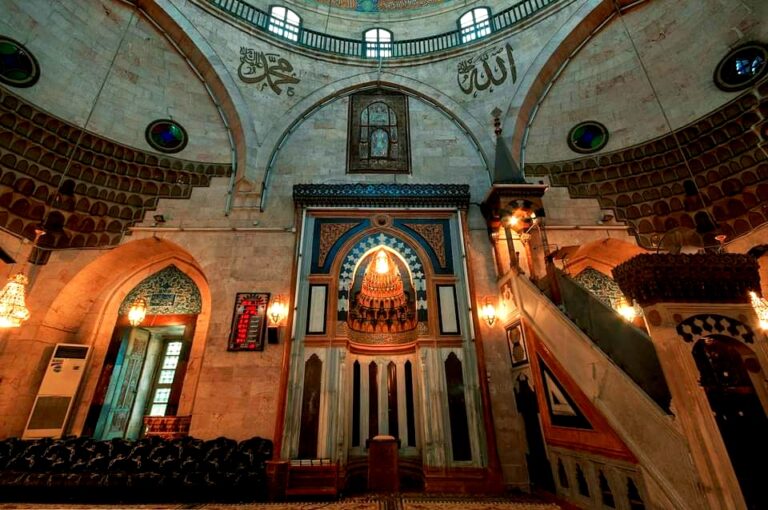
The southern sanctuary contains three naves arranged around rows of square columns. Each row has eighteen columns, and intersecting cross-vaults cover the hall. An earlier straight roof and central dome were replaced under the Mamluks by a more complex system of cross-vaults, arcade arches, and a small dome above the arcades. The hall contains the deeply carved mihrab, which marks the direction of Mecca, and the medieval minbar, or preacher’s pulpit.
Mihrab and minbar
The mihrab is attributed to the period of Sultan Qalawun and was completed in 1281 under the supervision of Qara Sunqur, governor of Aleppo. It is made of cut stone and covered with elaborate geometric decoration. The current minbar is associated with Sultan al-Nasir Muhammad and is attributed in one description to Muhammad ibn Ali al-Mawsili. Its ornament combines complex geometric arabesques in ebony, ivory, and polished copper. Another description places the surviving minbar in the fifteenth century.
Maqsurah and traditional tomb
A maqsurah, an enclosed or specially screened area within a mosque, forms a small square domed chamber raised one step above the prayer-hall floor. Its internal walls are covered with Kashan tiles, glazed architectural tiles associated with the Iranian city of Kashan. A large arched gateway rests on two substantial columns with capitals, and a bronze screen door marks the entrance. At the center stood the tomb traditionally identified with Zechariah, the biblical and Quranic prophet regarded as the father of John the Baptist. Its identification is a religious tradition rather than an archaeologically established fact.
The shrine complex was established around 1500 and restored several times, including in 1620. Three walls were clad in Kashan tiles, while the doorway was topped by an arch formed from alternating black and white stone. The traditional tomb was decorated with silver embroidery carrying Quranic verses from the chapter of Maryam.
Surrounding halls, museum, and minaret
Eastern, northern, and western halls
Three further halls adjoin the other sides of the courtyard. The eastern and northern halls each contain two naves, while the western hall has one nave and is largely of modern construction. The eastern hall dates to the reign of the Seljuk sultan Malik Shah, who ruled from 1072 to 1092. The northern hall was renovated under the Mamluk sultan Barquq, whose reign lasted from 1382 to 1399, while retaining much of its eleventh-century character.
Annexed museum
An annexed museum held ancient manuscripts and other valuable objects. Its collection included a box said to contain a strand of the Prophet Muhammad’s hair, manuscripts, gilded and silvered lamps, and candlestick bases. The collection was looted during the Syrian War. Opposition fighters said that they recovered some handwritten Quranic manuscripts and concealed them.
Historic minaret
The minaret stood at the northwest corner and was built in stages between the period of Mirdasid prince Sabiq ibn Mahmud ibn Mirdas and its completion under the Seljuk ruler Tutush. Work began in 1090 under Abu al-Hasan Muhammad, an Aleppine Shia qadi, or Islamic judge, during the rule of the Seljuk governor Aq Sunqur al-Hajib. The architect was Hasan ibn Mufarraj al-Sarmini, and the tower was completed in 1094.
The square minaret had sides approximately 4.95 meters long and rose about 45 meters to the muezzin’s balcony, although it is also described as approximately 50 meters high. Its shaft projected above the flat roof of the northern hall and rose through five levels to a balcony separated from the shaft by a muqarnas cornice. Muqarnas is a three-dimensional, tiered architectural ornament used in transitional areas and cornices.
Finely dressed stone formed most of the tower. Its relief decoration included Kufic and naskhi inscriptions, the two Arabic calligraphic scripts, along with cusped arches, continuous mouldings, alternating ornamental bands, and muqarnas work. The masonry displayed varied tooling, from toothed strokes and vertical or horizontal marks to fine and rough surfaces, using both small and large stones. Elements on the four facades have been described as Gothic, while the overall design has also been interpreted as continuing pre-Islamic North Syrian architectural traditions.
Heavy fighting reduced the minaret to rubble on 24 April 2013. Its destruction left the mosque complex partially ruined and made the tower a central focus of the reconstruction that began around 2017.