Central Synagogue of Aleppo: The Jewish Community’s Principal Place of Worship
Site at a Glance
- Popularity
- High
- Country
- Syria
- Primary era
- Medieval
- Eras represented
- Classical, Medieval, Early Modern
- Civilizations
- Abbasid, Byzantine, Mamluk, Ottoman
- Site type
- Religious
- Remains
- Synagogue
On this page11 sections
History
Origins and early history
The Central Synagogue of Aleppo, in Syria, was the principal place of worship and religious center of the city’s Jewish community. Its beginnings are uncertain, though synagogue use may reach the fifth century and the western wing is dated to the fifth or sixth century. The early architecture followed a Byzantine tradition. The community worshipped according to the Nusach Sefard Musta’arabi rite, a Sephardic liturgical form associated with older Arabic-speaking Jewish communities of the Middle East.
Jewish tradition attributes the synagogue’s foundation to Joab son of Zeruiah, a military commander in the biblical story of King David. In this account, Joab established it after David’s forces conquered the city, then known as Aram Soba, around 950 BCE. Some traditions regarded it as the world’s first synagogue. The complex is also dated to the ninth century, and its oldest surviving inscription dates to 834.
Medieval destruction and rebuilding
During the Mongol invasion of Aleppo in 1260, the synagogue was one of six places designated as safe havens. It was reportedly converted into a mosque in 1327. Timur, the Central Asian ruler who founded the Timurid Empire, destroyed the building during his invasion in 1400. Rebuilding began in 1405 and was completed in 1418. The restored synagogue was deliberately made smaller, in an effort to avoid drawing unwanted attention.
Expansion under Ottoman rule
An eastern study space for Sephardic Jews, descendants of Jewish communities from the Iberian Peninsula, dates to the fifteenth century. In the sixteenth century, Jewish immigrants from Spain prompted the addition of an eastern wing, which accommodated more worshippers and distinct ritual practices. Ottoman rule began in the region in 1516, and the economic growth that followed coincided with steady Jewish migration to Syria. The synagogue was renovated again in 1855.
The Aleppo Codex and modern history
During anti-Jewish violence in December 1947, amid reactions to the United Nations plan to divide Mandatory Palestine into separate Jewish and Arab states, the synagogue was looted and burned. The Aleppo Codex, a tenth-century Hebrew Bible manuscript made in Tiberias, was removed afterward and reached Israel in 1958. A substantial portion of its leaves is missing.
The synagogue lay in ruins after the attack. As Aleppo’s Jewish community dwindled and many of its members left, occasional prayers continued there until late in the twentieth century. Reconstruction began around 1990 and was completed in 1992, but the partly restored building remained largely unused after most of the community had left Aleppo. It came under Syrian government jurisdiction. Further damage occurred between 2011 and 2015 during the Syrian Civil War, under circumstances that remain unclear. The Sephardic Heritage Museum began restoration work in 2016, and the 2023 earthquakes in Turkey and Syria caused additional damage. Restoration is ongoing.
Remains
Layout and construction
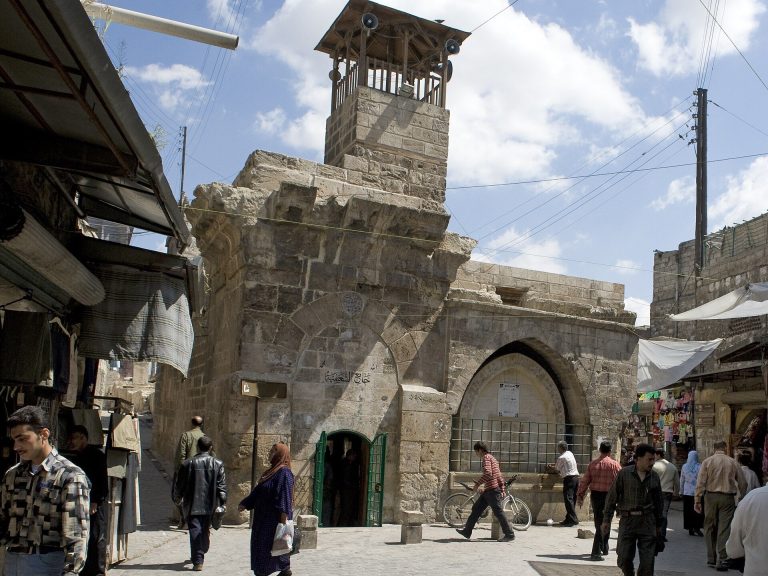
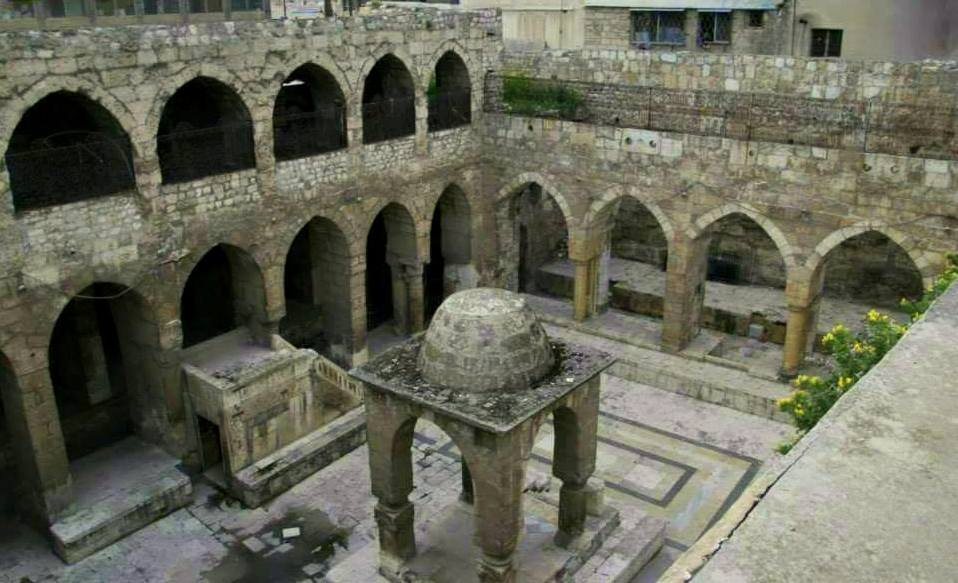
The synagogue stood in Aleppo’s Al-Farafira quarter, within the old city’s Jewish quarter. Its complex brought together a western prayer hall, a central courtyard, and eastern prayer and study spaces, with smaller chapels added over time. Each of the three main sections had a tevah, a raised platform for reading scripture. Seven Torah arks, cabinets or recesses for Torah scrolls, were distributed through the complex. A smaller chapel housed a genizah, a repository for worn sacred Hebrew texts and objects. Stone elements, plastered surfaces, and wooden interior details formed the building’s fabric; the courtyard and its surrounding galleries and passages organized the different spaces. Islamic architectural influence is also noted in the ninth-century building.
Western prayer hall
The western hall had three aisles separated by rows of columns, and seven windows with differing designs in its western wall. A carved wooden indoor tevah, reached by six steps, stood at the center. At the southern end, the Middle Ark and the Ark of Moses faced Jerusalem. The eastern aisle served as an entrance hall; the Sealed Ark stood at its southern end, with a women’s gallery above.
Central courtyard
The courtyard functioned as an open-air sanctuary when the weather allowed, particularly in summer. Its stone tevah rested on four columns and was topped by a dome. On the western wall, the Ark of Tekiah was used when sounding the shofar, a ram’s-horn instrument used in Jewish religious practice. Nine steps led to an upper platform used for circumcision ceremonies. The Summer Ark stood against the southern wall, flanked by semicircular recesses for Torah scrolls, while a study room occupied the north side.
Eastern prayer and study spaces
The eastern midrash, a Jewish study space, included a prayer area divided into two aisles as well as a study wing. A wooden tevah stood at the center of the prayer space. At its southern end were the Ark of the Sephardic Jews and an enclosed Cave of Elijah. The Aleppo Codex was kept at the synagogue for more than five centuries, in this cave. A nearby Cave of the Righteous was associated with the burials of Aleppo’s scholars and rabbis.
Entrance and worship arrangements
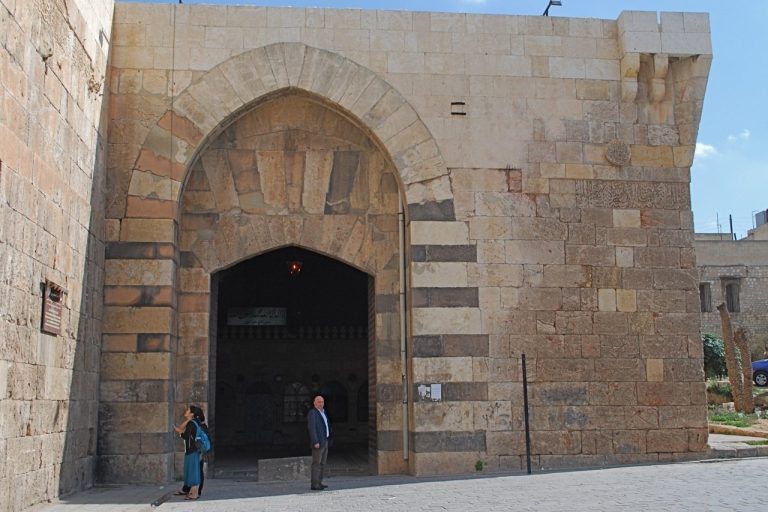
The Italian traveler Pietro della Valle, who visited in 1626, described a plain, low entrance below street level, reached by descending numerous steps. He noted that men and women worshipped together, while the congregation was divided by origin: local Jews sat on the right when entering, and Jews of European origin, all Sephardic, sat on the left. The building is now inactive and partly in ruins.