Al-Shuaibiyah Mosque: A Historic Mosque and Madrasa in Aleppo

Site at a Glance
- Rating
- 4.8
- Popularity
- Very Low
- Country
- Syria
- Primary era
- Medieval
- Eras represented
- Medieval
- Civilizations
- Unclassified
- Site type
- Religious
- Remains
- Mosque
On this page12 sections
History
Al-Shuaibiyah Mosque is a historic mosque in Aleppo, Syria, located near and just inside the Antioch Gate in Bab Antakya. The site began as a mosque established during the Muslim capture of Aleppo around 636–637, and its principal surviving historical phase belongs to the Zengid period of the twelfth century. It is also known as the Shu’aybiyya Madrasa, Qastal al-Shu’aybiyya, the al-Tuteh Mosque, and the Mosque of the Mulberry Tree.
The first Muslim place of prayer
An earlier mosque on the site was traditionally regarded as the first mosque established by Muslims in Aleppo. It was associated with the capture of the city from the Byzantines around 636–637, during the caliphate of Umar ibn al-Khattab, the second caliph of Islam. The operation was commanded by Abu Ubaidah ibn al-Jarrah, an early Muslim commander involved in the expansion of the Islamic state. The site commemorated the place where Muslims first prayed inside Aleppo after the city was taken.
Tradition also connected the location with the shields of Abu Ubaidah’s soldiers. After entering through the Antioch Gate, they were said to have formed a protective perimeter there, giving rise to the name Mosque of the Shields. The original mosque may have incorporated a Roman or Byzantine tetrapylon, a monumental structure arranged around four supports or gateways. In the early tenth century, the building was renovated by the Shi’a patron Abu al-Hasan al-Ghadairi, who died in 925. The name Ghadairi Mosque commemorated this renovation and patron.
Nur al-Din’s madrasa
In 1150–1151, Nur al-Din transformed the site into a Sunni Shafi’i madrasa, an Islamic institution for religious and scholarly education following the Shafi’i school of Sunni jurisprudence. Nur al-Din was a twelfth-century Zengid ruler whose government promoted Sunni institutions and supported mosques, schools, and hydraulic works in Syria. He endowed the school and appointed the Andalusi jurist and ascetic Shaykh Shu’ayb ibn Abi al-Hasan ibn Husayn ibn Ahmad al-Andalusi as its Shafi’i teacher, giving the madrasa its name.
The change from a Shi’a mosque into a Sunni educational institution formed part of Nur al-Din’s wider effort to strengthen Sunnism and oppose Shi’a influence, including that of the Fatimids, the Shi’a caliphate that had ruled Egypt and parts of the eastern Mediterranean. The Shu’aybiyya Madrasa was the second of Nur al-Din’s eleven madrasas in Aleppo, following the al-Hallawi Madrasa. Its foundation therefore belonged to a broader program of religious and political reorganization in the city.
The madrasa served as a center of teaching and religious learning, although it later passed through a period without a teacher, students, or regular religious observances. By the fifteenth century, during the lifetime of the Aleppine historian Abu Dharr al-Halabi, worship had resumed. The building had a call to prayer, regular prayers, and a Friday sermon, and it may by then have reverted from a madrasa to a mosque.
Later history and restoration
The name al-Tuteh Mosque, or Mosque of the Mulberry Tree, referred to a mulberry tree traditionally said to have grown at one corner of the building. The complex continued to be associated with several layers of Aleppo’s Islamic history, from the first Muslim prayers after the city’s capture to the Zengid promotion of Sunni learning and later congregational worship.
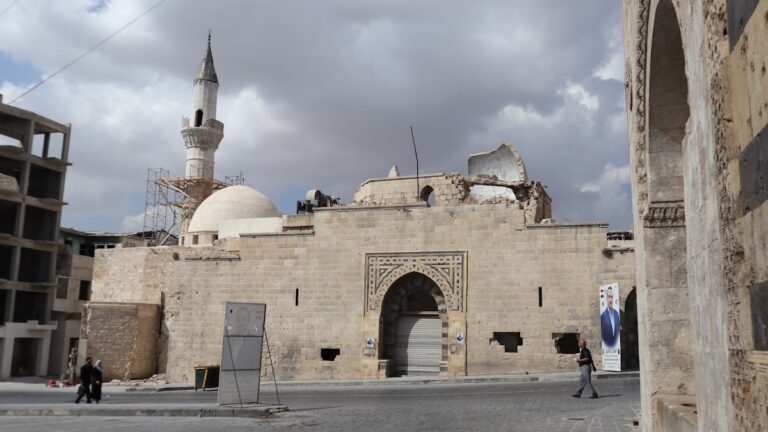
Much of the former madrasa disappeared, leaving Nur al-Din’s construction as the principal surviving historical phase. The building was in ruins before a restoration carried out in 2007. Al-Shuaibiyah Mosque remains an active place of Islamic worship. It stands within the Ancient City of Aleppo, inscribed as a UNESCO World Heritage Site in 1986 and placed on the List of World Heritage in Danger from 2013 to 2020.
Remains
Façade and entrance porch
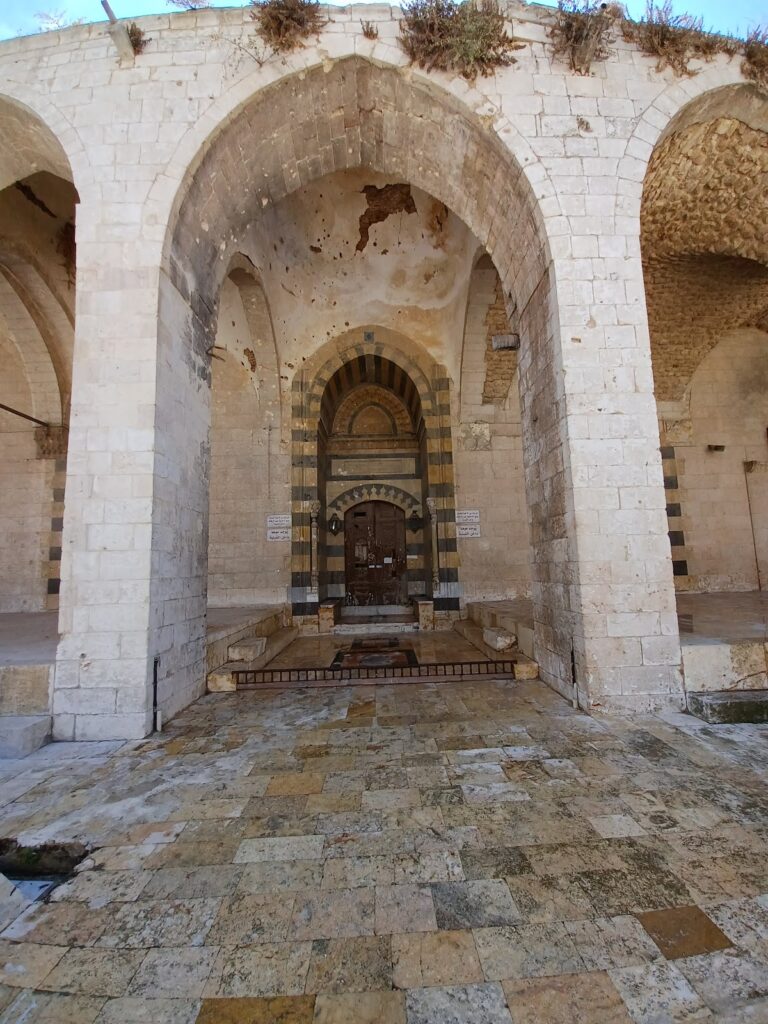
The surviving complex is small. Its main elements are a partially preserved stone façade, a side entrance porch leading toward the largely lost madrasa, and the adjoining Qastal al-Shu’aybiyya fountain. The façade is distinguished by a richly carved Classical-style entablature, the horizontal architectural band above supports. Its stone motifs imitate Roman or Byzantine decoration, although the work belongs to Nur al-Din’s construction around 1150. The combination of this Classical-style band with newer Zengid forms has prompted discussion of a possible Classical revival in twelfth-century Syrian Islamic architecture.
Inscriptions
Three inscriptions are associated with the façade. The principal text runs along the entablature and contains Qur’anic verses, including an excerpt from Surah 9:18. It is carved in ornate floral Kufic, an angular monumental script whose letterforms incorporate vegetal and floral decoration. A second inscription gives the architect’s signature in a carved medallion set in the keystone of the façade arch. It names the architect as Sa’id al-Muqaddasi ibn Abd Allah. A third inscription mentions Umar ibn al-Khattab and connects the building with the beginnings of Islamic history in Aleppo. The architect’s inscription is also regarded as one of the last monumental uses of this form of Kufic in Aleppo.
Porch, minaret, and dome
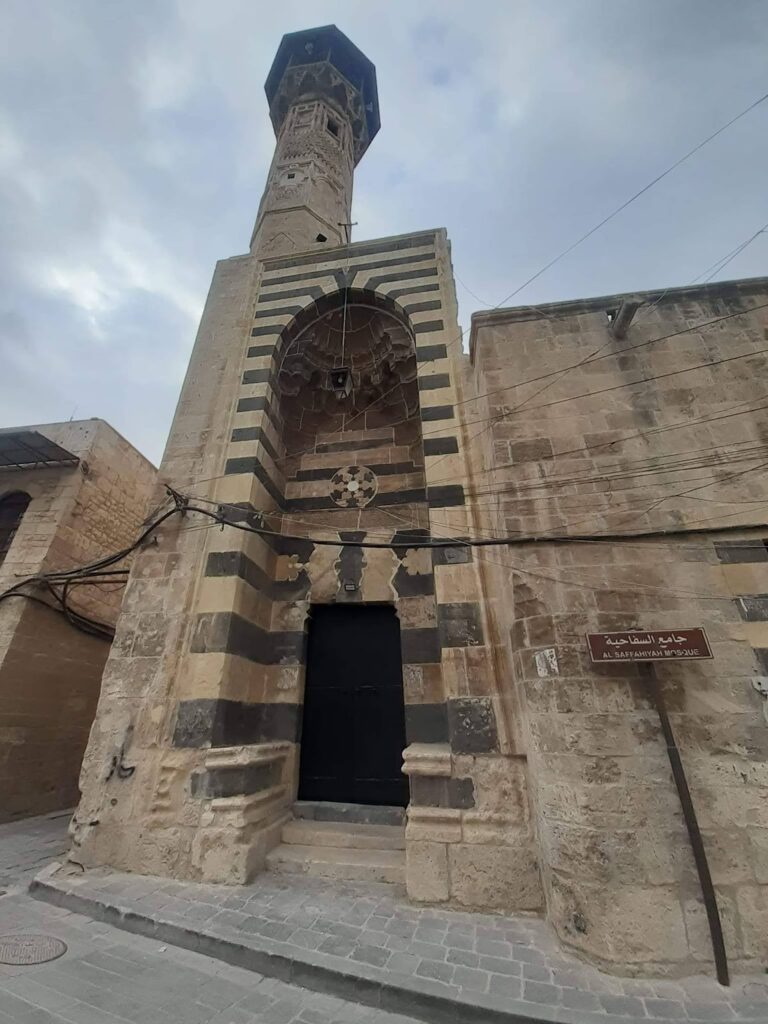
The façade porch has a single opening and opens on three sides through pointed arches resting on square pillars. Its preserved transverse vault has a star-shaped keystone. A later stone minaret rises above the porch, although its date cannot be determined. The surviving complex has one minaret and one dome. The building’s stonework combines carved calligraphic and floral decoration with a vault in the newer Zengid style. The Classical motifs have been interpreted as possibly relating to Nur al-Din’s victories over the Crusaders, while their precise local meaning remains under discussion.
Fountain and surviving religious spaces
Qastal al-Shu’aybiyya
The adjoining Qastal al-Shu’aybiyya was a public water installation associated with the mosque. A qastal, or sabil, is a fountain or water basin intended for public use. The fountain originally had a square basin and is now covered. It marked the western end of Nur al-Din’s hydraulic project within the city walls, linking the water installation to the building’s Zengid phase and explaining the complex’s alternative name.
Prayer hall and eastern chamber
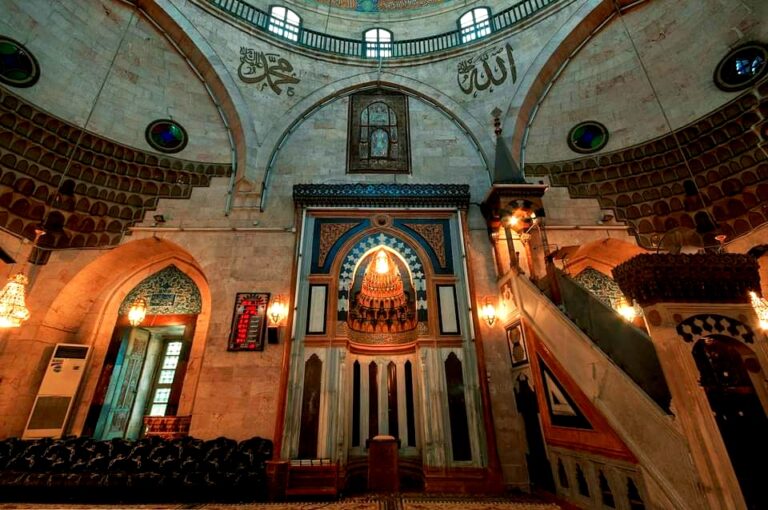
The mosque includes a small qibla prayer hall, a space oriented toward Mecca. To its east is a chamber-like area containing the grave of a pious individual. Some walls are attributed to Nur al-Din’s construction. A short, carefully built minaret stands over large stones bearing finely carved Kufic writing, adding another surviving element to the complex’s combination of religious use, architectural transition, and inscribed stonework.
Madrasa layout
The former madrasa used water as part of its design and did not follow the four-iwan plan found in many madrasas. An iwan is a vaulted hall open on one side, while a four-iwan plan organizes a building around four such halls. The complex also displays features associated with Aleppine Ayyubid madrasa architecture, including restrained ornament, portals with muqarnas, and grilled windows. Muqarnas are tiered, honeycomb-like architectural transitions used especially in portals, vaults, and domes. These surviving characteristics preserve aspects of the building’s architectural development even though much of the former school has been lost.