Khanat Caravanserai: A Qajar-Era Merchant Lodging Complex in Tehran
Site at a Glance
- Popularity
- Medium
- Country
- Iran
- Primary era
- Modern
- Eras represented
- Modern
- Civilizations
- Qajar
- Site type
- Economic
- Remains
- Caravanserai
On this page7 sections
History
Construction and urban growth
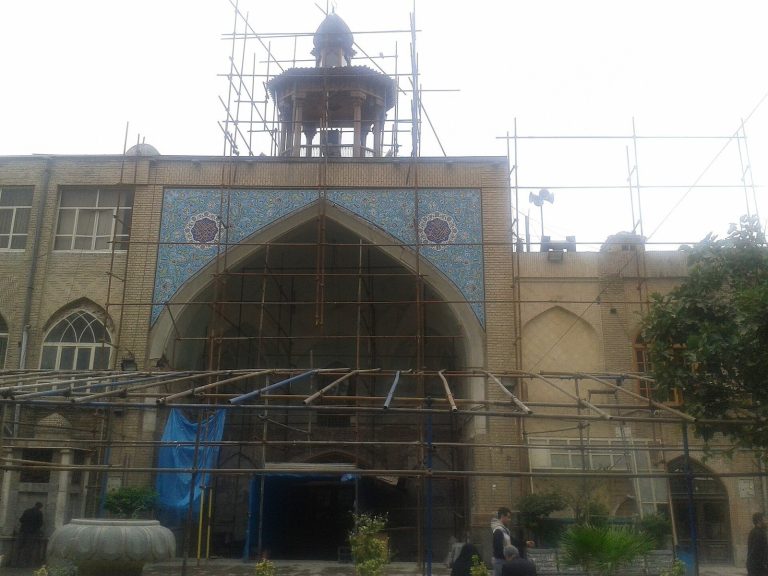
Khanat Caravanserai is a caravanserai, a lodging and service complex for travelling merchants and their animals, in Tehran, Iran. Its construction is attributed to the late reign of Nasir al-Din Shah Qajar, whose dynasty ruled Iran from the late eighteenth to the early twentieth century. The complex officially opened in 1882, and a map of Tehran made later in the nineteenth century by surveyor Najm al-Molk depicts it.
The building stood beside the road to the shrine of Abd al-Azim, beyond Tehran’s built-up area at the time. As the city expanded, a new wall built under Nasir al-Din Shah replaced the earlier Safavid enclosure. The Safavids were an earlier Iranian ruling dynasty. Tehran’s southern boundary shifted from Molavi Street to Shush Street, bringing the caravanserai inside the city.
Fire and later use
The caravanserai was entered on Iran’s national monuments register in 2003. A fire left the building unused. After restoration, it reopened in 2010 for national Nowruz events, its first official use after the work. Nowruz is the Persian New Year, celebrated at the spring equinox. A traditional restaurant opened in part of the complex in 2013, and the site also serves as Tehran’s dried-fruit wholesale market.
Remains
Courtyard and chambers
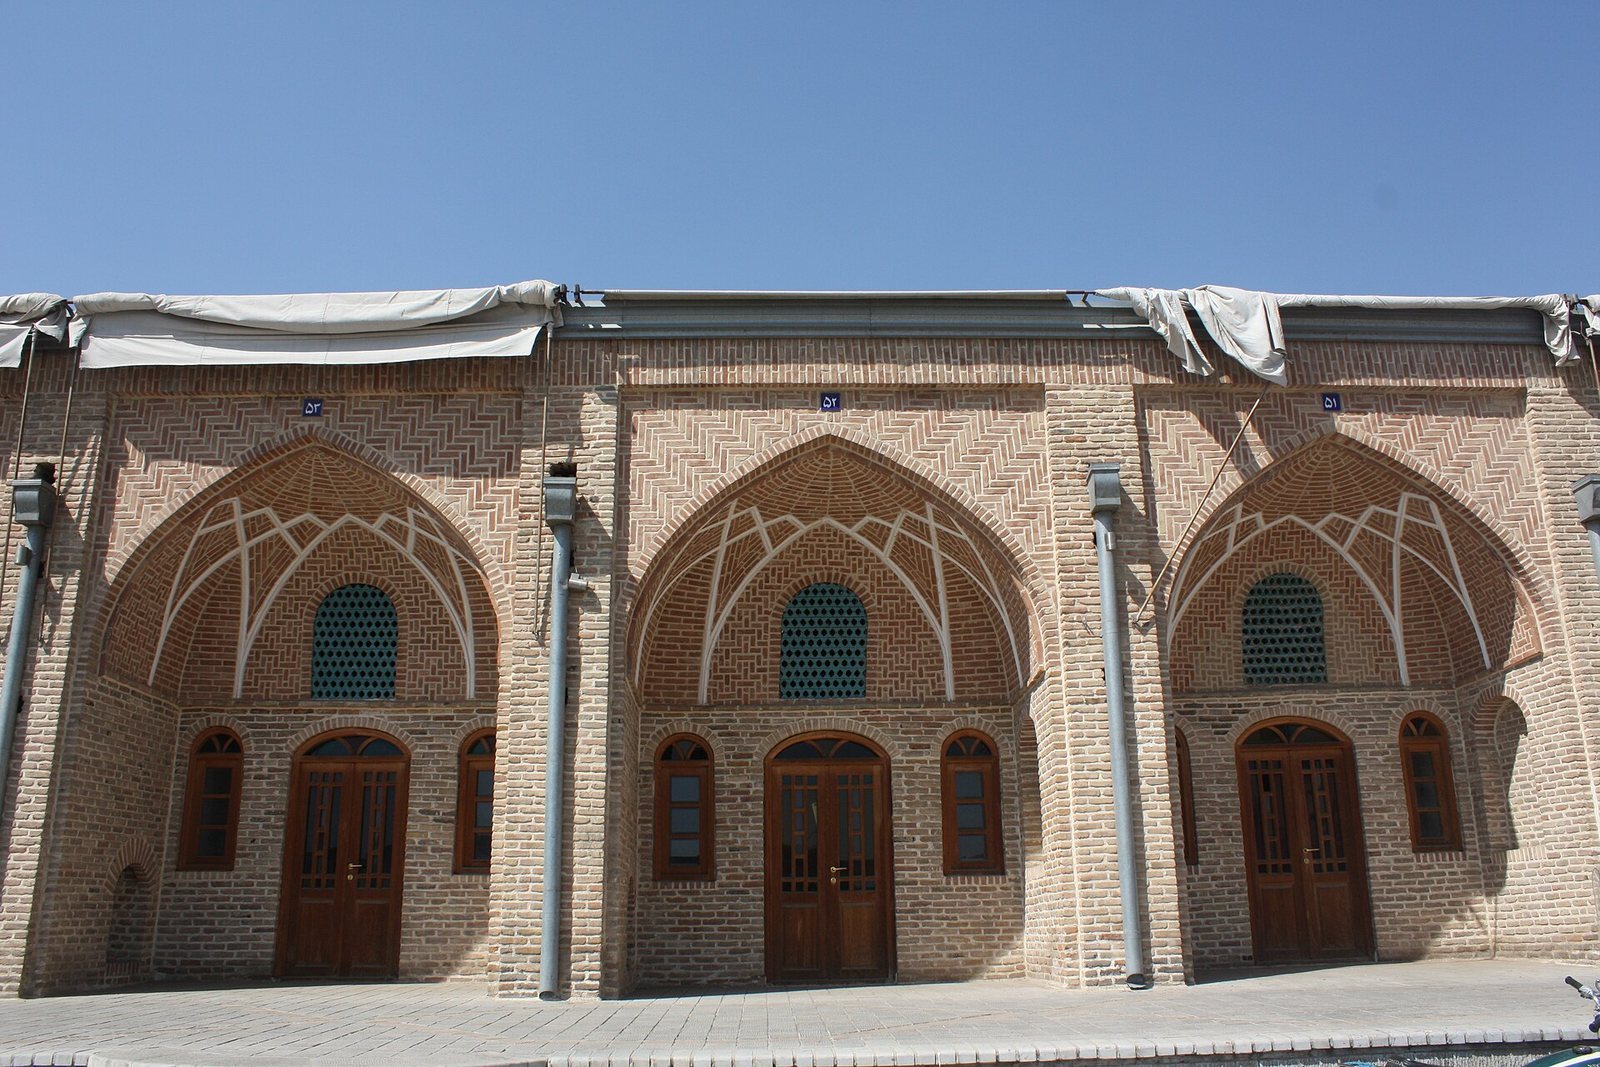
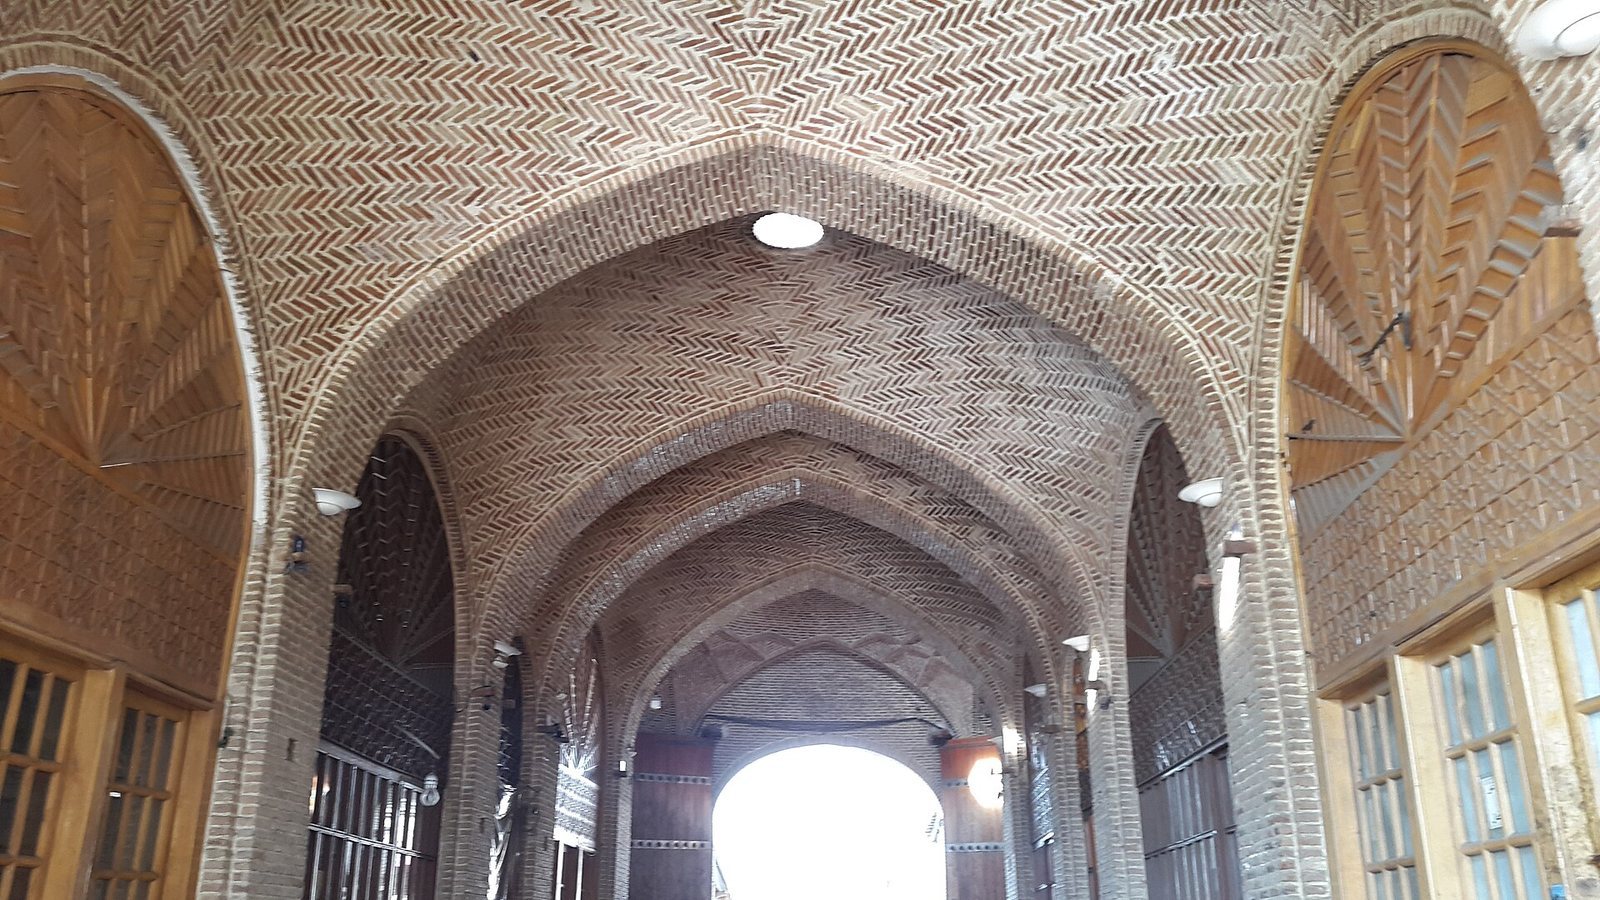
In Tehran’s District 12, in the Shahid Harandi area on Saheb Jam Street, the complex covers about 10,000 square metres. It is Tehran’s largest urban caravanserai and the largest building of its type in the city’s historic central area. The outer plot is rectangular, with irregular corners, while the square courtyard and its symmetrical arrangement of 70 surrounding chambers give the interior a regular plan. Load-bearing walls are brick, and the construction also uses mud mortar, lime, plaster, stone, wood, and tile. Geometric interlace patterns decorate the building.
Entrances and passageways
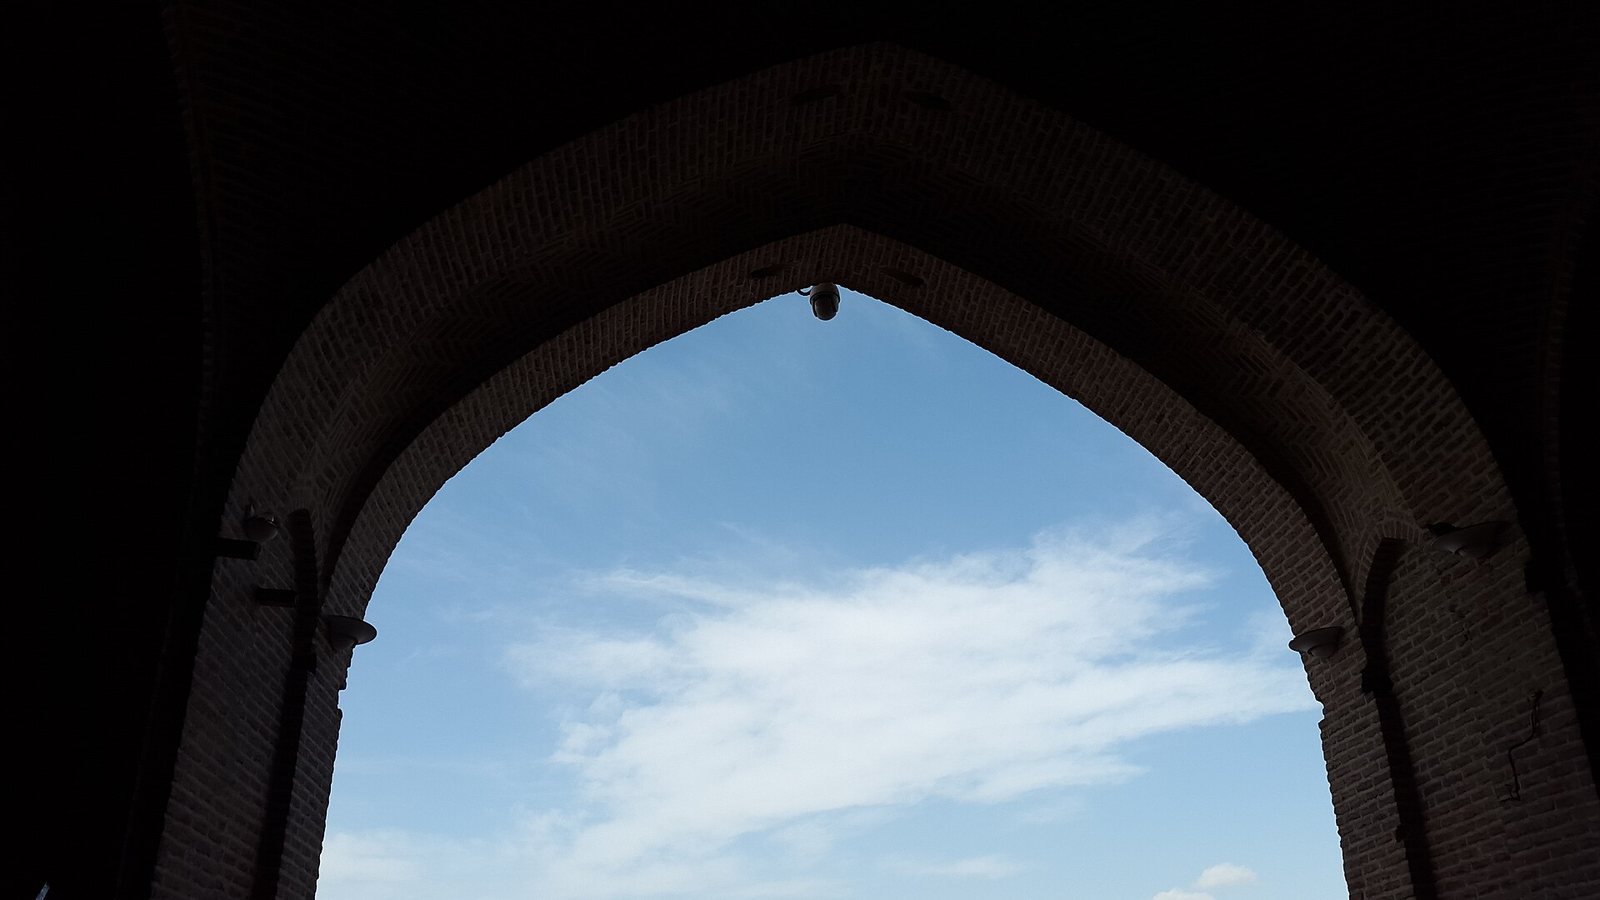
The courtyard and an entrance passage form the core of the complex. Two iwans, vaulted halls or porches open on one side, face the courtyard. The eastern iwan connects with the main entrance, while the western one leads to a second entrance. A passage in the northeast corner leads to the former animal stable. Another passage, flanked by large chambers, connects the main entrance with Amin al-Sultan Bazaar.
Bazaar spaces
Four bazaar arcades lie behind the chambers and are accessed through a six-metre-high gate made from Russian timber and fitted with 40 studs. Three bazaar sections occupy the north, south, and east sides of the courtyard. Their arrangement conceals the irregular outline of the plot.