Shams-ol-Emareh: A Qajar Palace Building in Tehran
Site at a Glance
- Country
- Iran
- Primary era
- Modern
- Eras represented
- Modern
- Civilizations
- Qajar
- Site type
- Domestic
- Remains
- Palace
On this page11 sections
History
Construction and Qajar use
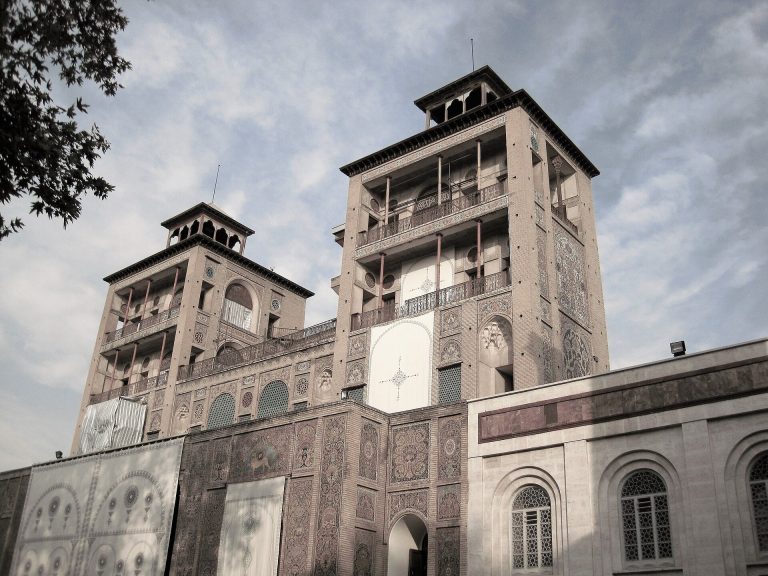
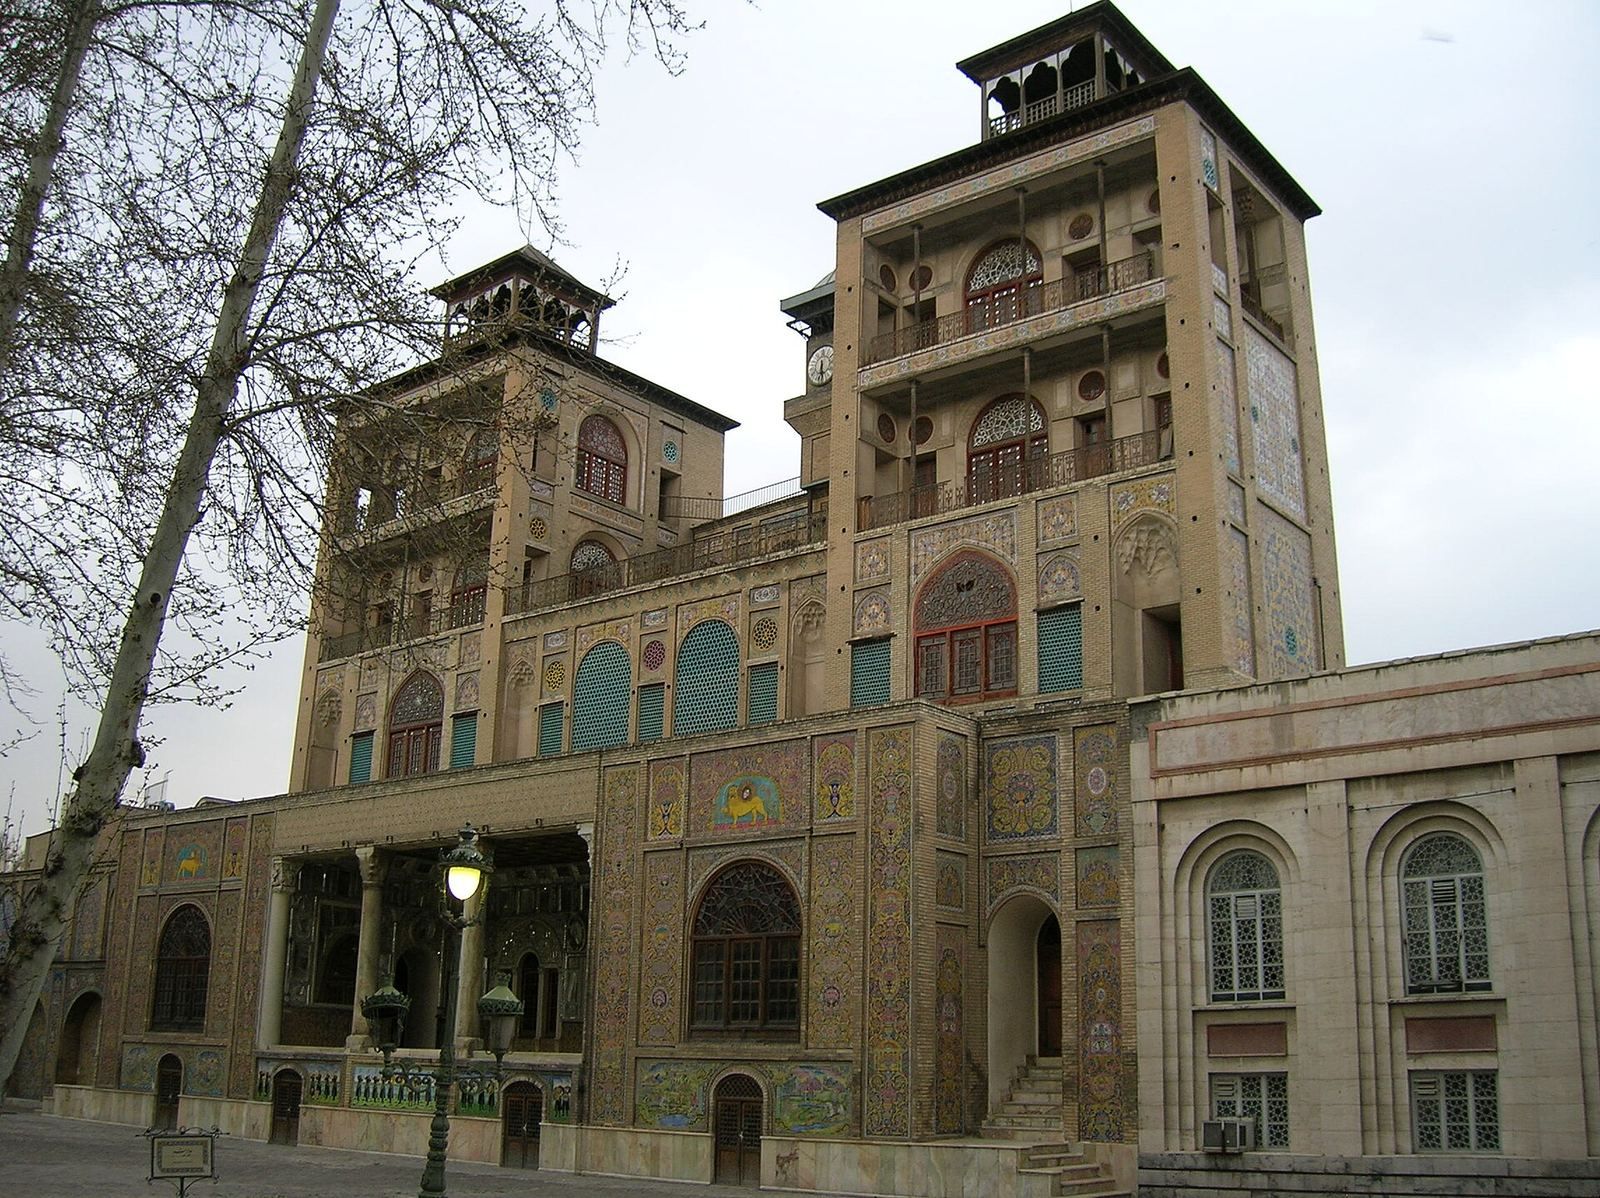
Shams-ol-Emareh is a Qajar-era palace building on the eastern side of Golestan Palace in Tehran, Iran. The Qajar dynasty, Iran’s ruling house from the late eighteenth to the early twentieth century, built it between 1865 and 1867. Naser al-Din Shah, the dynasty’s fourth ruler, ordered the work in 1865. The building combines Iranian and Western architectural influences and became the tallest in Tehran when completed.
The Shah wanted a high building comparable to Ali Qapu, a Safavid palace in Isfahan, so he could view Tehran and the Golestan Palace gardens from its roof with his guests. The project began eight years before his first visit to Europe. Moayer al Mamalek designed the building, and Ali Mohammed Kashi served as its architect and builder. Its name, derived from Arabic, means “Edifice of the Sun.”
Naser al-Din Shah took guests to the roof to see the capital. The building also served a role in court and government life. Qajar ministers generally met in Badgir Hall and used a large entrance at Shams-ol-Emareh, known as the Ministers’ Door. The Prime Minister’s carriage stopped in front of it. Before the National Garden Gate was built, Shams-ol-Emareh served as a symbol of Tehran.
The clock and later history
Queen Victoria gave Naser al-Din Shah a clock, which was placed at the top of the building to tell the time to Tehran’s residents. Its loud sound disturbed people living in the palace, so the Shah ordered it reduced. The clock then fell silent. After repairs in 2012, it sounded again for a time, but stopped once more. Following a further eighteen months of work, its bell rang again on 12 April 2021.
A local superstition linked two owls said to nest in a little-seen corner of the clock with the Shah’s death: seeing them was taken as a warning that he would die. The building has also inspired poetry. A well-known folk verse tells of approaching its door because the speaker’s beloved lives there. Restoration was completed in 1997, and the building now serves as a museum.
Remains
Exterior and construction
Main structure
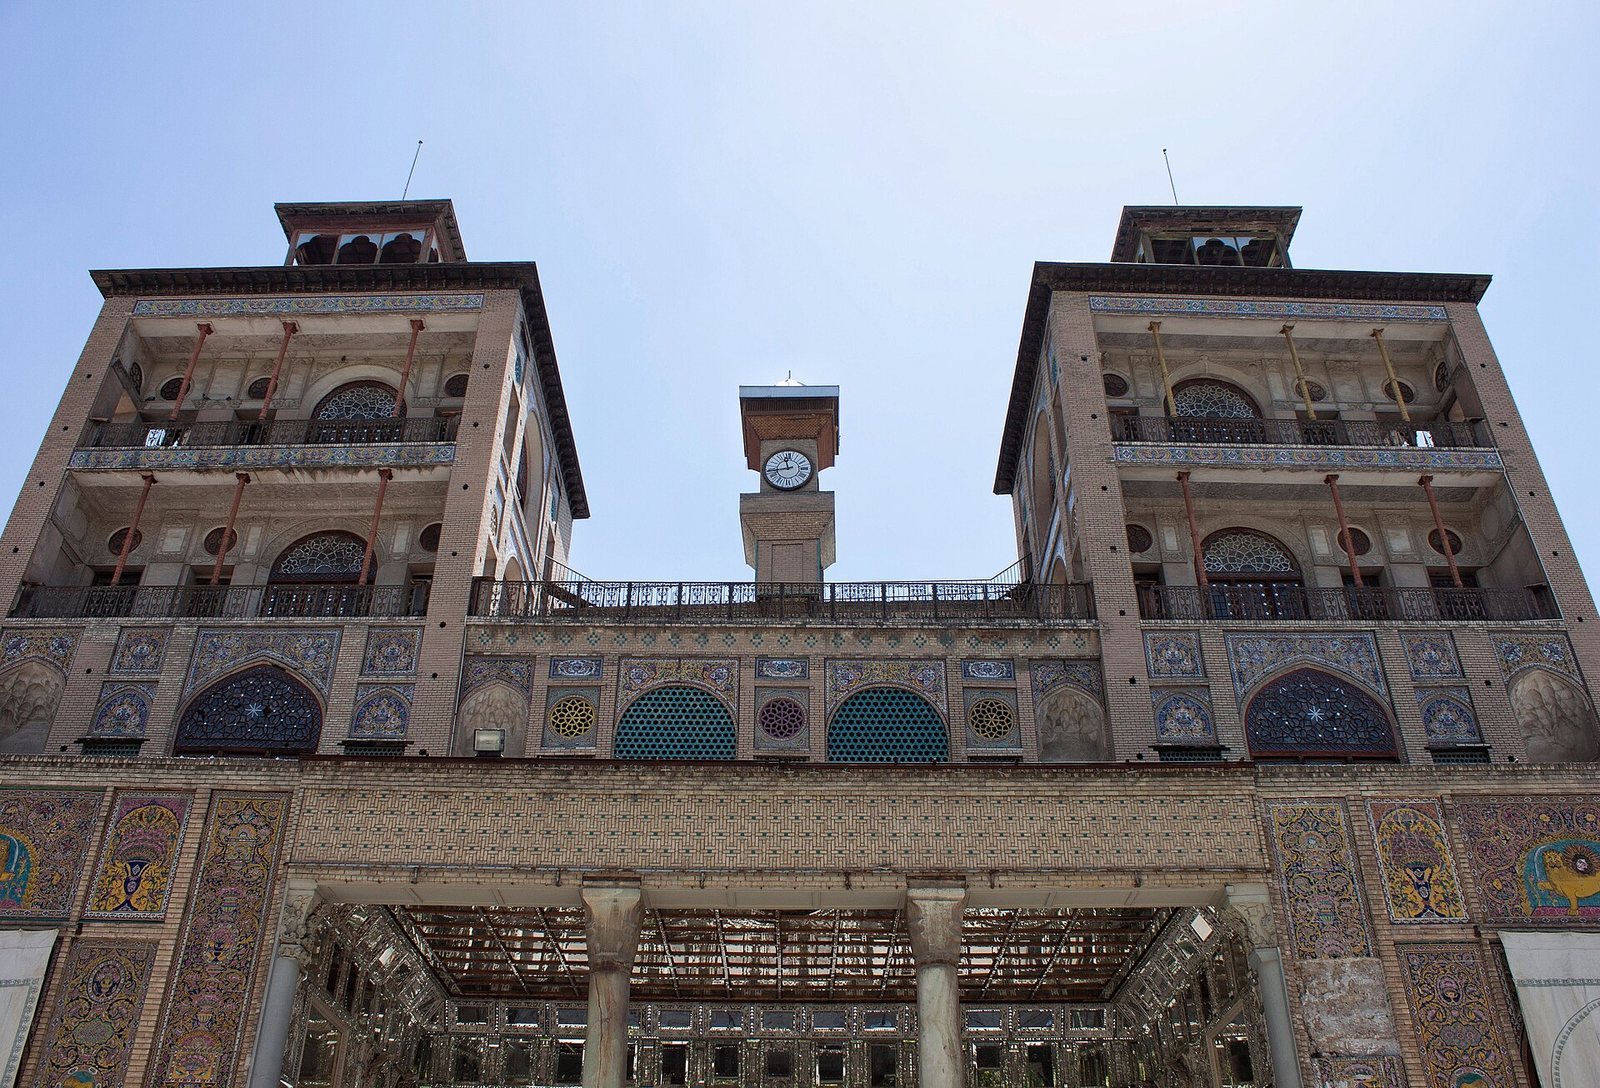
The five-storey building stands 35 metres high and has two matching towers. Its design brings together Iranian and Western influences. Shams-ol-Emareh was the first building in Tehran to use metal in its structure; cast iron was used for the columns on the upper floors and for the railings.
Façade and entrance
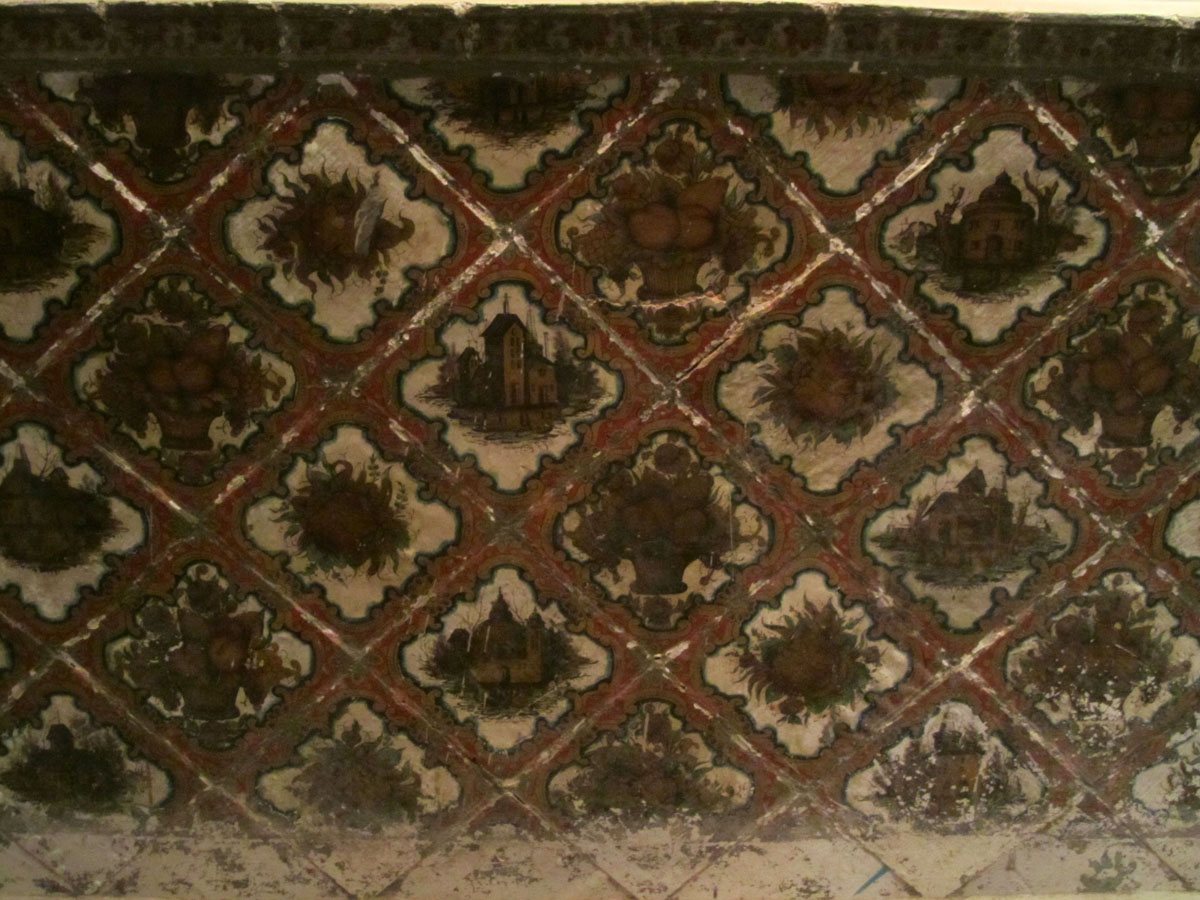
The windows and tilework follow Iranian styles, with some Western influence. Seven-colour tiles in the Qajar style decorate the façade and the floor of the royal hall. Their images include European landscapes and Western architecture, rendered in an Iranian style. The marble dadoes, or lower sections of the walls, carry raised plant and animal motifs that appear to belong to different periods. The Ministers’ Door retains its Qajar-style façade and is the only surviving entrance from the Qajar period at Golestan Palace.
Interior
Royal audience hall
The first floor contains a porch and a royal audience hall notable for its mirror-work. Rooms on either side of the hall were described as resembling earrings on a human face. The hall’s floor is decorated with seven-colour tiles in the Qajar style, including images of European landscapes and Western architecture.
Other rooms
Small rooms on the other floors feature lattice-like decoration, paintings, and mirror-work.
Clock
The clock is mounted at the top of the building, above its five floors and matching towers.