Golestan Palace: The Qajar Royal Complex in Tehran
Site at a Glance
- Rating
- 4.6
- Popularity
- Medium
- Country
- Iran
- Primary era
- Modern
- External website
- Open
- Eras represented
- Early Modern, Modern
- Civilizations
- Qajar, Zand
- Site type
- Domestic
- Remains
- Palace
On this page20 sections
History
Golestan Palace in Iran is a former royal complex in Tehran, built and developed by successive Iranian dynasties from the Safavid period through the Qajar and Pahlavi eras. It stands within the historic royal citadel and became the official residence and governmental center of the Qajar court after Agha Mohammad Khan made Tehran his capital. In its present general form, the palace reflects major nineteenth-century rebuilding, when it served as a royal residence, seat of government, place of leisure, and center of artistic production.
Safavid and Zand foundations
The palace’s earliest setting was the Safavid citadel established during the reign of Shah Tahmasp I, who ruled from 1524 to 1576. Abbas the Great later created a large garden in the northern part of the citadel. High walls enclosed the garden, and further buildings were added over time. Tehran occasionally served as a temporary seat of the Safavid court near the end of the dynasty.
A royal palace in the Chenaristan area was built during the reign of Shah Suleiman I, who ruled from 1666 to 1694. In the final year of Shah Soltan Hoseyn’s reign, the palace received the Ottoman ambassador Ahmad Dari Effendi. The relationship between this citadel and a house visited by Ruy González de Clavijo in 1404 remains uncertain.
Karim Khan Zand later renovated parts of the complex. His inner residence included Khalvat-e Karim Khani, built in 1759. This period formed an important stage in the transformation of the citadel before Tehran became the permanent center of Qajar rule.
The Qajar royal center
Agha Mohammad Khan, founder of the Qajar dynasty, made Tehran his capital. The citadel then became the Qajar royal center, and Golestan Palace became the official residence of the court. Most of the complex’s major development took place during the Qajar dynasty’s 131-year rule, from 1789 to 1925.
The palace was rebuilt in its present general form in 1865 under Haji Abol Hasan Mimar Navai. Qajar rulers added and altered halls, pavilions, museums, and ceremonial spaces. The complex also became an important setting for artistic production, helping shape Qajar painting, decorative arts, and architecture. European artistic and architectural influences appeared alongside established Iranian forms, particularly in buildings created or remodeled during the reign of Naser al-Din Shah.
Golestan Palace hosted major royal ceremonies. The Marble Throne Terrace was used for Qajar coronations and for the annual Nowruz greeting, the Persian New Year ceremony. Reza Shah’s coronation in 1925 was the last coronation held at the throne. The Reception Hall later served for the coronations of Reza Shah and Mohammad Reza Shah, including Mohammad Reza Shah’s coronation in 1967.
Pahlavi transformation
During the Pahlavi period, from 1925 to 1979, Golestan Palace was used mainly for formal royal receptions. The dynasty developed residential palaces at Sa’dabad and Niavaran, while Golestan retained its ceremonial role.
Between 1925 and 1945, Reza Shah ordered the demolition of a large part of the Qajar complex. The older palace was considered an obstacle to Tehran’s modernization and expansion, and some of its structures were replaced by commercial and administrative buildings in newer Western-influenced styles. This substantially altered the historic royal citadel.
Museum, heritage, and conservation
After the 1979 Iranian Revolution, Golestan Palace became a historical and architectural museum complex under Iran’s cultural-heritage administration. Its original museum collection was distributed among several Tehran museums, while the palace retained painting galleries, archives, and important interiors. The complex contains a photographic archive, a manuscript library, and an archive of documents. The photographic collection, established by order of Naser al-Din Shah, includes images of the royal household and servants and reflects the development of photography in nineteenth-century Europe.
Iran submitted Golestan Palace for World Heritage consideration in 2005, and UNESCO inscribed it in 2013 under criteria recognizing cultural exchange and influence, testimony to a cultural tradition or civilization, and an important architectural ensemble. The property covers approximately 5.3 hectares and has a buffer zone of about 26.2 hectares. Iran had granted the palace national heritage protection in 1956.
Conservation campaigns between 2007 and 2021 addressed structural weakness, material deterioration, humidity, condensation, and the preservation of decorative surfaces. The work followed minimal intervention, reversibility, material compatibility, and visual distinction between new supports and historic elements. Conservation measures included the cleaning and consolidation of stone, stabilization of backing plaster, treatment of wooden and tiled elements, repair of structural cracks, and restoration of mirror mosaics. Urban pollution, seasonal changes in humidity and temperature, salt crystallization, and biological growth continue to threaten the historic fabric.
In March 2026, shockwaves and debris from an air strike against the nearby Arg Square caused substantial damage to the complex. Windows, doors, masonry, and mirror decoration were affected, and some mirrors in the Hall of Mirrors were shattered. UNESCO expressed concern about the protection of historic sites.
Remains
Layout and ceremonial buildings
The complex contains 17 structures, including palaces, museums, and halls. Its principal surviving ensemble consists of eight palatial buildings arranged around gardens with pools and planted areas. An outer wall with gates encloses the ensemble, which was formerly contained within Tehran’s defensive citadel walls. The buildings combine Iranian construction and decoration with selected European influences introduced during the Qajar period.
Marble Throne Terrace
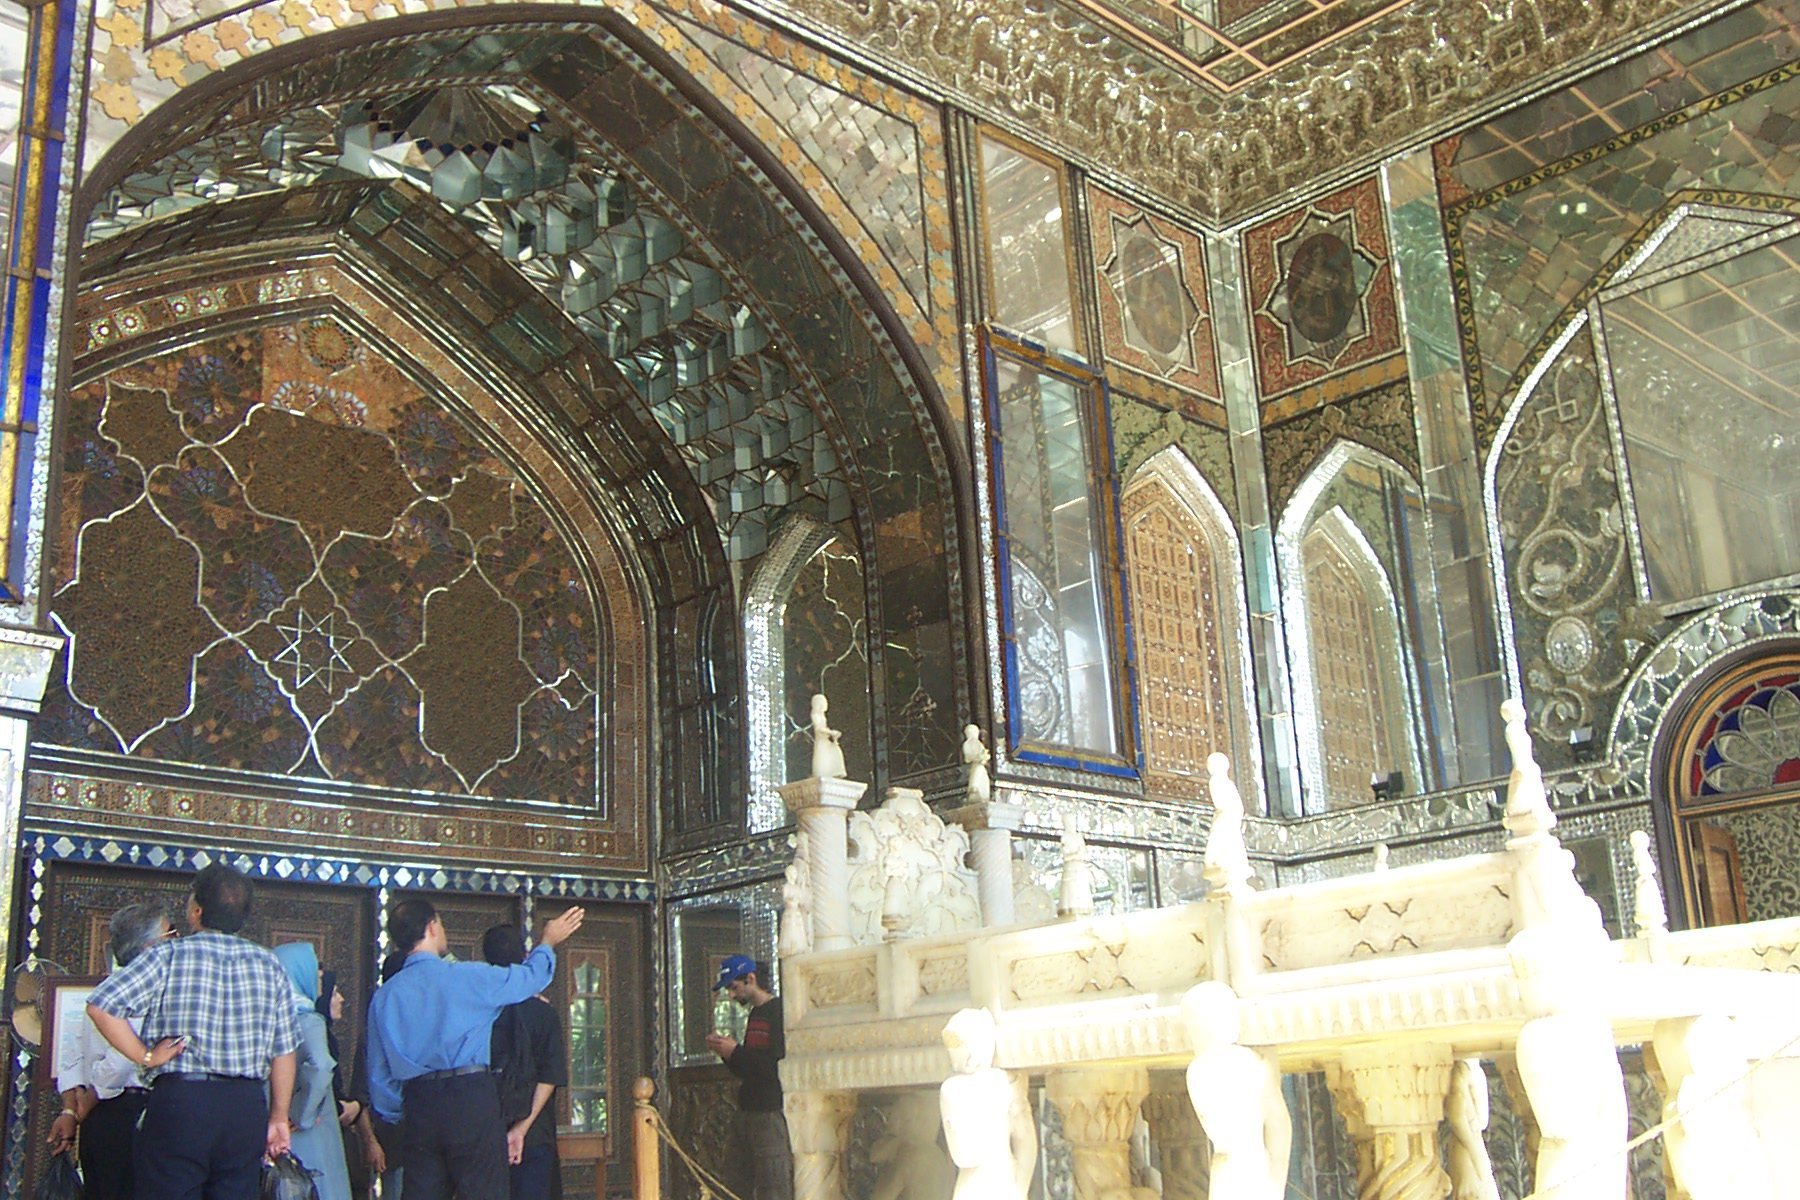
The Marble Throne Terrace, or Takht-e Marmar Iwan, was built between 1747 and 1751. An iwan is a large vaulted space open on one side. The marble throne platform itself was made in 1806 under Fath-Ali Shah Qajar. It consists of 65 pieces of yellow marble from Yazd and carries painted decoration, reliefs, tiles, stucco, mirror-work, enamelwork, woodwork, and latticework.
The design is attributed to the Qajar court painter Mirza Baba Naqqash Bashi, while the master mason Mohammad Ebrahim supervised its construction. Some details of the throne and its iwan were completed during the reign of Naser al-Din Shah. The iwan contains mirrors, stained glass, and paintings. Conservation has included stone cleaning and consolidation, treatment of the wooden canopy with boron-based biocides, and removal of salt crystallization from the base through poulticing.
Karim Khan Nook
Khalvat-e Karim Khani, or the Karim Khan Nook, is a small, partly open vaulted iwan from Karim Khan Zand’s inner residence. Built in 1759, it contains a modest marble platform and a marble tomb monument associated with Naser al-Din Shah. Much of the original residential section was demolished or altered during the nineteenth century.
The space formerly had a central pool and fountain supplied by the royal qanat, an underground water channel that carries water from an elevated source to settlements and gardens. The water irrigated the palace grounds, and Naser al-Din Shah frequently used the nook as a private retreat.
Pond House
The Pond House served as a summer chamber during the Qajar period. It houses works by European painters that were presented to the Qajar court, linking the building’s original seasonal function with the palace’s role as a setting for royal collecting and display.
Qajar halls and galleries
Brilliant Hall and Ivory Hall
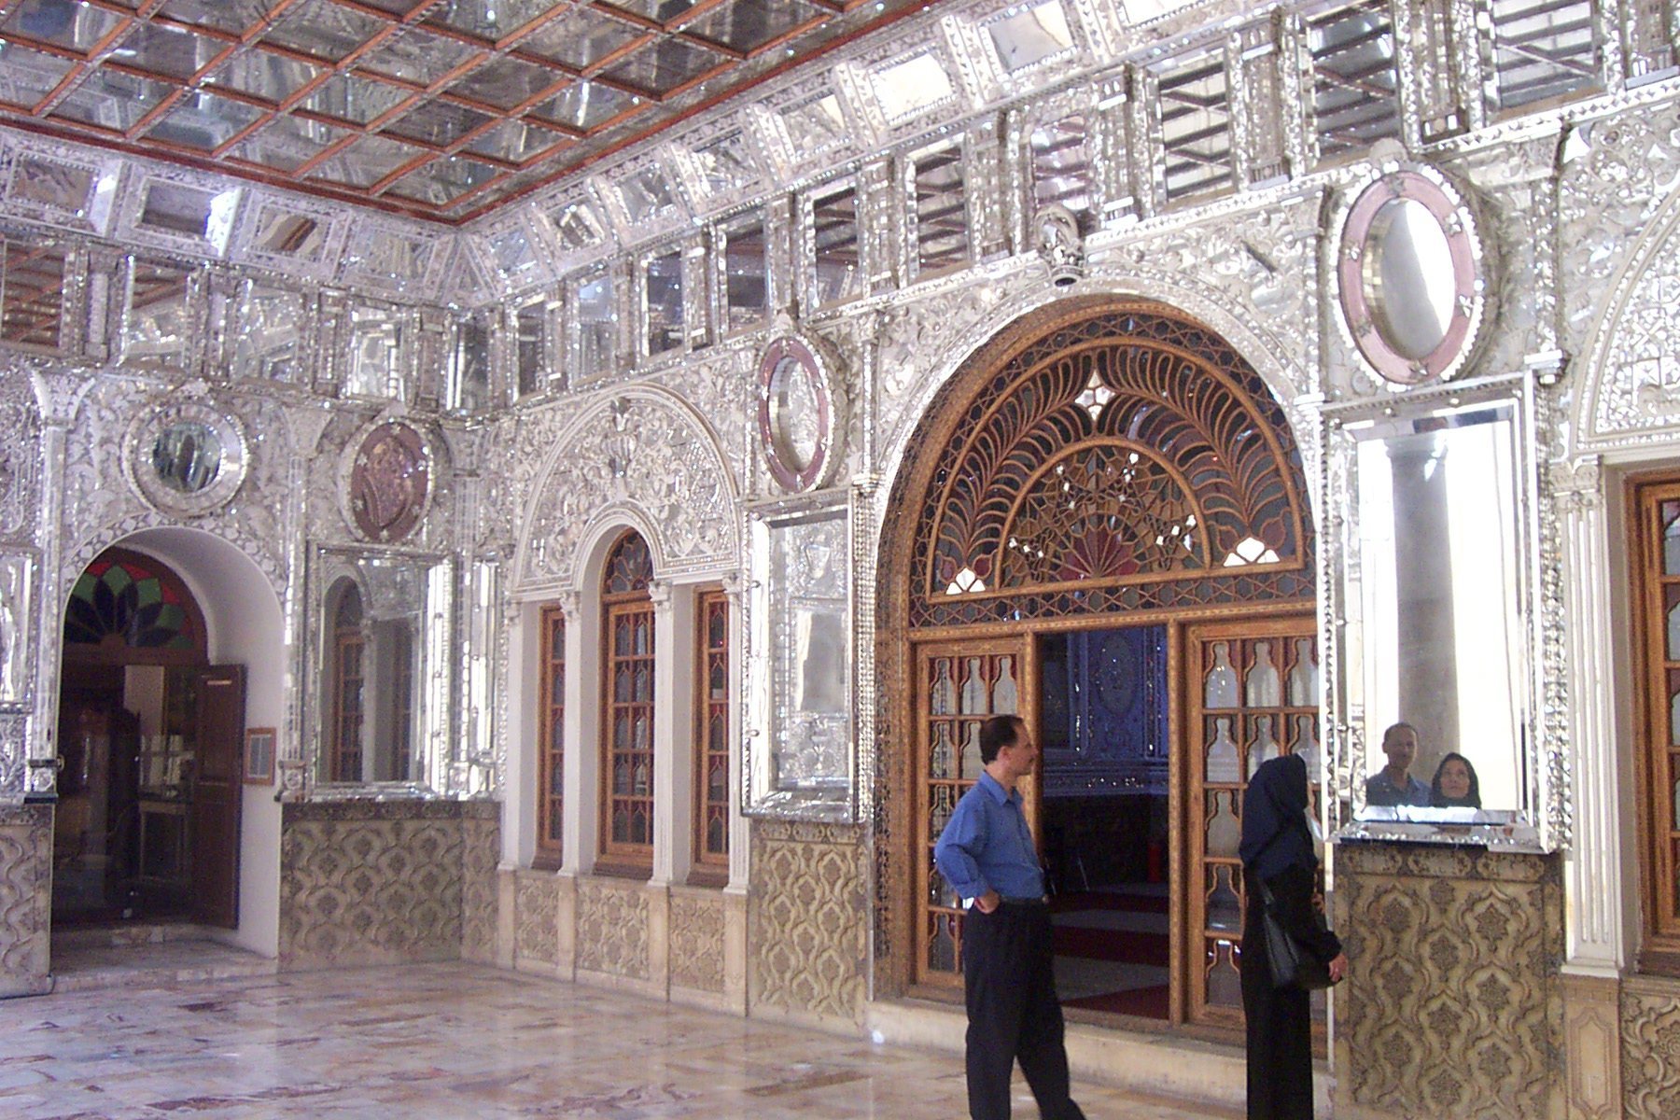
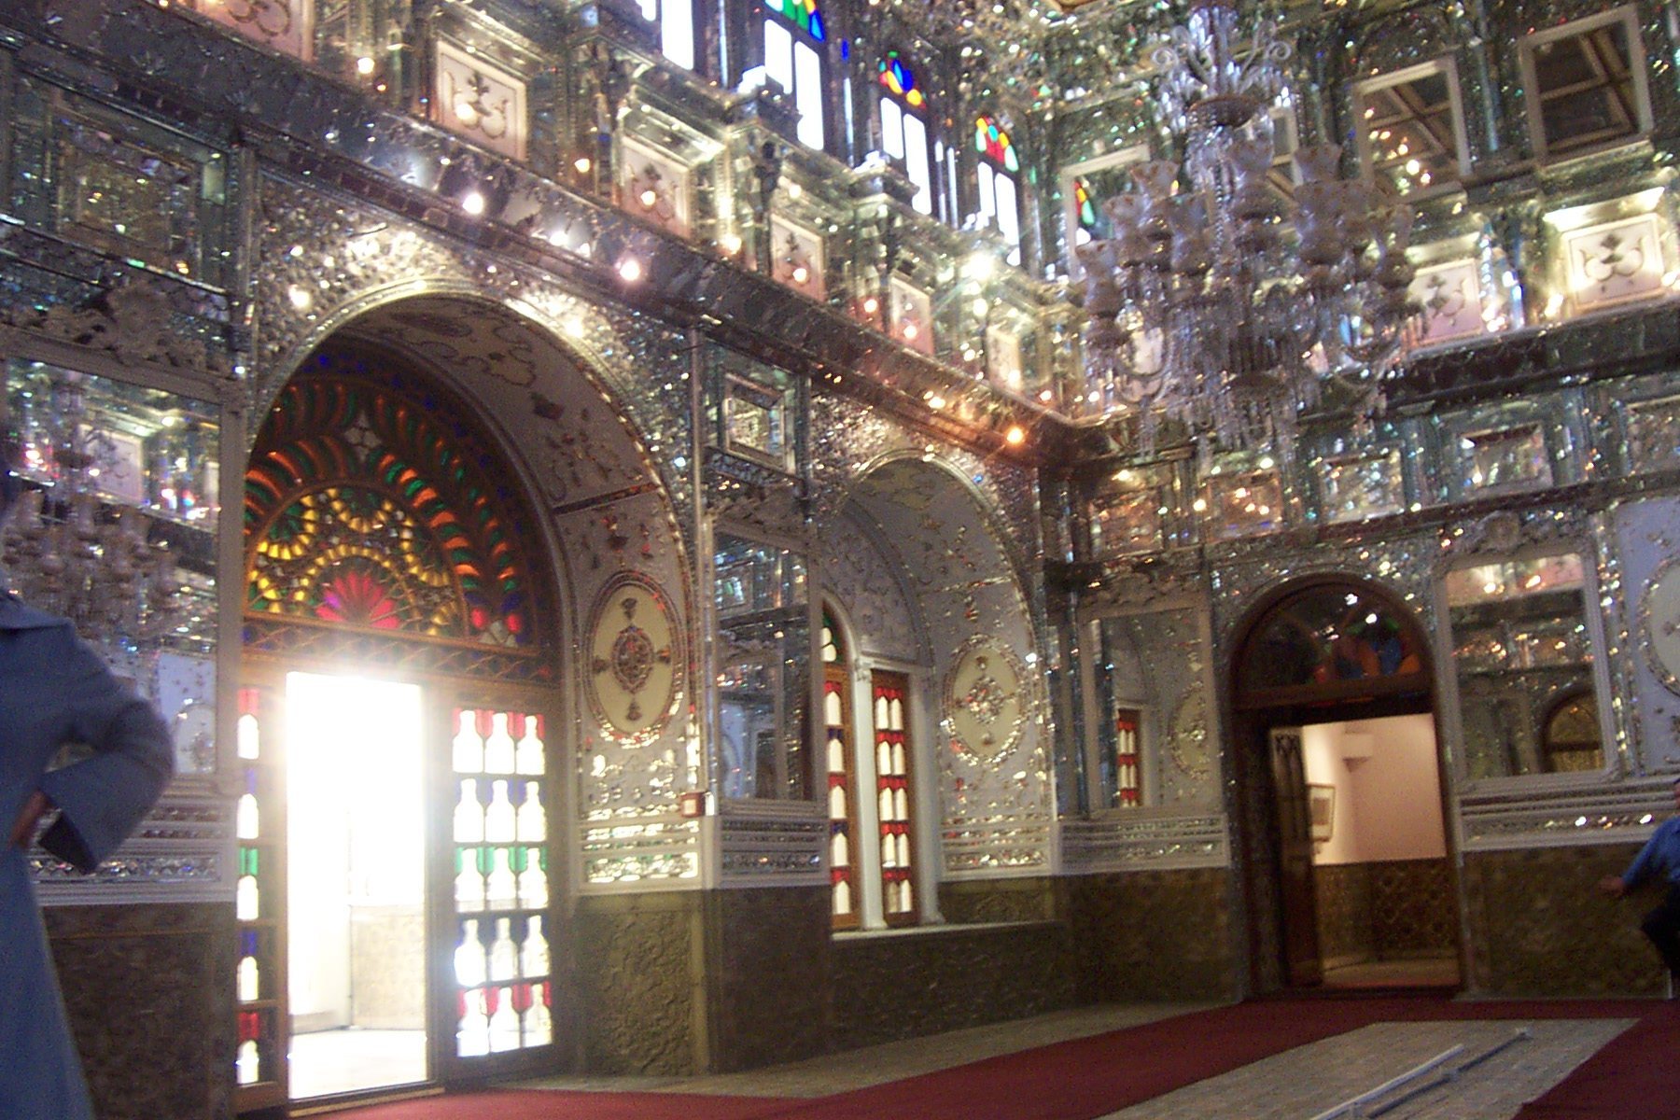
The Brilliant Hall, or Talar-e Brelian, was commissioned by Naser al-Din Shah. Its name refers to the elaborate Iranian mirror-work covering its columns, walls, and ceiling. It replaced an earlier Glass Hall built under Fath-Ali Shah, which had been damaged by humidity, and was later renovated under Mozaffar al-Din Shah.
The Ivory Hall, or Talar-e Adj, stands west of the Brilliant Hall. Built during Naser al-Din Shah’s reign, it served as a dining room, pavilion, and place for displaying gifts from foreign courts. The Containers’ Hall replaced the former Narenjestan building north of the Ivory Hall.
Mirror Hall
The Mirror Hall, or Talar-e Aineh, is a relatively small first-floor room designed by Haj Abd ol Hossein Memar Bashi, also known as Sani ol-Molk. Its decoration is dominated by Iranian mirror-work, an Iranian technique that covers architectural surfaces with carefully arranged pieces of mirror forming reflective geometric and ornamental patterns.
Conservation work stabilized degraded backing plaster with nano-lime and treated mirror mosaics with reversible epoxy resins. The hall was among the spaces affected by the March 2026 damage, when some mirrors were shattered by shockwaves and debris from the nearby air strike.
Reception Hall and Museum of Gifts
The Reception Hall, or Talar-e Salam, was constructed after Naser al-Din Shah’s first European journey. It was initially planned as a European-inspired museum before becoming a ceremonial hall. Its decoration includes mirror-work, stucco reliefs, mosaic floors, and paintings by Iranian artists.
The hall originally displayed the Peacock Throne, European paintings, diplomatic gifts, jewelry, and precious stones. The Peacock Throne and jewels were later transferred to Tehran’s National Jewelry Museum, while other valuable objects and paintings remain associated with the hall. The Museum of Gifts occupies the space beneath it.
Diamond Hall
The Diamond Hall, or Talar-e Almas, stands in the southern wing beside the Windcatcher Mansion. Built under Fath-Ali Shah, it was remodeled by Naser al-Din Shah. He replaced pointed stained-glass arches with semicircular ones and covered the walls with imported European wallpaper. Its name refers to its extensive mirror decoration.
Royal pavilions and museums
Windcatcher Mansion
The Windcatcher Mansion, or Emarat-e Badgir, was probably built between 1807 and 1809 during the reign of Fath-Ali Shah. The architects were Haj Mirza Jafar Khan Tabrizi and Abdollah Memarbashi. The building contains a principal chamber, two side rooms, two vestibules, and a basement summer room with a pool.
Four tiled windcatcher towers rise above the building in blue, yellow, and black. A windcatcher is a ventilation tower that directs air into a building, often across a pool to create evaporative cooling. The mansion also has a gilded dome, stained-glass windows, spiral plaster columns, painted marble dadoes, painted ceramic tiles, mirror-work, paintings, carved wooden doors, and two side balconies called gushvar. Its windcatchers formerly directed air toward the pool, but they are no longer operational.
Naser al-Din Shah made major structural changes to the mansion. It remained closed for approximately 30 years during the Pahlavi period, and restoration between 2002 and 2004 preceded its reopening. The former summer room now houses a museum of Qajar-period photography. Conservation has included repairs to structural cracks with lime-based mortar, replacement of corroded iron beams with stainless-steel supports, and restoration of damaged mirror mosaics using traditional techniques and reversible adhesives.
Edifice of the Sun
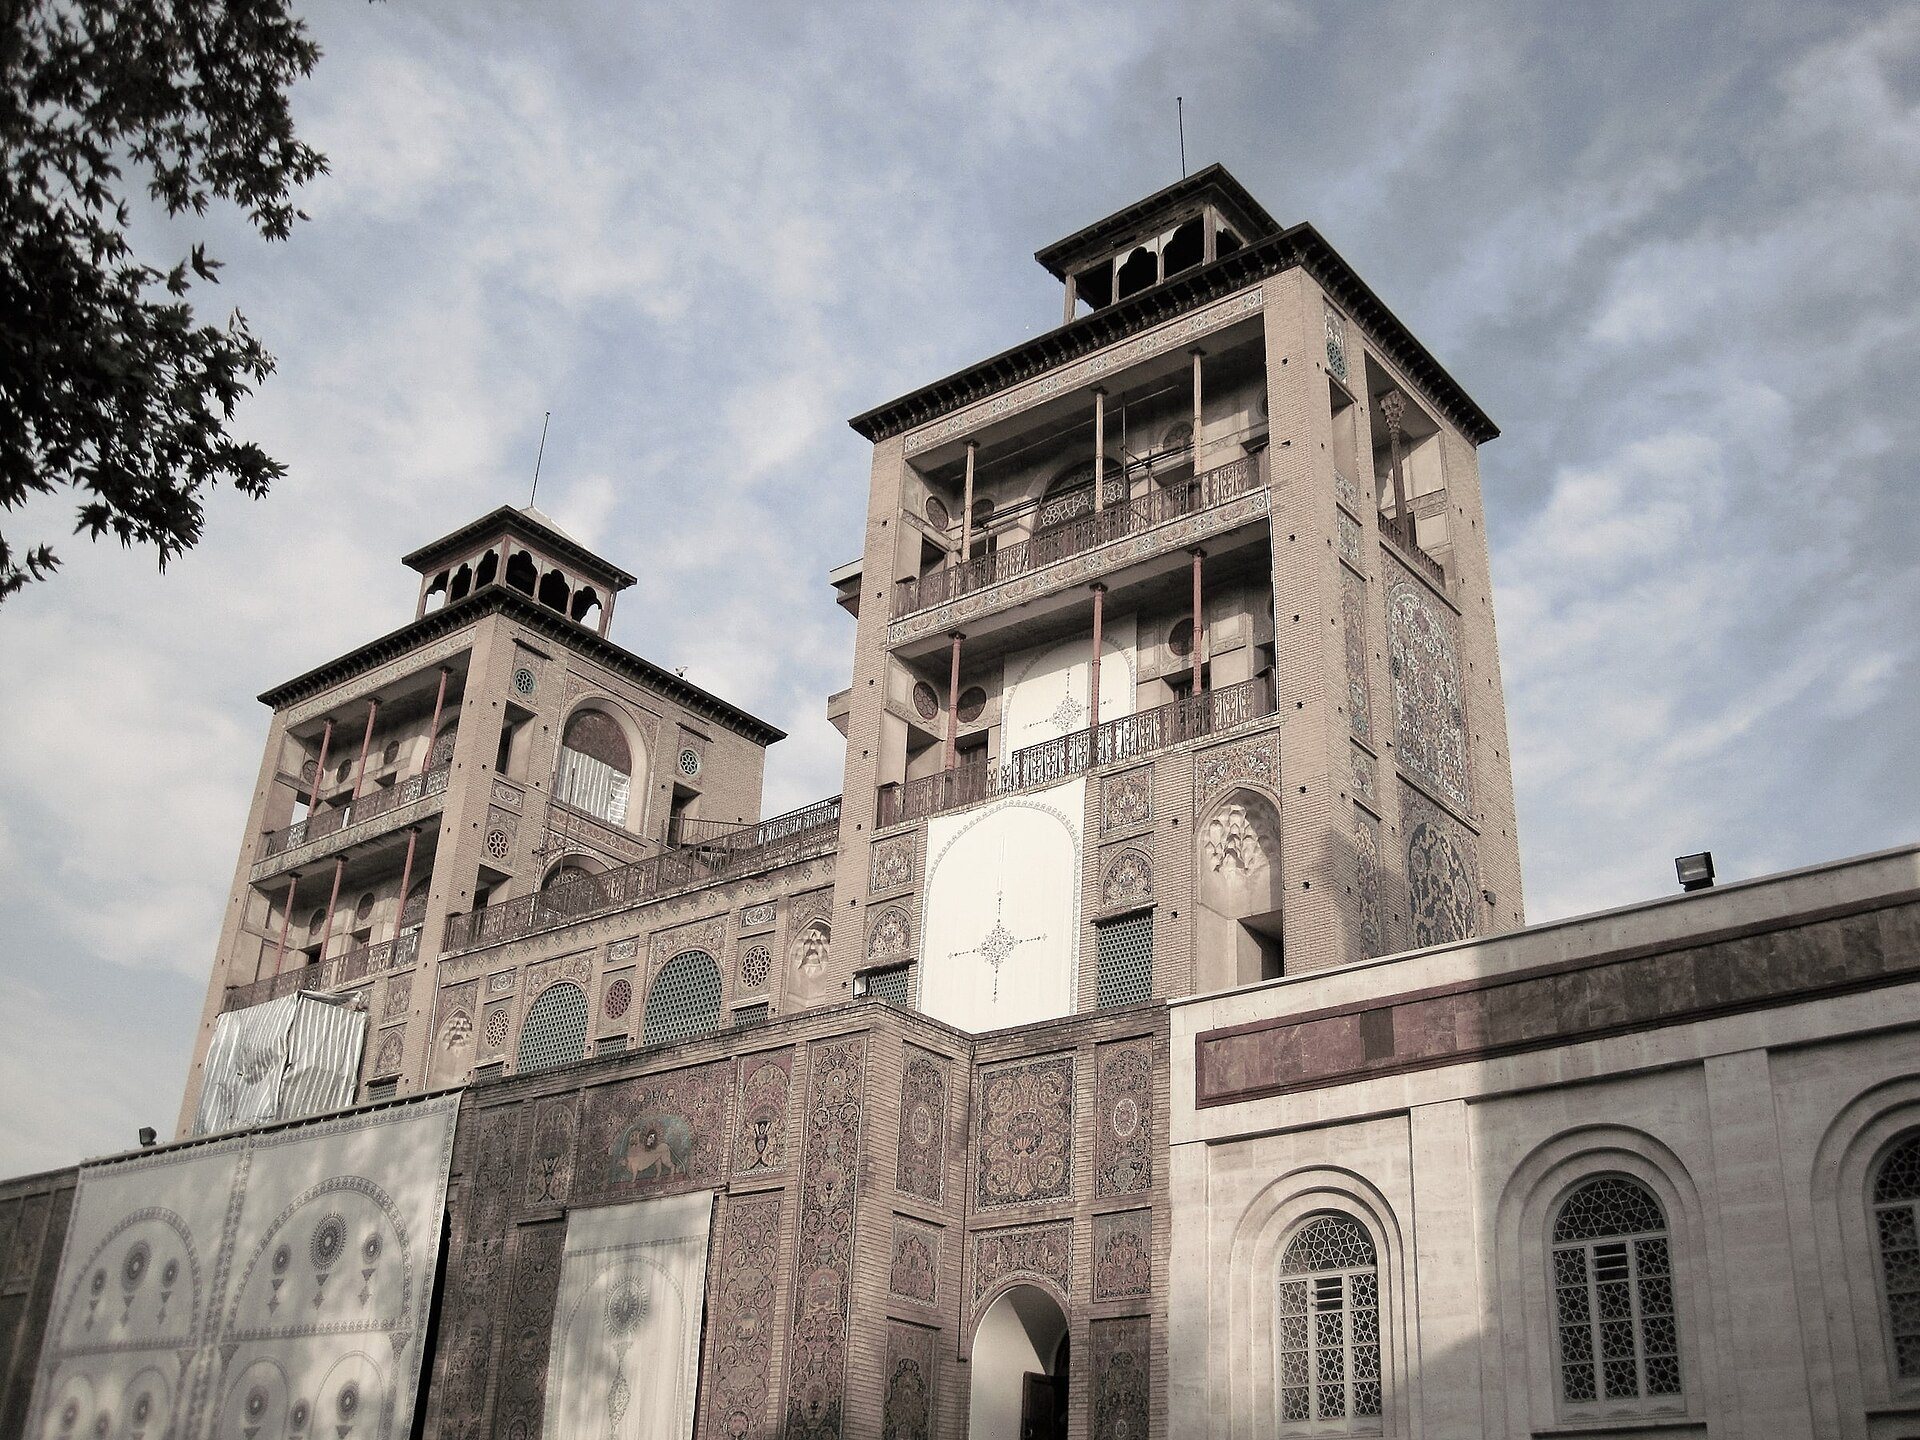
The Edifice of the Sun, or Shams-ol-Emareh, combines Iranian and European architectural features. Designed by Moayer ol Mamalek, it was begun in 1865 and completed two years later under Naser al-Din Shah. Dust-Ali Khan Nezamoddoulé supervised construction, and execution is attributed to Ali Mohammad Kashí.
The tall building was created so that Naser al-Din Shah could view Tehran after his exposure to European architecture. A clock presented by Queen Victoria and mounted on the building was repaired in 2012. Conservation at Shams-ol-Emareh has included structural repairs, replacement of corroded iron supports, and restoration of mirror mosaics.
Abyaz Palace
The Abyaz Palace was completed in 1883 under Naser al-Din Shah. Designed by the shah, it was built to display gifts from the Ottoman ruler Abdul Hamid II. Its white exterior gave rise to the name Abyaz, meaning “White.” Since 1968, it has housed Tehran’s Museum of Anthropology, with displays of Iranian clothing and craft workshops.
Collections and decorative fabric
The palace’s surviving painting galleries include European works in a room adjoining Khalvat-e Karim Khani and Iranian paintings in a separate gallery arranged to illustrate the development of Qajar painting. Original Qajar tiles have been cleaned with neutral-pH solutions and consolidated with silicate-based treatments.
Discreet climate-control and drainage systems regulate humidity, condensation, and water-related deterioration while limiting their effect on historic materials. The restoration program has used reversible methods and compatible materials to preserve the relationship between historic surfaces and modern structural supports. The palace’s archives and galleries therefore remain part of the surviving complex alongside its buildings, gardens, ceremonial spaces, and decorative interiors.