Jameh Mosque of Tehran: Tehran’s Historic Shiite Friday Mosque


Site at a Glance
- Rating
- 4.5
- Popularity
- Very Low
- Country
- Iran
- Primary era
- Early Modern
- Eras represented
- Medieval, Early Modern, Modern
- Civilizations
- Buyid, Qajar, Safavid
- Site type
- Religious
- Remains
- Mosque
On this page10 sections
History
Jameh Mosque of Tehran is a historic Shiite Friday mosque in Tehran, Iran, where the communal Friday prayer is held. Also known as the Atiq Mosque and the Bazaar Jameh Mosque, it is regarded as Tehran’s oldest mosque. Its earliest surviving prayer hall is more than 1,000 years old, and the complex developed gradually through the Buyid, Safavid, and Qajar periods.
Early development
The exact date of construction is unknown. Parts of the present mosque are associated with the Buyid era, when a Shiite Iranian dynasty ruled much of western Iran and Iraq during the tenth and eleventh centuries. The building may be older still, while its oldest surviving shabestan, an enclosed prayer hall, belongs to the tenth or eleventh century CE. The surviving fabric therefore reflects a long process of development rather than a single foundation campaign.
Tehran’s growth and its emergence as Iran’s capital brought further renovation and expansion. The mosque’s architectural fabric came to include elements from the Safavid period, when Iran adopted Twelver Shiism as its state religion, and from the Qajar period, which lasted from the late eighteenth century into the early twentieth century. Although no object in the mosque is dated earlier than the thirteenth century AH, the building itself may predate that period.
Expansions and later changes
The mosque underwent extensive remodeling in 1661–1662. Its southern prayer hall was remodeled in 1787–1788, followed by completion of the southern iwan, a large vaulted hall or recess opening onto a courtyard, in 1824–1825 and the eastern iwan in 1836–1837. The mihrab, the prayer niche indicating the direction of Mecca, was refined in 1925–1926. Further renovations were completed in 1946–1947, and a library was added in 1969–1970.
A map of Tehran from 1858–1859 shows the mosque nearly in its present form. This indicates that all of the current prayer halls had already been built by that time. The complex has continued to function as a place of worship, with a succession of Shiite clerics serving as its prayer leaders. Among them were Mirza-ye Qomi, Aqa Jamal, Mirza Masih Mujtahid Astarabadi, Mohammad Ali Shahabadi, Mojtaba Tehrani, and Alireza Tehrani. Mohammad Ali Shahabadi led the Atiq Mosque from 1916 to 1928, while other named imams also served at associated mosques within the complex.
Protection and continued religious use
Jameh Mosque of Tehran remains an active Shiite Friday mosque. It was added to Iran’s National Heritage List on 9 December 1996 under reference number 1793, and its protection is administered through Iran’s cultural-heritage authorities. Its continued religious use and successive alterations preserve the history of Tehran’s principal mosque across many periods.
Remains
Layout and entrances
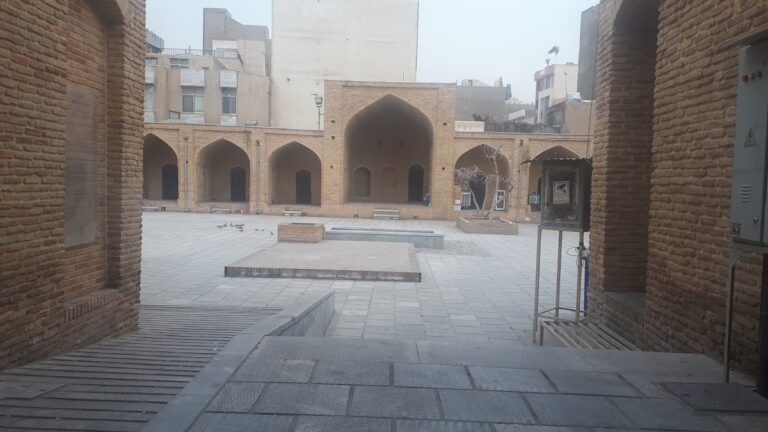
The complex occupies approximately 4,500 square meters and has a total built area of about 20,000 square meters. A courtyard of roughly 900 square meters forms part of the arrangement. It contains a pool and a saqqakhaneh, a public water-distribution feature traditionally associated with religious charity in Shiite communities. Seven prayer halls are distributed around and beyond the main courtyard area.
Three entrances provide access to the complex. The large western gate is the principal entrance and faces Khan Mohammadieh School. A northeastern entrance opens from Mosque Alley, while the southeastern entrance is reached through the passage connected with the school and the bazaar of the box-makers. The Small Mosque lies south of the main complex, beyond the mosque passage and the lavatory area.
Prayer halls
Southern halls
The southern part of the complex contains the Ayatollah Mohammad Ali Shahabadi Mosque and the Mosque beneath the Dome. The first is also known as the Rafi’i Qazvini Mosque, the Ayatollah Sayyid Abu’l-Hasan Rafi’i Qazvini Mosque, the Bahareh Mosque, and the Atiq Shabestan. The Mosque beneath the Dome is also called the Great, Summer, and Atiq Shabestan. The Warmhouse Mosque, known as the Ayatollah Sheikh Gholamhossein Ja’fari Shabestan, also occupies the southern area. These first three halls are collectively called the Atiq Mosque.
Eastern, northern, and outlying halls
The Chehel Sotoun Mosque and the Basement Mosque stand in the eastern part of the complex. Chehel Sotoun means “Forty Columns,” a traditional name used for some Iranian buildings and halls with columned architectural features. The Ayatollah Astarabadi Mosque occupies the northern part, and the Small Mosque is positioned south of the main complex.
Construction and architectural fabric
The mosque combines architectural elements associated with the Buyid, Safavid, and Qajar periods. Its stated materials are brick, mortar, and tile. The building is recorded with one dome, although the total number of domes is uncertain. Together, the prayer halls, courtyard, entrances, pool, and water-distribution feature form a layered complex whose present appearance reflects repeated construction and alteration over many centuries.
Nearby sites