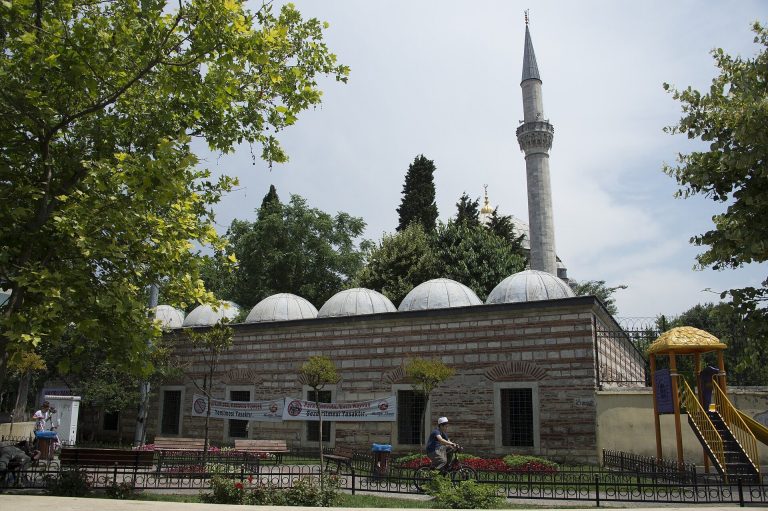
Kefeli Mosque: A Byzantine Church Converted into an Ottoman Mosque
Site at a Glance
- Rating
- 4.5
- Popularity
- Very Low
- Country
- Turkey
- Primary era
- Medieval
- Eras represented
- Medieval, Early Modern
- Civilizations
- Byzantine, Ottoman
- Site type
- Religious
- Remains
- Church
On this page6 sections
History
Kefeli Mosque is a former Byzantine Eastern Orthodox church in Istanbul, Turkey, later used by Catholic and Armenian communities before its conversion into an Ottoman mosque. The present building is broadly associated with the Palaiologan period, the era of the Byzantine dynasty that ruled from 1261 until the Ottoman conquest of Constantinople in 1453, although its precise date remains uncertain.
The uncertain Monastery of Manuel
The church is commonly identified with the ninth-century Monastery of Manuel, but that attribution has been rejected by more recent research. Tradition connects the monastery with Manuel the Armenian, a general who fought the Saracens, a Byzantine term for medieval Islamic peoples, during the reign of Emperor Theophilos. Manuel was also the uncle of Empress Theodora. After Theophilos died, he served as one of three counselors assisting Theodora’s regency for her young son, Michael III, before retiring to a monastery.
The original monastery was described as small. It was rebuilt by Patriarch Photius and later restored under Romanos I Lekapenos. In 998, Patriarch Sergius became its abbot, the senior head of a monastery, while synodal acts mention Tryphon as a priest there. Michael VII Doukas, who ruled from 1071 to 1078, retired to the monastery after his deposition. These references belong to the history of the monastery associated with the site, rather than providing a secure date for the present structure.
From Caffa church to Ottoman mosque
The documented history of the present building begins after the Ottoman conquest of the Genoese colony of Caffa in Crimea in 1475. Latin, Greek, and Jewish inhabitants were deported to Istanbul and resettled in the surrounding quarter. The mainly Genoese Latin community was then permitted to use the building as a church together with the Armenians.
Dedicated to Saint Nicholas, the church was served by Dominicans, a Catholic religious order founded in the thirteenth century whose members combined preaching, study, and pastoral work. Four Catholic families helped maintain it, and the Catholic and Armenian communities used separate altars. The church depended on the nearby Catholic Church of Saint Mary, which was later converted into Odalar Mosque.
In 1630, during the reign of Murad IV, Grand Vizier Receb Pasha converted the building into a small mosque. A small mosque or prayer hall of this kind is called a mescit. The building retained a name connected with Caffa, first as Kefe Mahalle and later as Kefeli Mescidi. The Armenians received a Greek church in Balat in exchange.
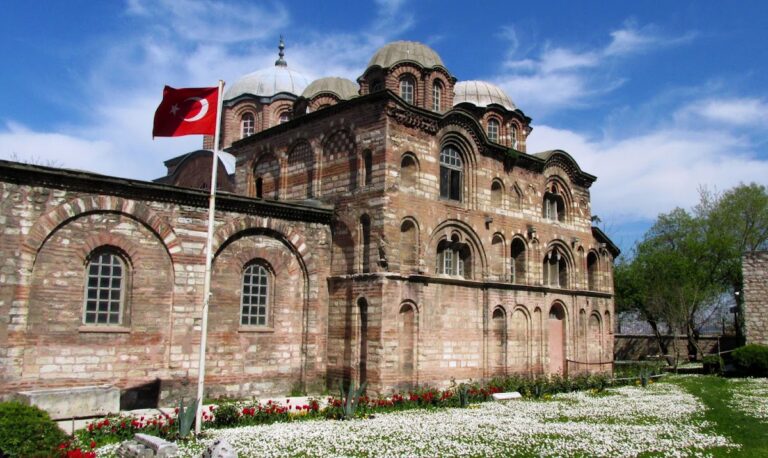
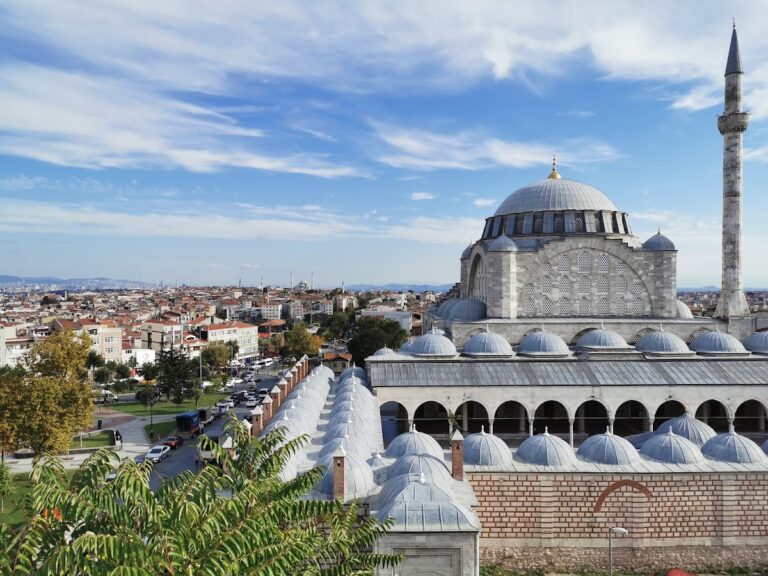
Maintenance was reportedly supported by endowments from Selimiye Mosque, while the imperial Suleymaniye Mosque supported upkeep of the pulpit. Kefeli Mosque stands in Istanbul’s Fatih district, in the Salmatomruk neighborhood on Kasap Sokak, on the slope of Constantinople’s sixth hill. Its setting lies roughly between the former Chora Church and Fethiye Mosque, east of the Cistern of Aspar and near the former Translator’s Road.
Remains
Church building
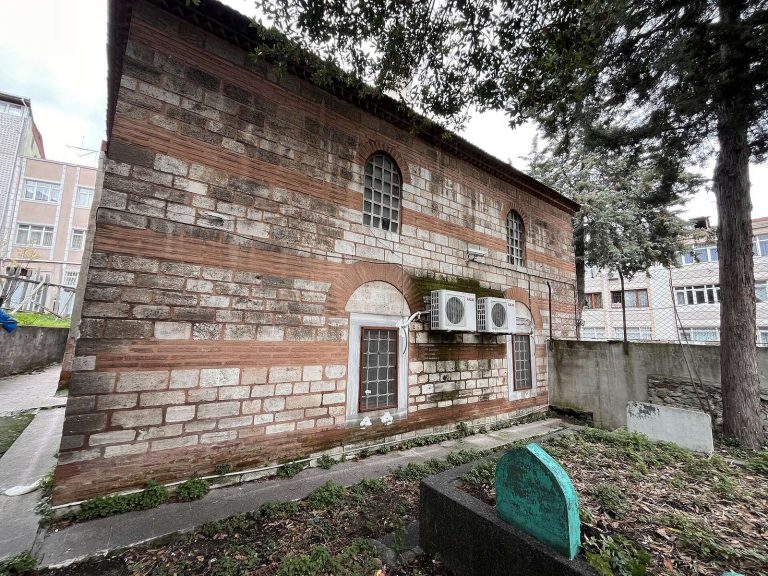
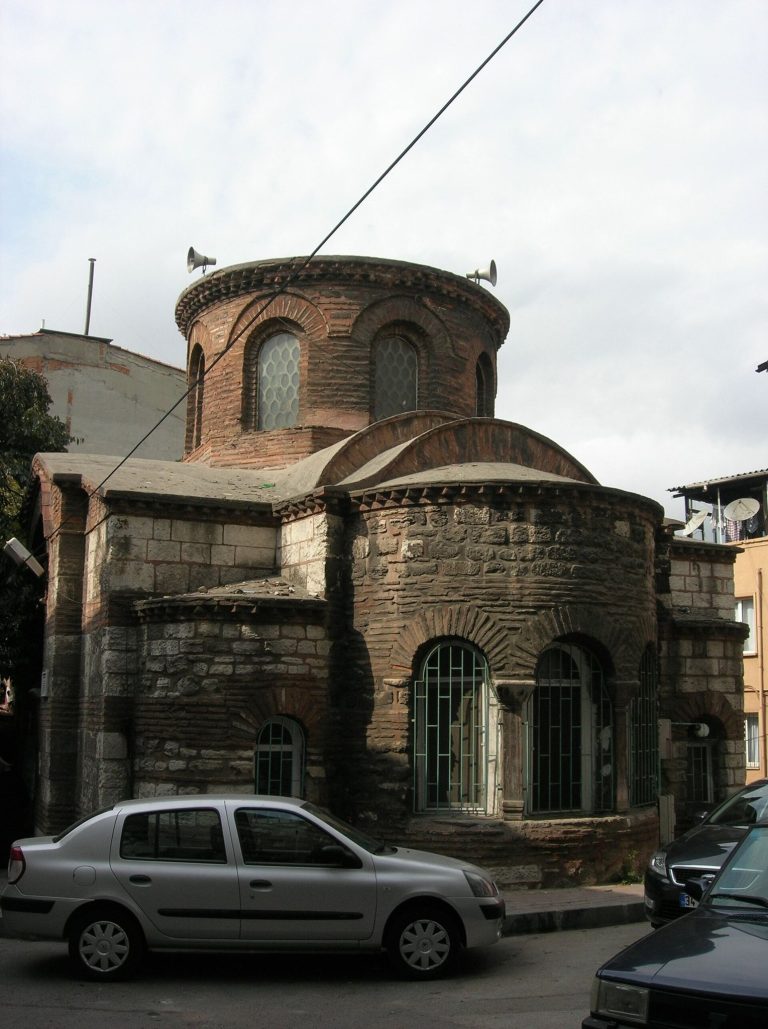
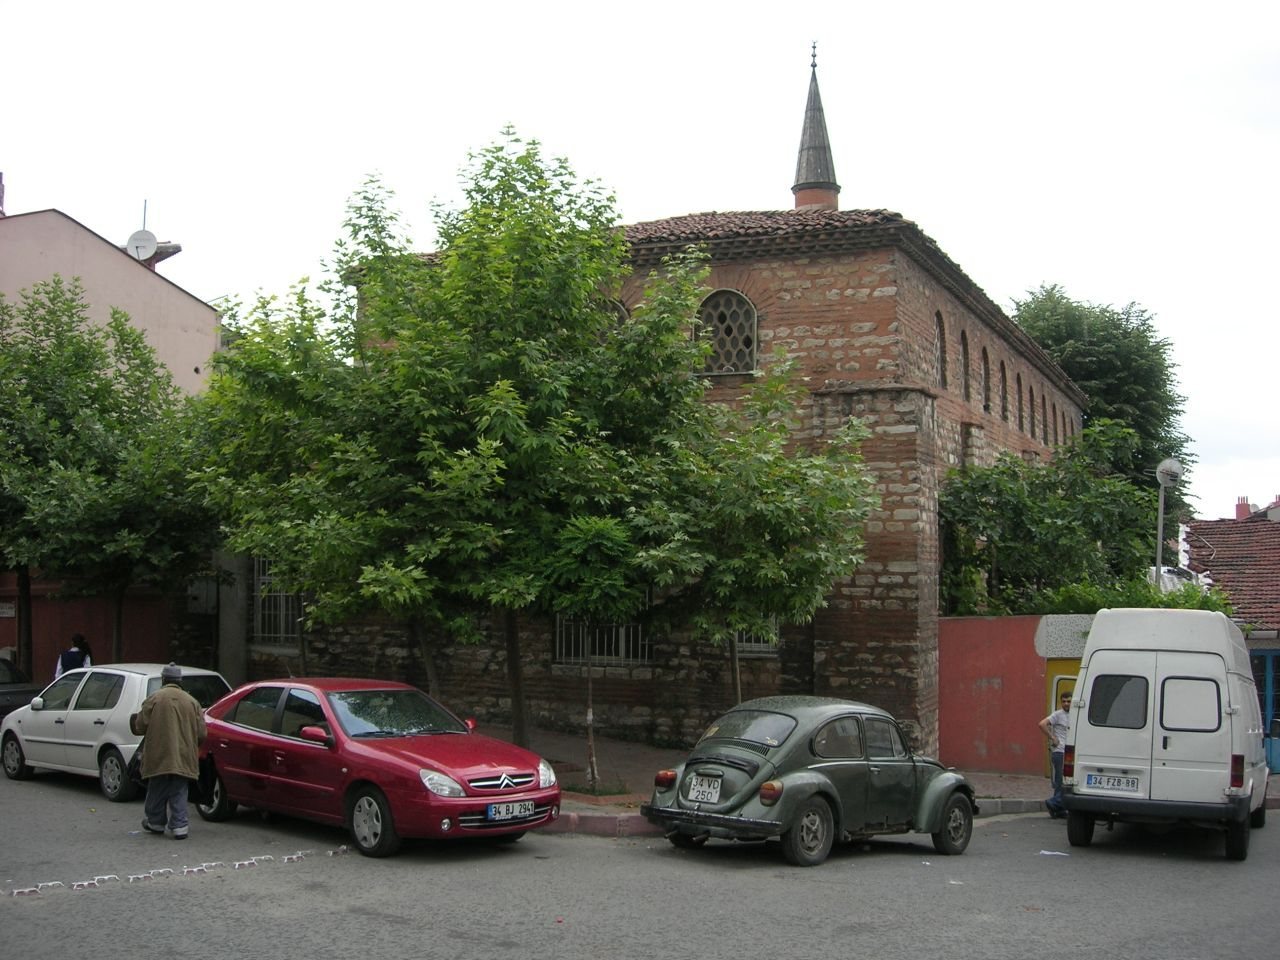
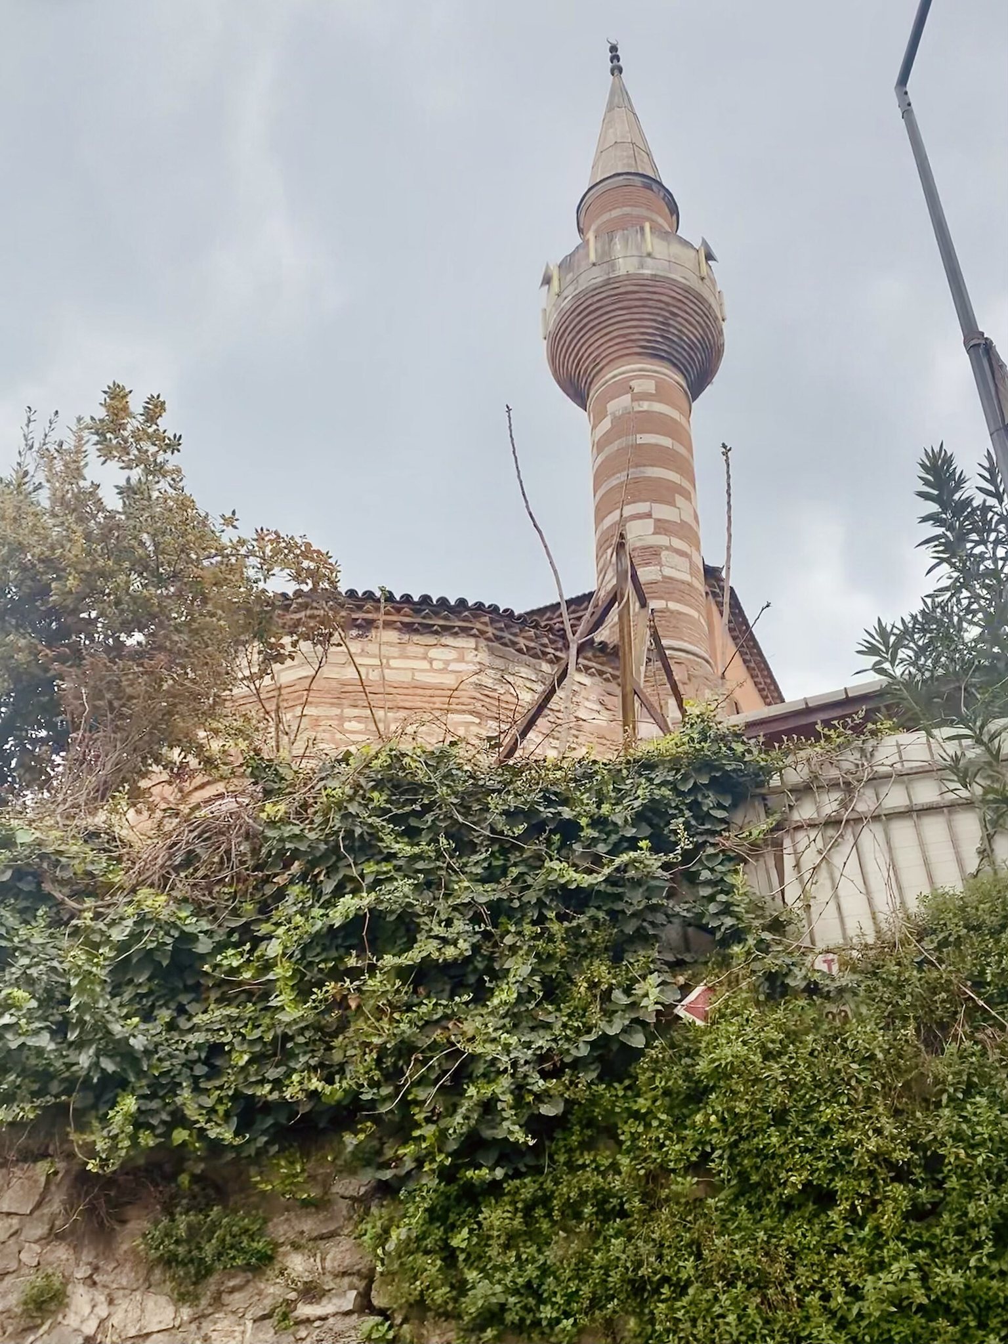
The surviving structure is a large hall about 22.6 meters long and 7.22 meters wide. It runs from north to south, an unusual orientation among Byzantine churches in Constantinople. Its walls are built from alternating courses of brick and stone, and the building now combines Byzantine features with Ottoman additions, including a single minaret.
The original church had three naves, with the only surviving traces of the side aisles preserved at the western end wall. At the north end, a brick arch leads to a semicircular apse, whose exterior is polygonal. Two niches are set into the apse walls. The apse form and its niches resemble features associated with Palaiologan churches, placing the present edifice broadly within the thirteenth-to-fifteenth-century Byzantine period. The building is also notable for bringing the early Christian basilica form back into use during the later Byzantine era.
Two tiers of irregularly spaced windows light the main nave, and the southern wall has a similar arrangement. The lower windows are considerably larger than those above them. The entrance is centered in the western wall. A description from the late nineteenth century instead placed the entrance on the left, stated that the former main, or imperial, entrance had been blocked with brick, and noted that the narthex, the entrance hall of the church, no longer survived.
Water structures and later alterations
A cistern, an underground or covered reservoir for storing water, lies beneath the western part of the building. Its roof rests on three columns. A basement beneath the left side was used by Armenians for silk processing, and covered cisterns served the same activity.
By the late nineteenth century, cracks and partial ruin affected the walls. The doors had been removed, and the interior had lost its Byzantine decoration. Two later structures had been built against the right wall to reinforce it. Gardens occupied the right side of the building, while roads bordered its other three sides.