Pammakaristos Church: A Byzantine Church Complex and Ottoman Mosque in Istanbul


Site at a Glance
- Rating
- 4.3
- Popularity
- Medium
- Country
- Turkey
- Primary era
- Medieval
- Eras represented
- Medieval, Early Modern
- Civilizations
- Byzantine, Ottoman
- Site type
- Religious
- Remains
- Church
On this page8 sections
History
Pammakaristos Church is a Byzantine church complex in Istanbul, Türkiye, built most likely between the eleventh and twelfth centuries. Also known as the Church of the Theotokos Pammakaristos, it became one of the city’s important religious institutions and later one of its principal surviving examples of Palaiologan architecture, the final Byzantine imperial style.
Foundation and Byzantine development
The church’s original construction is generally placed between the eleventh and twelfth centuries. It has been attributed either to Michael VII Ducas, the Byzantine emperor who ruled from 1071 to 1078, or to the Comnenian period, the era of the Komnenos dynasty during the eleventh and twelfth centuries. In that period, John Komnenos, a senior military commander and court official, is said to have founded a monastery for men dedicated to the Virgin Mary. An alternative eighth-century date was proposed by Ernest Mamboury.
During the middle Byzantine period, the complex later served as a convent for women. A portable mosaic icon of the Virgin Pammakaristos was associated with the church and is now held at the Ecumenical Patriarchate in the Phanar, the Istanbul district historically connected with the Orthodox patriarchate.
A side chapel, or parekklesion, was added on the south side during the early Palaiologan period, which lasted from 1261 until the Ottoman conquest of Constantinople in 1453. Dedicated to Christ the Word, it became a memorial shrine for Michael Doukas Glabas Tarchaneiotes, a senior military official and general under Emperor Andronikos II Palaiologos. The shrine was erected in the late thirteenth or early fourteenth century. His wife Martha is said to have completed it after his death and burial there before becoming a nun. The main church was also renovated during this period, as indicated by its sanctuary screen, or templon.
The poet Manuel Philes composed a dedicatory inscription to Christ that extended across both the interior and exterior of the side chapel. The monastery also received burials associated with Emperor Alexios I Komnenos, his daughter Anna Komnene, and members of the Palaiologan dynasty.
The patriarchate and Ottoman conversion
After the Ottoman conquest of Constantinople in 1453, the seat of the Ecumenical Patriarchate, the senior episcopal see of the Eastern Orthodox Church, moved from the Church of the Holy Apostles to Pammakaristos in 1456. It remained there until the late sixteenth century, making Pammakaristos the last pre-Ottoman building to house the patriarchate. The synod of 1484, which condemned the Council of Ferrara-Florence and rejected its attempt to reconcile the Eastern and Western Churches, was held at the church.
The complex remained in Greek hands after the conquest. A meeting between Patriarch Gennadios Scholarios and Sultan Mehmed II concerning privileges for the patriarchate is associated with the monastery. Valuable church vessels and sacred relics were kept there until the patriarchate was expelled and moved to the Church of the Theotokos Paramythia at Vlach Saray in the late sixteenth century. The vessels and relics were transferred at the same time.
In 1591, Sultan Murad III converted the church into a mosque and renamed it Fethiye Camii, meaning “Mosque of the Conquest.” The new name referred to the Ottoman conquest of Georgia and Azerbaijan. The conversion reshaped the building’s interior, removing most of the walls that had separated its central worship space from the surrounding passages and creating a larger prayer area.
Restoration and continuing use
After a period of neglect, the complex was restored in 1949 by the Byzantine Institute of America and Dumbarton Oaks. The work recovered important mosaics, including the composition known as the Deesis, and provided structural support and conservation within the mosque. Further restoration began in 2021. The mosque reopened for prayer in 2022, and the restoration was completed in 2024. The principal church continues to function as a mosque, while the side chapel houses a museum.
Remains
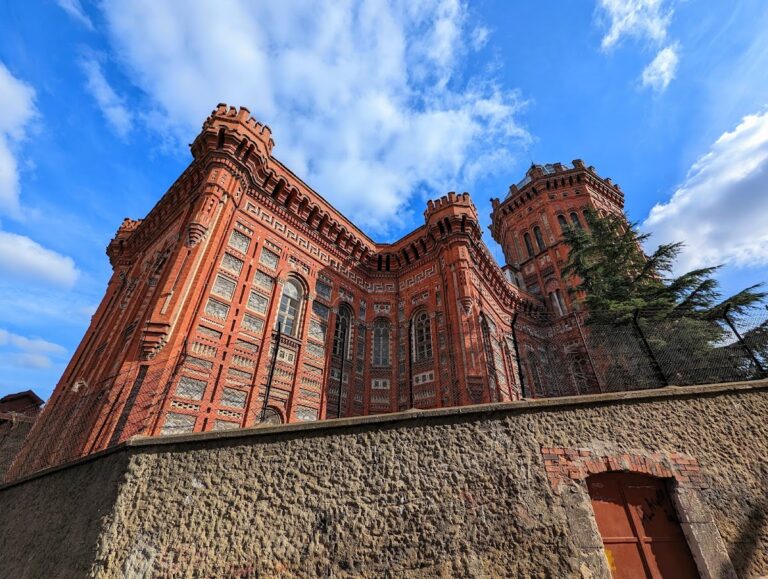
The complex occupies the fifth hill of Constantinople above the Phanar and the Great School of the Nation, with a view toward the Golden Horn, the major inlet along Istanbul’s historic peninsula. It stood within the walled city in the Çarşamba neighbourhood of Fatih. The monastery originally consisted of two churches on the north side of a walled courtyard, together with monastic cells, reception rooms, offices, and other supporting spaces. The surviving principal church and south-side chapel present two related forms of late Byzantine ecclesiastical architecture.
The principal church
The principal church combines a domed cross-in-square plan with a western narthex, an entrance or vestibule area. Its original Comnenian arrangement had a central nave, two surrounding passages, three apses, and a passage system extending along both sides of the central sacred space. This unusual organization may have provided additional room for burials near the naos, the central worship area. The central dome rested on four piers.
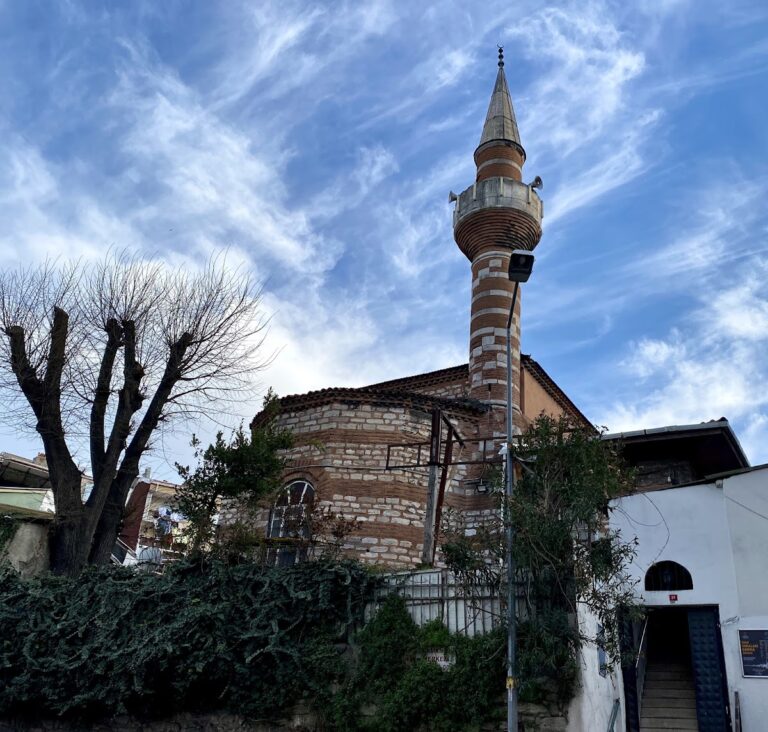
Recessed-brick masonry, in which alternating courses of brick were set behind the wall face and embedded in mortar, appears in the church and in the cistern beneath it. The Ottoman conversion substantially changed the original fabric. Arcades linking the central nave to the surrounding passages were removed and replaced with broad arches. The three apses were removed as well, and a large domed room was built toward the east at an angle to the building’s original orientation. Two minarets form part of the mosque’s present architectural character.
The side chapel
The south-side parekklesion is a cross-in-square chapel with five domes. Its vertical proportions are unusually pronounced in relation to its width, although they are less extreme than those found in contemporary Byzantine churches in the Balkans. The chapel originally contained frescoes of saints and Church Fathers. Much of its coloured marble wall revetment has been lost, while restored portions of several mosaic panels survive.
Byzantine mosaics
The chapel’s apse contains Christ Hyperagathos enthroned, holding the Gospel in his left hand and blessing with his right. The Virgin Mary and John the Baptist flank him in a Deesis, while the archangels Gabriel and Michael appear on either side. The main dome shows Christ Pantocrator, the Byzantine image of Christ as Almighty ruler, surrounded by twelve Old Testament prophets: Moses, Jeremiah, Zephaniah, Micah, Joel, Zechariah, Obadiah, Habakkuk, Jonah, Malachi, Ezekiel, and Isaiah.
The right choir once contained scenes from the Twelve Feasts, the principal events from the lives of Christ and the Virgin represented in the Byzantine liturgical image cycle. The Baptism of Christ survives from that group. In a recess of the narthex, another mosaic shows the Three Magi presenting gifts to the infant Christ. The mosaics are less varied and less well preserved than those of the Chora Church, but they remain important evidence of late Byzantine art. The principal church and its adjoining chapel together preserve more Byzantine mosaics than any Istanbul monument except Hagia Sophia and the Chora Church.
Nearby sites