Kežmarok Castle: An Urban Gothic and Renaissance Fortress in Slovakia


Site at a Glance
- Rating
- 4.6
- Popularity
- Medium
- Country
- Slovakia
- Primary era
- Medieval
- External website
- Open
- Eras represented
- Medieval, Early Modern, Modern
- Civilizations
- Austria-Hungary, Habsburg, Hungarian
- Site type
- Military
- Remains
- Castle
On this page11 sections
History
Kežmarok Castle is a Gothic and Renaissance urban castle in Slovakia, in the old town of Kežmarok. Its present form began in the fifteenth century, when Emmerich Zápolya developed an earlier fortified complex into a Gothic castle. Integrated with the town walls, it became both a noble residence and part of Kežmarok’s shared defensive system.
Early settlement and the Gothic castle
The site contains evidence of settlement during the Hallstatt period, an early Iron Age culture of central Europe, and during the Puchau culture, an Iron Age society associated especially with the northern Carpathian region. In the northeastern part of the site stood the Elisabeth Church, built before 1251. A monastery was added to it in 1368.
The date and original purpose of the castle’s foundation remain unknown. The fortress was first mentioned in 1447, when Kežmarok was occupied by troops under Johann Giskra, a military commander involved in conflicts over the Hungarian crown and its territories. Emmerich Zápolya acquired the complex in 1462 and began a new Gothic building campaign after 1465, when he became Count of Spiš. Construction continued after 1486, and the former Elisabeth Church was demolished. Its materials were reused in parts of the castle.
Sixteenth-century ownership struggles
The castle became involved in the power struggles that followed the Battle of Mohács, a defeat in 1526 that intensified the contest for the Hungarian crown. In 1527, Johann Zápolya leased it to Franz Battyány. After Battyány’s betrayal, the property passed to Hieronymus Łaski, a member of a Polish noble family. Habsburg troops temporarily occupied the castle, so Łaski did not take over its administration until 1531.
Financial problems prevented Hieronymus Łaski and his son Albert from expanding the fortress substantially. Albert’s wife, Beata Kościelecka, made a journey into the High Tatras in 1565 and reached the area of Zelené pleso. Albert later imprisoned her in the castle and appropriated her property.
Debt then reshaped the ownership of the estate. In 1571, Albert leased the castle and town to Hans Rueber zu Pixendorf against loans of 10,000 and later 32,000 florins. When the debts were not repaid on time, Rueber became the temporary owner. A destructive fire damaged the castle in 1575. Rueber subsequently leased the property to Stanislaus Thurzo in 1577 for 12,000 florins and to Stephan Thököly in 1579 for 42,000 florins. Łaski later borrowed a further 18,000 florins from Thököly without Rueber’s knowledge. After Rueber died in 1584 and the debts remained unpaid, the entire lordship passed to Thököly.
The Thököly period
The Thököly family lived in the castle for four generations and transformed it into an elaborately decorated Renaissance fortress. Stephan I Thököly was especially associated with the rebuilding. The Thökölys’ attempts to restrict the privileges of Kežmarok, a free royal town, caused relations with its citizens to deteriorate. Repeated violent clashes followed between the castle lords and the townspeople.
Imre Thököly, a Hungarian nobleman and leader of a major anti-Habsburg revolt, began his uprising in 1672 and allied himself with the Ottoman Empire. After the Ottoman defeat at Vienna in 1683, Emperor Leopold I confiscated the Thököly family’s Hungarian estates. Imperial authorities sold the fortress to Count Ferdinand Rueber in 1687.
Municipal ownership and decline
Following Ferdinand Rueber’s death in 1700, Kežmarok negotiated to purchase the castle and its lordship. The agreement was reached in 1702 for 80,000 Rhenish florins, a historical gold currency used in parts of central Europe. The town resumed payments in 1711 and acquired the remaining properties, including the chapel and stables, in 1720.
Settlement had been delayed because Kežmarok supported Franz II Rákóczi’s anti-Habsburg uprising, which began in 1703, and was severely punished by the Habsburg authorities. Under municipal ownership, the castle served as a granary, barracks, and premises for manufactories and workshops. Fires in 1741 and 1787 destroyed parts of the complex, and three wings were not rebuilt.
Modern restoration and museum use
Around 1860, sections of the western walls were demolished for new barracks, while the horse stables were converted into the town hospital. Another fire in 1901 destroyed the roof surfaces. The Hungarian Monument Office then assumed responsibility for the castle and restored it in the Romantic style, a nineteenth-century movement that favored picturesque historical forms. This restoration also altered the castle’s appearance according to the principles of its period.
Plans for museum use emerged during the second half of the nineteenth century. After the main tower received partial repairs, the first museum exhibition opened there in 1931. During the Second World War, a Gestapo department, the secret state police of Nazi Germany, operated in the castle, and several partisans were executed there.
Extensive archaeological work and comprehensive conservation took place between 1962 and 1985. The complex now functions as a museum presenting the development of Kežmarok from its beginnings to the 1930s alongside the history of the families that ruled the castle. The museum use does not extend to the cellars.
Remains
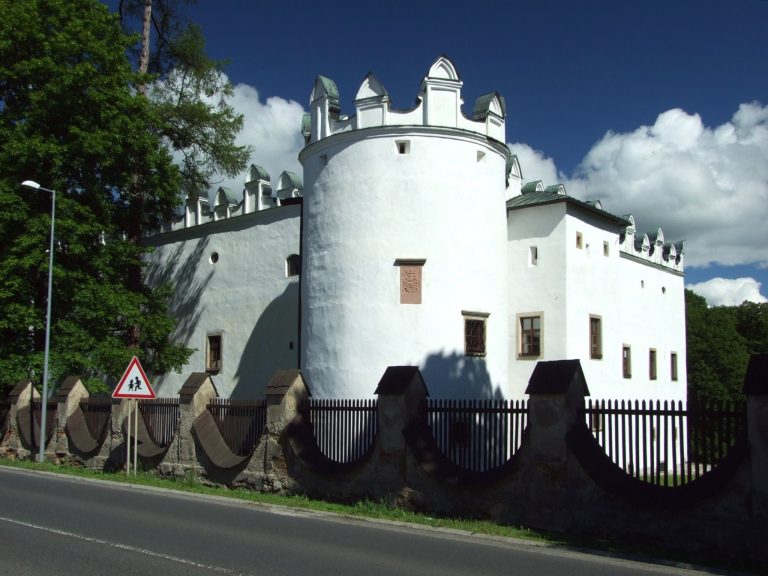
Kežmarok Castle occupies the northern part of Kežmarok’s old town, almost beside the left bank of the Ľubica River. It is an urban castle, meaning that its fortified residence was integrated with the town’s defensive system rather than standing as an isolated rural fortress. The castle fortifications were incorporated into the existing town walls, and the complex developed an irregular elliptical plan. Buildings were arranged along the defensive walls, while economic structures stood near the older fortifications.
Gothic fortifications and entrance
The entrance tower was begun in 1465 and remains one of the principal elements from the Gothic construction phase. The castle walls and bastions also belong to this period. The fortification system included a northwestern defensive tower that was later converted into the chapel. The Gothic complex contained a palace together with residential and economic buildings, constructed in part with material taken from the demolished Elisabeth Church.
Renaissance residential buildings
During the Renaissance rebuilding, the defensive walls received roof cresting and sgraffito decoration. Sgraffito is made by cutting through an upper surface layer to expose a contrasting layer below. The entrance tower was remodeled to contain a dining room and salon. Around 1628, the northeastern palace wing was rebuilt, with changes to its rooms, doors, and windows. Wall paintings decorated the interiors.
A separate quadrangular residential building was erected south of the entrance tower along the defensive wall. The northern wing was renovated as residential quarters in the seventeenth century, when its walls received Renaissance roof cresting and its principal entrance was renewed.
Chapel and stables
The former defensive tower became an early Baroque chapel in 1657 and 1658. Italian craftsmen embellished its interior with elaborate stucco work. The horse stables east of the palace were probably also built with the participation of these craftsmen. Their facade preserves illusionistic sgraffito, a technique that imitates architectural or three-dimensional forms, discovered during work in the 1970s.
Later alterations and preserved fabric
The fires of 1741 and 1787 reshaped the complex, and later construction removed parts of the western fortifications for barracks. The former stables were adapted as a hospital. The 1901 fire destroyed the roof surfaces, after which the Romantic-style restoration changed the castle’s appearance. A museum was installed in one of the towers in 1931, and the restored complex continues to serve as a museum apart from its cellars.