Bazilika povýšenia Sväteho Kríža: A Late Gothic Basilica in Slovakia


Site at a Glance
- Rating
- 4.7
- Popularity
- Low
- Country
- Slovakia
- Primary era
- Medieval
- External website
- Open
- Eras represented
- Medieval, Early Modern
- Civilizations
- Hungarian
- Site type
- Religious
- Remains
- Basilica
On this page18 sections
History
Bazilika povýšenia Sväteho Kríža is a Roman Catholic parish church in Kežmarok, Slovakia, built and enlarged in the medieval Gothic tradition. The present Late Gothic hall church was constructed between 1444 and 1498 after an earlier parish church had been damaged, and it became a major religious building in the Spiš region. It belongs to the Spiš Diocese and Kežmarok Deanery and is dedicated to the Holy Cross, whose feast is celebrated on 4 September.
Medieval foundations and the fourteenth-century church
The church occupies the site of an earlier chapel, probably Romanesque in character. As Kežmarok grew during the first half of the fourteenth century, a larger parish church was begun around 1320. This building measured approximately 19 metres in width and 41 metres in length, or about 49 metres when its western tower was included. Its scale was comparable with that of the largest churches in Upper Hungary.
The fourteenth-century building remained the basis for later development. Parts of its perimeter walls were retained during the fifteenth-century rebuilding, while the church was extended towards the south and east. The sacristy and the eastern end of the earlier complex preserve evidence of its original extent.
Hussite attack and Late Gothic rebuilding
Hussites, followers of the religious reformer Jan Hus, attacked Kežmarok on 25 April 1433 during their fifteenth-century military campaigns in central Europe. A fire that followed, together with an earthquake in 1443, severely damaged the church.
Reconstruction began in 1444 with the presbytery and continued through the hall. The work was financed largely by the Zápoľský family, a prominent noble family of the medieval Kingdom of Hungary. Their contribution is commemorated by coats of arms carved above the portal. A portal in the presbytery was installed in 1486, and the principal south portal was completed in 1498, marking the completion of the Late Gothic reconstruction.
Renaissance changes and the Reformation
Another fire struck the church in 1521. The tower was secured with a stone gallery in 1525. A new Renaissance bell tower was built in 1589–1591, after which the existing tower was adapted with a Renaissance attic. The later addition of the northern vestibule completed the principal stages of the church’s architectural development.
The Reformation, the sixteenth-century movement that created Protestant churches and altered religious administration and worship across central Europe, brought substantial changes to the interior. A canopy was placed above the pulpit, organs and epitaphs were added, and wooden choir galleries were built in the side naves. After the church returned to Catholic administration around 1670, these additions were removed and new altars began to be installed in 1673. Reformation-era frescoes were whitewashed, and the previously rich furnishings were progressively reduced.
Visitation records from 1709 and 1731 list fourteen altars. The Protestant community had generally ceased using them rather than removing them, although some were damaged by crypto-Calvinist chaplains connected with the Thököly family. The number of altars fell to ten by 1779 and five by 1803. An exterior restoration took place in 1731, while repairs in 1754 probably led to most ceiling paintings being whitewashed. Inscriptions on the presbytery vault from 1754 reflect Baroque influence.
Nineteenth-century restoration and modern status
During the nineteenth century, the tombs of prominent people disappeared, including those of Catherine Tharcy, the wife of castle administrator Christopher Warkocz, and castle lord Hieronym Lasky, who lived from 1496 to 1541.
A Neo-Gothic restoration of the interior began in 1868 and continued until 1870. Renaissance and Baroque furnishings were replaced or altered to meet nineteenth-century stylistic ideals. Surviving portions of Gothic altars were incorporated into new Neo-Gothic altars, while the original polychromy was removed. Architectural and sculptural decoration was newly gilded and painted, and several paintings and sculptures were so heavily repainted that their historical character became difficult to discern.
Further restoration began in 1978. The tower and its decoration were repaired, the church walls were insulated against damp, and the surroundings were altered. In 1993–1994, new paving and underfloor heating were installed, the interior was repainted, and several sculptures, including the statue of the archangel Michael, were restored.
The church was registered as a Slovak national cultural monument on 4 December 1981. Pope John Paul II elevated it to the rank of basilica minor, a special papal status below that of a major basilica, on 29 July 1998. The ceremonial proclamation took place on 14 September 1998, and the church became the first non-Marian basilica in Slovakia.
Remains
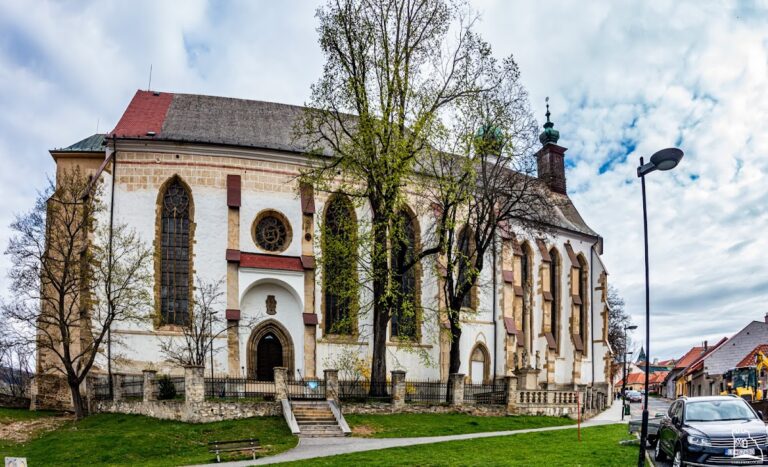
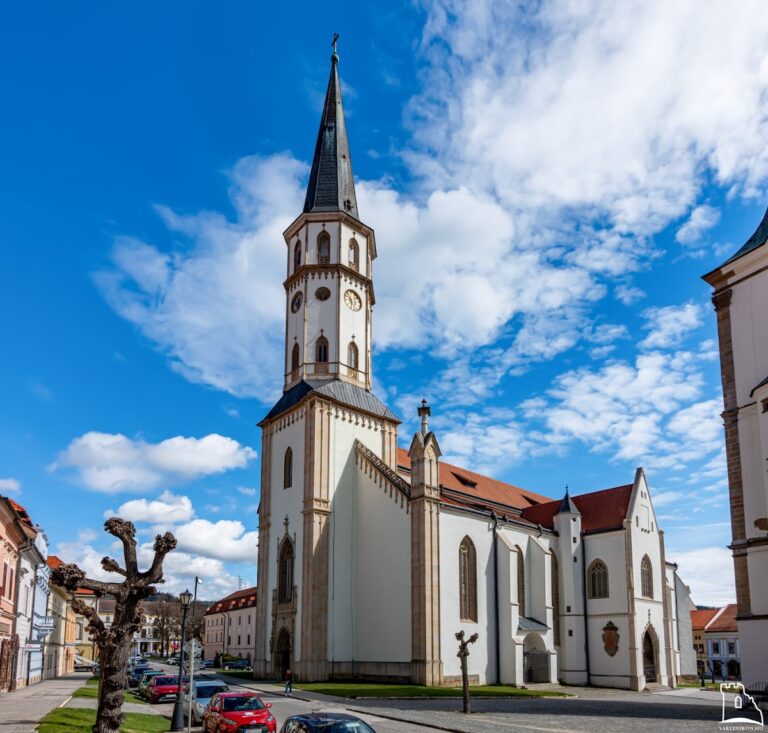
The basilica is a three-nave, pseudo-basilical hall church of the Spiš hall-church type, built chiefly in the Late Gothic style. It is approximately 51 metres long and 22 metres wide and has one tower. Two-stage buttresses with lean-to roofs surround the building. The surviving fabric combines the earlier fourteenth-century church with the enlarged fifteenth-century structure and later Renaissance additions.
Exterior and medieval fabric
Western tower
The western tower dates from the beginning of the thirteenth century. Its ground floor retains remains of a recessed portal that originally opened into the main nave, together with traces of vaults and stone rib elements at the corners. The upper levels preserve blocked Late Gothic sound openings. Two cornices divide the exterior facade, while the stone gallery and Renaissance attic reflect later alterations to the tower.
Presbytery portals and vestibules
The presbytery has a small south portal dated 1486, decorated with the coats of arms of the Zápoľský family and Kežmarok. A similar portal provides access to the northern sacristy. The south wall of the central nave contains a Late Gothic entrance vestibule with a star vault. Its two-axis principal portal, completed in 1498, has flame-like tracery, an irregular rosette window, and sculptures of Christ, the Virgin Mary, and Saint John. The inscription reads, Crux nos sancta tuere 1498. A similar but simpler sixteenth-century portal and vestibule stand on the north side.
Fourteenth-century sacristy
The rectangular sacristy belongs to the rebuilding begun around 1320. Its three-bay cross-rib vault has wedge-shaped ribs resting on tracery and spur consoles. The keystones carry motifs of a ram, the moon, and the sun. The eastern end of the sacristy remains an important indication of the scale of the earlier church.
Presbytery and nave vaults
Presbytery vault and gallery
The presbytery is covered by a Late Gothic net vault influenced by the Parler tradition, a design approach known for complex rib vaults, polygonal supports, and elaborate tracery. Intersecting pairs of parallel diagonal ribs rise from massive polygonal supports and continue from consoles. Two consoles end in male and female mascarons. Small rosettes and heraldic panels occupy the rib intersections, including panels bearing coats of arms.
Late Gothic windows with individually designed tracery and rich stained glass illuminate the presbytery. Open pointed arcades in its north wall lead to an upper gallery above the sacristy. An internal staircase connects the gallery with the sacristy. Its Gothic net vault has grooved ribs that merge into the walls, rounded supports, and small consoles decorated with vegetal tendrils. A rosette window is visible from inside but blocked on the exterior, and the gallery retains its original Late Gothic brick flooring.
Central nave and choir gallery
The three naves are separated by high pointed arcades carried on seven octagonal pillars with substantial polygonal bases. The central nave has a star vault whose richly profiled ribs rest directly on the perimeter walls and pillars rather than on consoles. The vault also retains indications of rib intersections.
A choir gallery occupies the western part of the central nave. It has a star vault and a stone parapet formed from tracery with a rotating-flame motif. The gallery is reached from the south side by a staircase passing through a later Renaissance portal.
Side naves
The south nave has a net vault following the Parler scheme, while the north nave has a simpler net vault. Together with the pointed arcades, the differing vault designs show how the hall church combines related but varied Late Gothic forms.
Altars, sculpture, and organs
Altars and surviving sculpture
The main altar of the Holy Cross incorporates a sculpture of the crucified Jesus by Master Paul of Levoča, a late medieval Central European sculptor and woodcarver associated with major Gothic religious sculpture in the Spiš region. The Cross formerly stood at the centre of the church and is now placed on the main altar.
The documented furnishings included altars dedicated to Saint Anne, Saint Paul the Hermit, Saint Salvator, Saint Nicholas, Saint Catherine, Saint John Nepomuk, the Holy Trinity, the Martyrs, Saint John the Evangelist, Saint Barbara, Saint Dorothy, and the Virgin Mary. The altar of Saint Catherine dates from 1493 and survives. The altar of Saint Paul the Hermit came from the workshop of Kežmarok woodcarver Ján Lerch and is now in the Marian Church. The Baroque altar of Saint John Nepomuk survives as a hanging painting.
The Gothic panel painting of the Holy Trinity was removed during the eighteenth century. The altar of the Martyrs survives as the altar of the Holy Apostles, while the altar of Saint John the Evangelist has not survived. The altar of Saint Barbara was damaged, but a relatively large painting of the saint from the first half of the eighteenth century survived and remained in the Marian Church until its restoration in 2005. The altar of Saint Dorothy was also damaged.
Smaller organ
The smaller organ was built by Bartolomej Fromm in 1651. It is a one-manual instrument with nine stops, placed on a side gallery along the north wall of the sanctuary. Its post-First World War replacement prospect pipes were zinc substitutes for pipes requisitioned at the end of the war. During the later restoration, the Bourdon 8′ and Cimbel 1/8′ stops were replaced. Local organ builder Oto Dlugosch restored the instrument in the 1990s, and it was presented at concerts of the Slovak Historical Organs international festival in 1997 and 2002.
Principal organ
The principal organ was built in 1641, although only its original case survives. The present Rieger Opus 2213 instrument was made in 1926 and installed in that case. It has three manuals and a pedal, with 31/37 stops arranged as 8+7+11+11/5. Its original equipment included pneumatic action, cone chests, swell boxes, and tremulants for the second and third manuals. The eighteenth-century positive in the parapet survives but is not functional. In 2022, Oto Dlugosch substantially modernized the organ by replacing the detached console with one built into the case, electrifying the action, and adding combination memories.
Nearby sites