Kata Farm: An Early Christian Estate and Church Site in Sweden
Site at a Glance
- Popularity
- Medium
- Country
- Sweden
- Primary era
- Medieval
- Eras represented
- Medieval, Modern
- Civilizations
- Swedish
- Site type
- Religious
- Remains
- Church
On this page9 sections
History
Kata Farm is an early medieval estate and church site at Varnhem, in Skara Municipality, Sweden. Its church began as a timber building in the late tenth century, around 1000, and was later rebuilt in stone. The site traces the early arrival of Christianity in Västergötland and the estate’s transformation into the foundation of Varnhem Abbey.
The estate and early Christianity
People lived at Kata Farm for several millennia. During the 1870s and 1880s, archaeologist Oscar Montelius found objects there dating to the second century CE. Before Varnhem Abbey was established in the twelfth century, the farm was a wealthy and influential estate. Its name comes from Kata, who probably owned the estate around the beginning of the eleventh century. She may have shared ownership with her husband, Kättil.
The oldest graves at the site date to the first half of the tenth century, indicating that Christianity had reached Västergötland by then. This evidence predates the traditional view that Sweden’s conversion to Christianity began around 1000. A small timber church was built in the late tenth century, around 1000. A larger timber church followed a few decades later, and by the end of the eleventh century its wooden walls had been replaced with stone. The expertise for this work may have come from Denmark, Germany, or England. Private churches of this kind signalled their owners’ wealth and influence. Until monks arrived in the twelfth century, the churches belonged to the privately owned Varnhem estate; the landowning family paid for construction and supported the priest.
Runestones in the area, stones bearing inscriptions in an early Germanic writing system, indicate that men from Västergötland served in the forces of Cnut the Great in England after his conquest in 1015. Cnut was a Danish king who also ruled England in the early eleventh century.
Donation and monastic use
According to the Varnhem tradition, Sigrid was the estate’s last known private owner. She was related to Queen Kristina Björnsdotter of the House of Stenkil, a medieval Swedish royal dynasty. Around 1150, Sigrid gave the estate and its church to the Church to establish a monastery. Kristina challenged the gift, claiming an inheritance right through her kinship with Sigrid, and temporarily drove out the monks. The dispute was settled and the monks returned. The Cistercian monastery, belonging to a Catholic order whose communities followed a regulated life of prayer and work, grew to become one of the largest in northern Europe.
By the late twelfth century, the monks’ larger abbey church had replaced the older stone church. The earlier building was put to other monastic uses, including fine metalwork in the thirteenth and fourteenth centuries, as well as activities suggesting that people lived there. Cemetery burials became less frequent after the donation and ended around the turn of the thirteenth century. The farm church was probably dismantled in the late Middle Ages, with its stones reused elsewhere.
Excavation of the church began in autumn 2005 as a collaboration between the Museum of Västergötland and the University of Gothenburg, and continued for twelve years. A protective shelter was inaugurated over the remains in 2017.
Remains
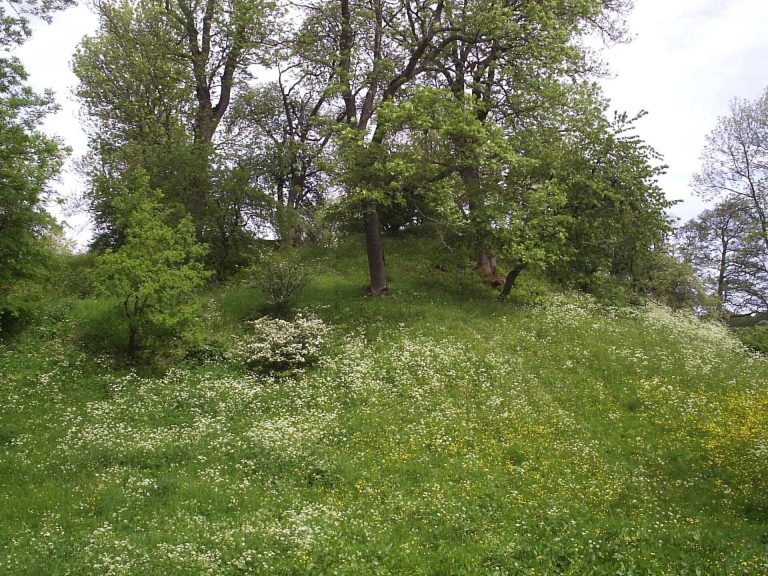
The remains lie on a hill behind the ruins of Varnhem Abbey, on the western slope of Billingen. The church stood within a cemetery that extended around it. Its foundations preserve evidence of successive timber and stone buildings, while a later shelter protects the exposed remains.
Church and crypt
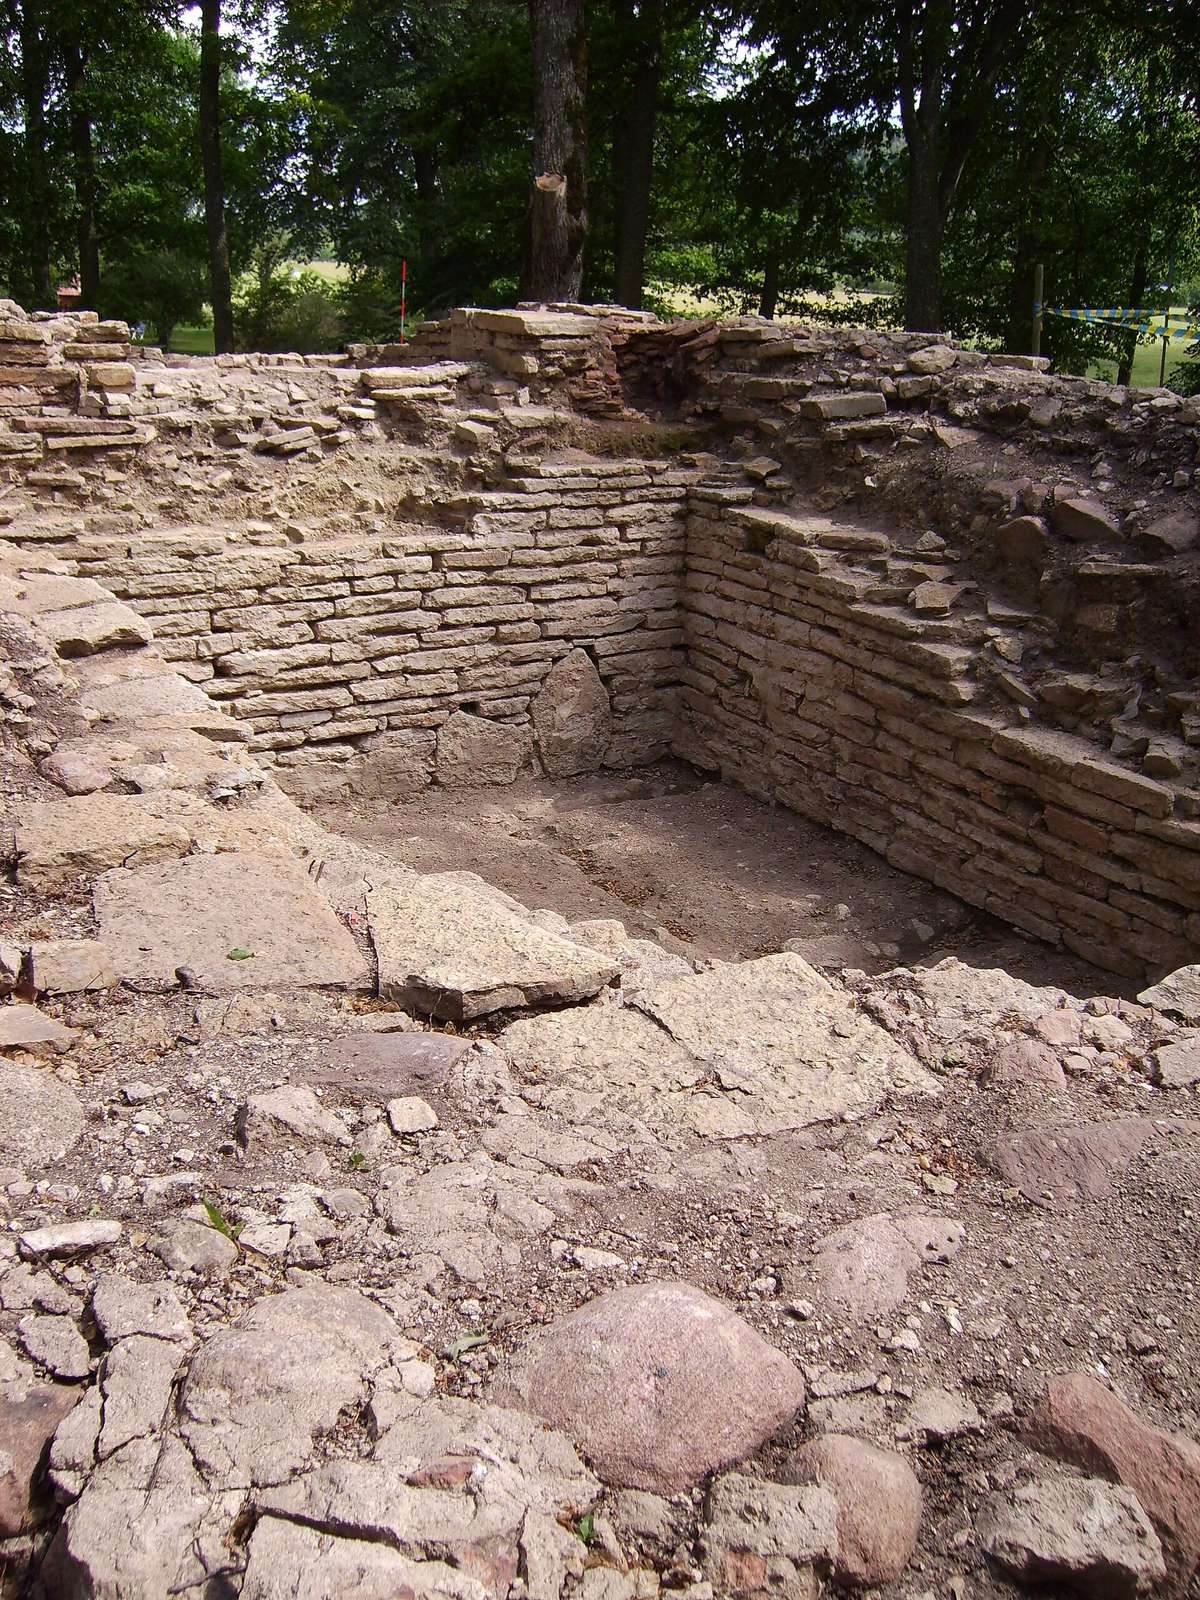
The earliest church was a small timber building. Its larger successor had a stone cellar beneath the western part of the nave, the main body of a church. In its completed stone form, the church measured 15 by 8 metres. The crypt, a room beneath a church, is associated with a late-tenth-century church phase, although the date of its construction is uncertain. Its walls, about two metres high and built from locally quarried limestone, are thought to date to around the middle of the eleventh century. The crypt may be Sweden’s oldest surviving room.
Cemetery and burials
The cemetery covered nearly 4,000 square metres, and thousands of graves have been found within it. Men were buried south of the church and women to the north. The landowning family’s graves lay closest to the building, followed farther out by those of free farmers; enslaved people were buried at the edges. The dead were laid without cremation, with their heads to the west and feet to the east. Wealthier burials used limestone coffins or wooden coffins fastened with iron nails, while the simplest graves show no evidence of a coffin. Finds from the cemetery also include greyhound and domestic-cat skeletons.
Kata’s grave and inscription
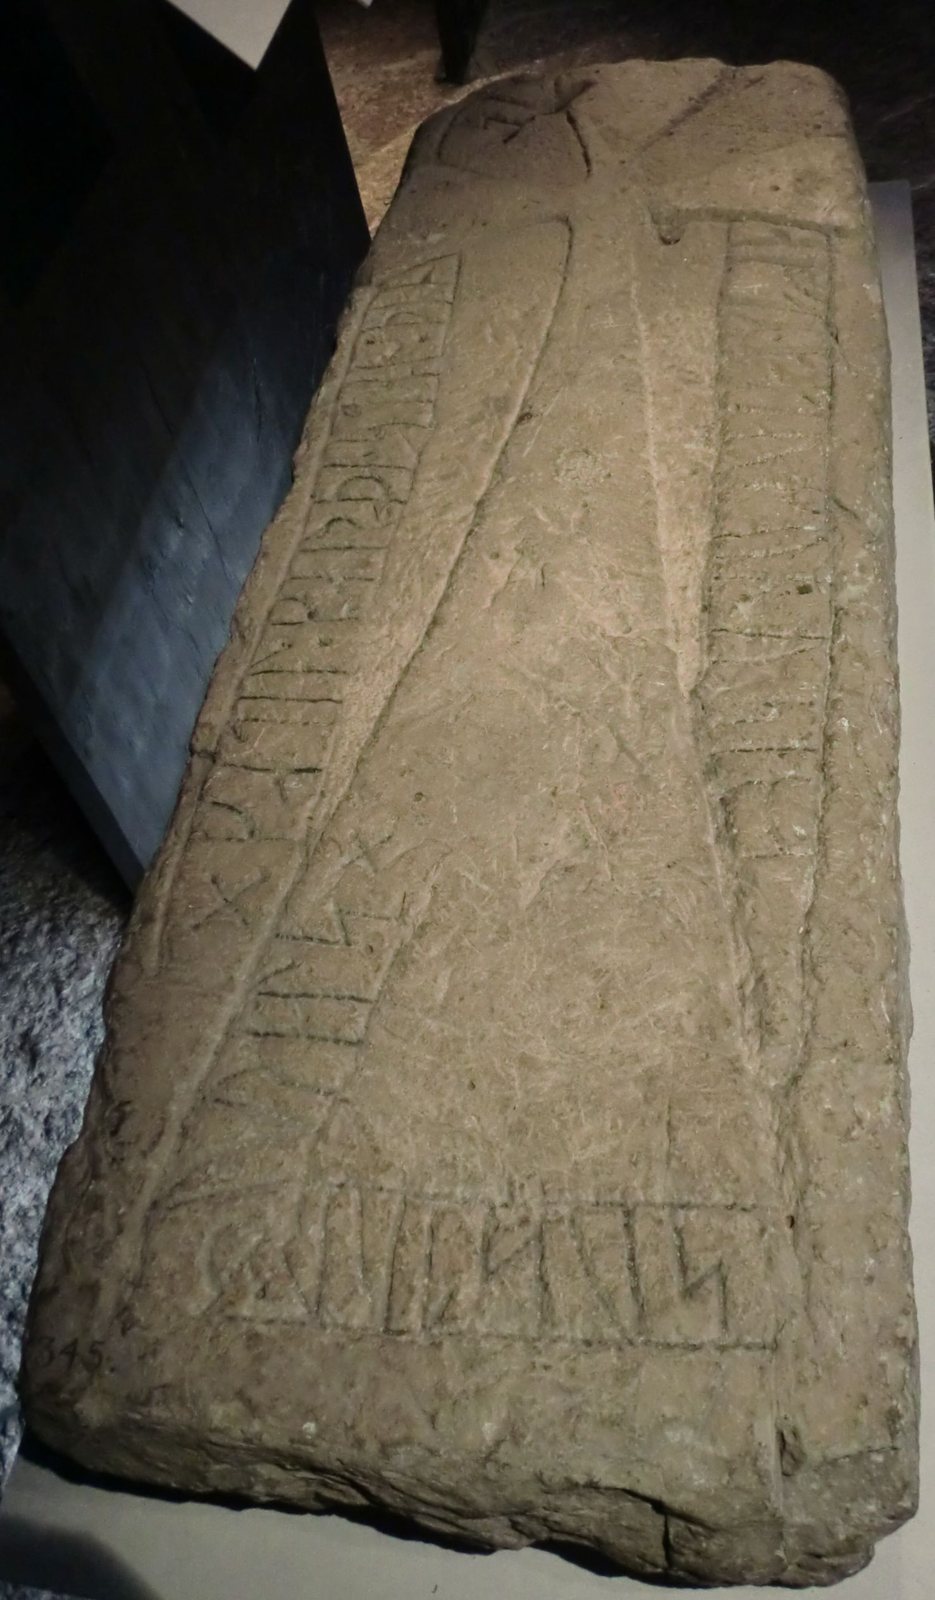
Kata’s grave lies just north of the church foundations. It is a high-status burial in a stone coffin with a narrow niche for the head. A runestone bearing a cross lay over the grave. Its inscription names Kata as Kättil’s wife and Torgils’s sister. The stone was recovered in 1884 from a park southeast of Varnhem Abbey Church and north of the church foundations, which had not yet been recognized.
A woman’s skeleton from the grave was dated by radiocarbon analysis, which estimates age through carbon-14 decay, to about 975 ± 30 years BP. BP means before present, conventionally counted from 1950. Kata was about 30 to 35 years old when she died, approximately 160 centimetres tall, and slender. Textile fragments from her burial clothing survived. Her teeth showed no decay or infection and little wear, while her skeleton showed no signs of heavy physical labour. These findings have been interpreted as further evidence of her high status.
Later alterations and finds
Changes to the church included blocked entrances, a wall separating the nave from the chancel, the area around the altar, and a hearth in a corner of the nave. Foundry traces in the chancel point to metalworking, while food remains, comb fragments, an antler chess piece, and other finds from the nave suggest use as living space. The site has also yielded Roman objects and English coins, as well as a hoard of 476 Anglo-Saxon silver coins, the latest minted in the 1030s. Finds from the excavations are displayed at the Museum of Västergötland in Skara, where a full-scale reconstruction of Kata in reconstructed clothing is also shown.
Protective shelter
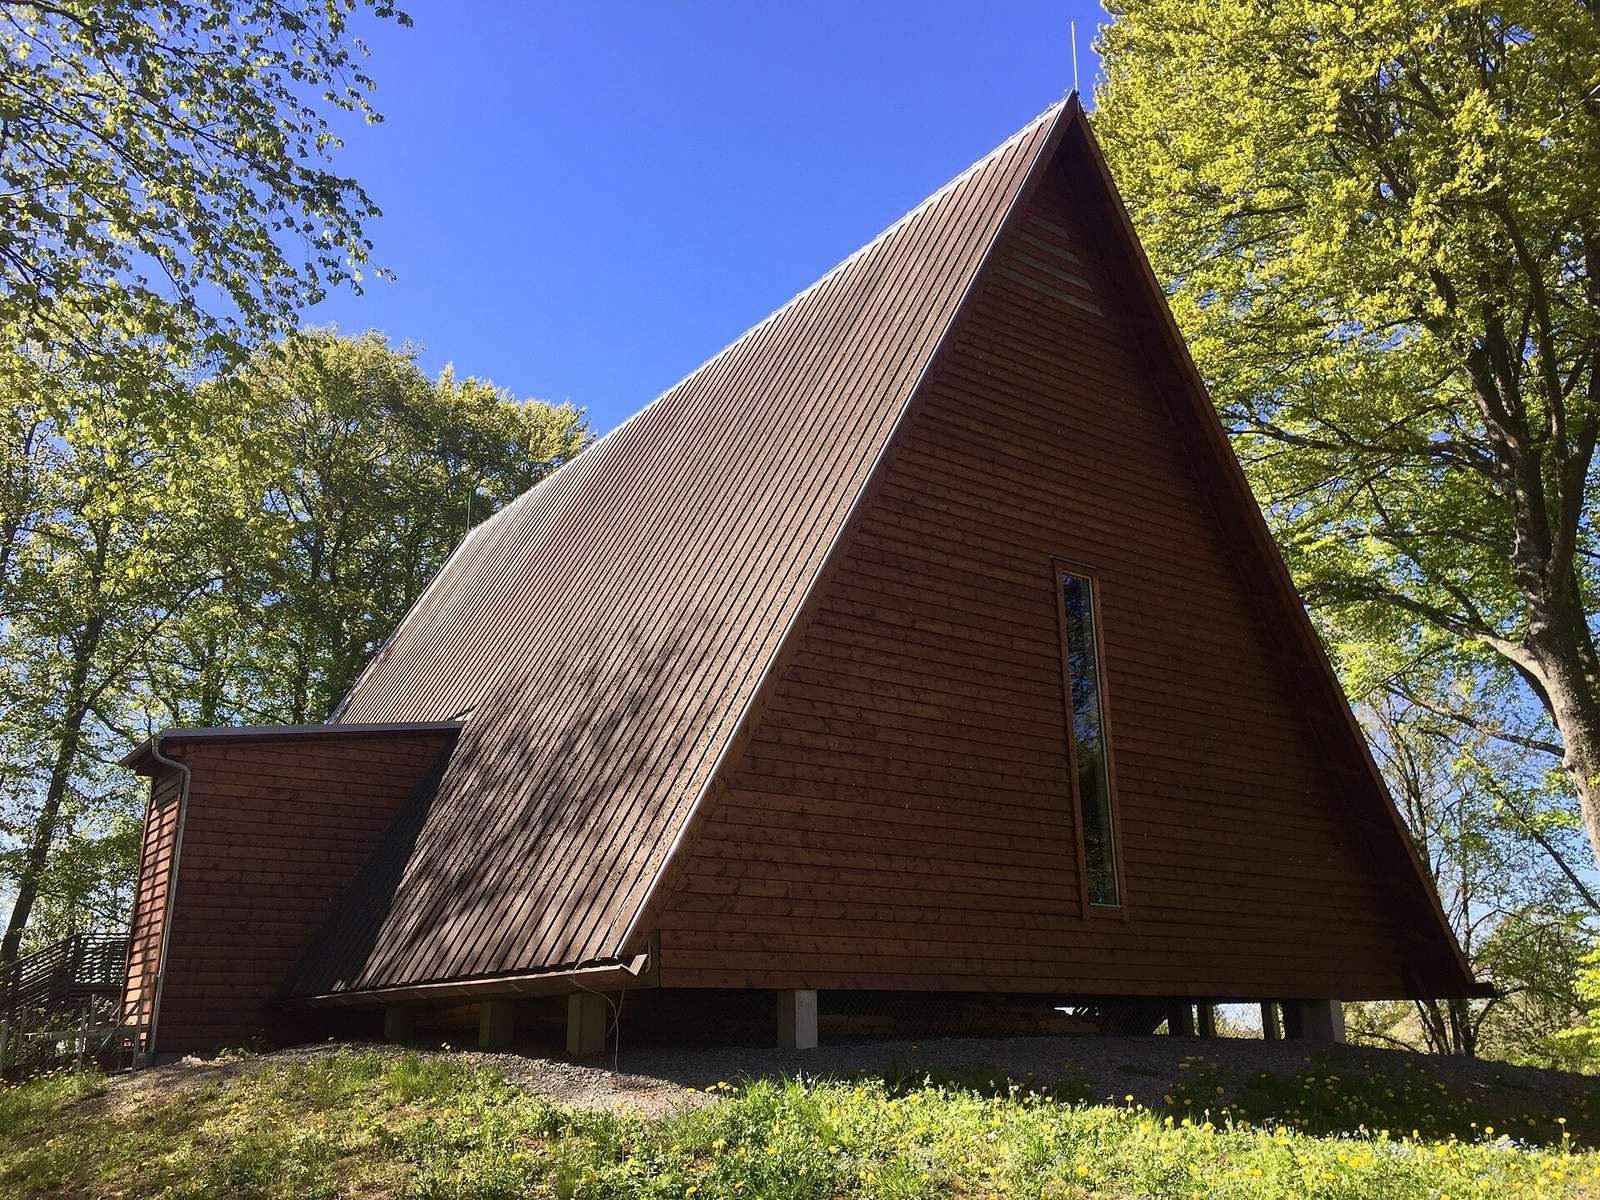
The shelter built in 2017 is an A-frame, with steep sides forming a triangular cross-section, made from glued laminated timber, wood layers bonded together. Its roof framework rests on horizontal timber beams supported by posts set in the ground, and its sloping sides are covered with tarred wooden boards. The structure measures 12 metres wide, 19 metres long, and 12 metres high. It has no walls and is unheated, so its interior follows seasonal outdoor temperatures. A central glass floor provides views of the crypt and Kata’s grave, while the open sides allow views of the ruins from all sides. The roof shields the limestone from rain and intense sunlight, which can damage it. The shelter also contains the exhibition "Christian Vikings in Varnhem" and models of the early timber church and completed stone church.