Baths of Massaciuccoli: A Roman Villa and Bath Complex in Italy
Site at a Glance
- Popularity
- Medium
- Country
- Italy
- Primary era
- Classical
- Eras represented
- Iron Age, Classical
- Civilizations
- Roman
- Site type
- Domestic
- Remains
- Villa
On this page14 sections
History
The Baths of Massaciuccoli preserve a Roman villa and bath complex in Italy. The Venulei family, of Etruscan origin and prominent in Pisa during the first and second centuries CE, built the villa in the early first century CE as a country residence and retreat from public affairs. The Etruscans were an ancient people of central Italy whose culture preceded and overlapped Roman rule. Family members who conducted business in Pisa or Rome spent periods of leisure at the villa.
Before and during the early Roman period
Use of the area began much earlier, broadly between the seventh and fourth centuries BCE. Early structures were probably simple huts, followed by a stone building whose purpose is uncertain: it may have been a dwelling or a defensive structure. Roman occupation is indicated by a masonry building dating to around the first century BCE. It remained in use until the start of the first century CE, when the area was reorganized for a large agricultural complex.
The villa and its dependencies
The Venulei villa was a country estate that combined residential and agricultural functions. Its construction and later enlargement made the complex more monumental between the first and second centuries CE. The lower building, whose construction date is uncertain, probably served the villa and may have been in use at the same time. The two parts of the Roman complex occupied different levels of the hillside.
Between the reign of Claudius (AD 41 to 54) and the end of the first century CE, a major renovation changed the lower building’s internal arrangement and uses. A small bath suite was established in the part west of Via Pietra a Padule. In the second century CE, a damaging event probably brought down some of the building’s walls. Repairs accompanied a new layout, including a small cult room opening onto the central courtyard. The building may then have provided lodging, while agricultural and animal-related work continued in its northern part.
Decline and later use
The complex’s use probably diminished as the Venulei family lost influence. The end of the second century CE is also the last period for which information about the family is known. Structural problems and major collapses followed. Work in the third century did not restore the building’s former purposes, and further damage led to its gradual abandonment and burial beneath soil by the end of that century.
Agricultural activity returned after the fourth century CE. Holes for posts and traces left by planting and removing trees point to this later use. Pottery and lamps from the lower complex also reflect everyday activity from the first century to at least the sixth century CE.
Discoveries and archaeological investigation
Antiquities at Massaciuccoli began to attract archaeological attention in 1756, though the early results were limited. An investigation in 1770 uncovered a water pipe. In 1819, Maria Luisa of Bourbon, Duchess of Lucca, helped bring public attention to the remains.
In the early 1920s, archaeological work examined the square beside the Church of San Lorenzo and the terrace below it, where large bath walls stood. An emergency excavation along Via Pietra a Padule in the 1930s uncovered the western part of the lower complex, including a bath suite and mosaics; the remains were then interpreted as part of a Roman villa.
Further investigations began in the 2000s. Preventive work in 2004, ahead of a proposed museum at a former elementary school, revealed that Roman buildings extended across a wider area than expected and prompted a change to the plans. Test trenches in 2006 identified the northeastern part of the lower complex. Excavations from 2006 to 2009 and again from 2011 to 2012 examined the relationship between the hillside villa and the lower buildings, their development and abandonment, and the functions of their spaces.
Remains
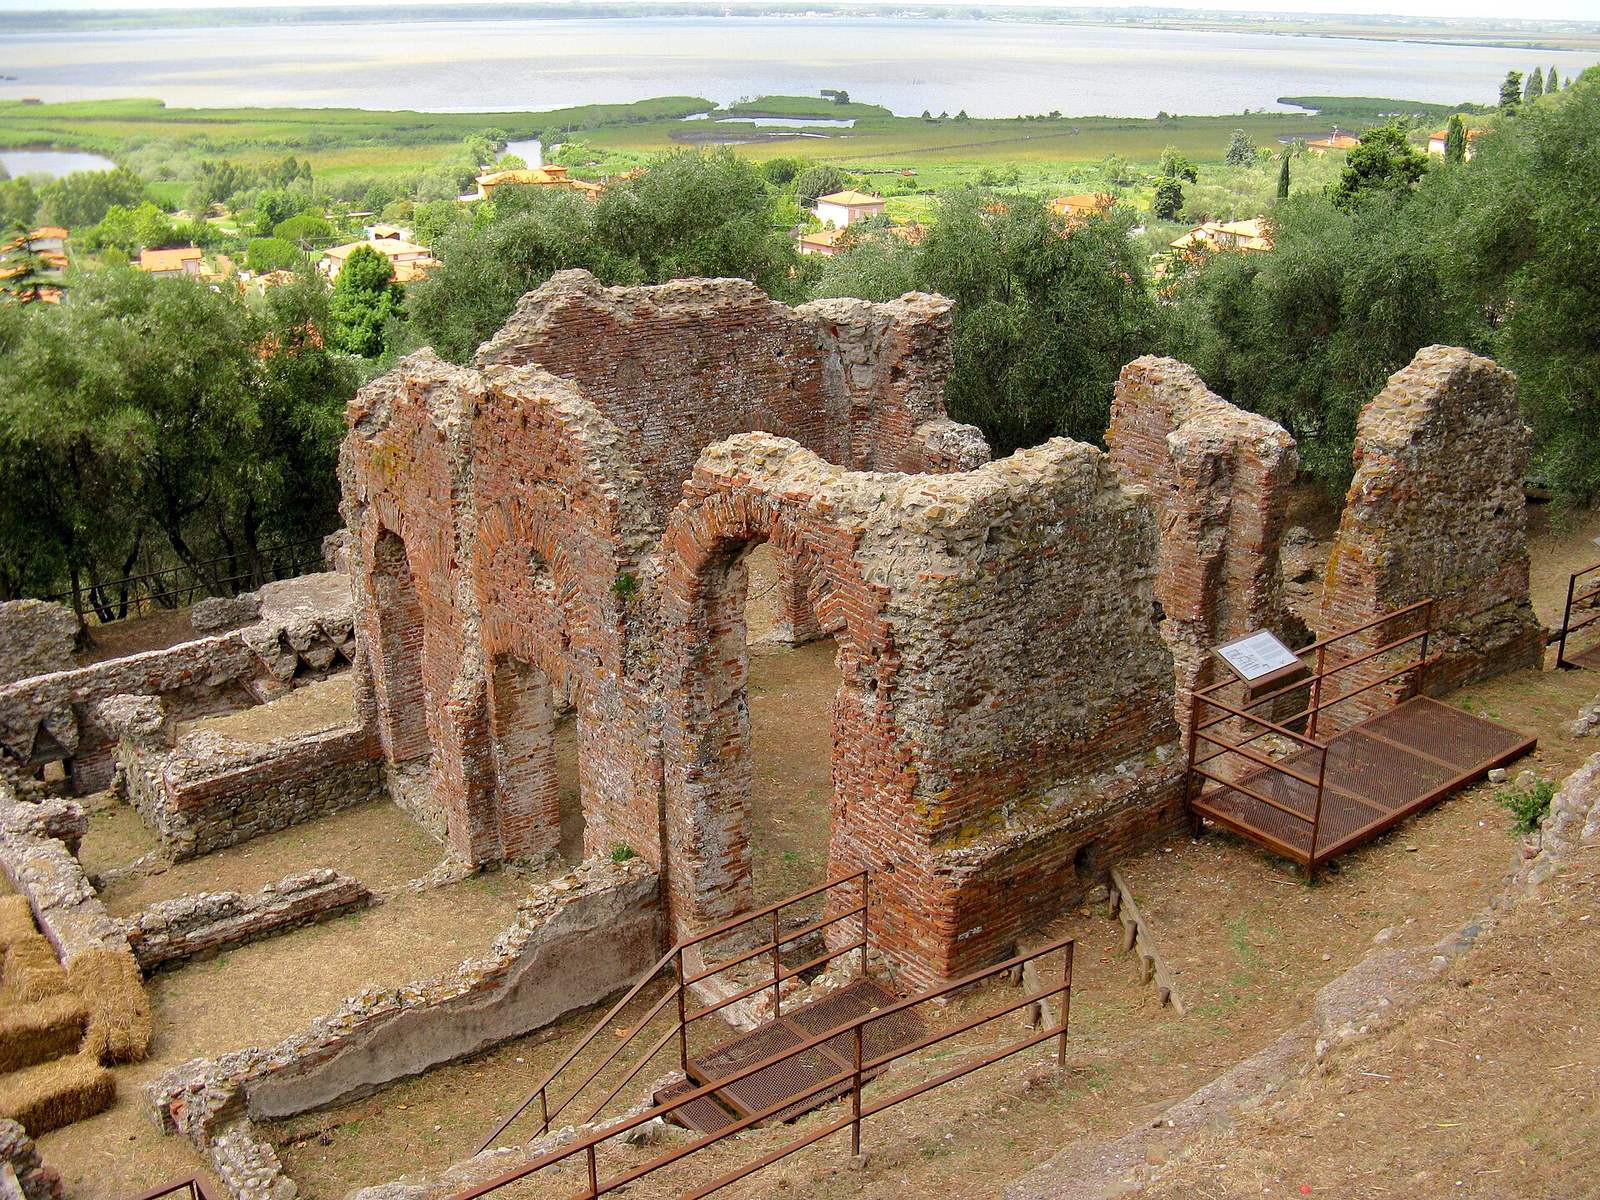
The remains extend across a hilly setting, with the villa’s residential area on an upper terrace and the baths on a lower one. A nymphaeum, an ornamental structure associated with water, lay between them. A separate lower building occupied ground divided by the modern road. The upper terrace is now occupied by the Church of San Lorenzo, and a water reservoir may have stood in the square in front of it. The archaeological area lies among protected landscapes of the Migliarino San Rossore Massaciuccoli Nature Park.
Early structures
The earliest excavated remains are irregular and difficult to interpret. They lie above a deposit with no further signs of human activity and may represent huts made from earth, straw and wood. A curved stone building was later constructed over parts of their foundations, but its role as either a residence or defensive structure remains uncertain. In the northeastern excavation area, a single-room Roman masonry building dates to around the first century BCE. It may have stood alone as a rural building or formed part of a larger structure extending north.
Bath complex
Plan and bathing rooms
The baths have an irregular plan, reflecting changes and additions to the complex. The principal entrance was probably on the south, leading into a large rectangular room from which other spaces opened. These included the frigidarium, or cold room, the tepidarium, or warm room, and the calidarium, or hot room, as well as a large central hall. Other spaces served as a massage room, vestibule and latrine. A bathing basin held hot water, and a furnace supplied very hot air.
Hall, finishes and heating
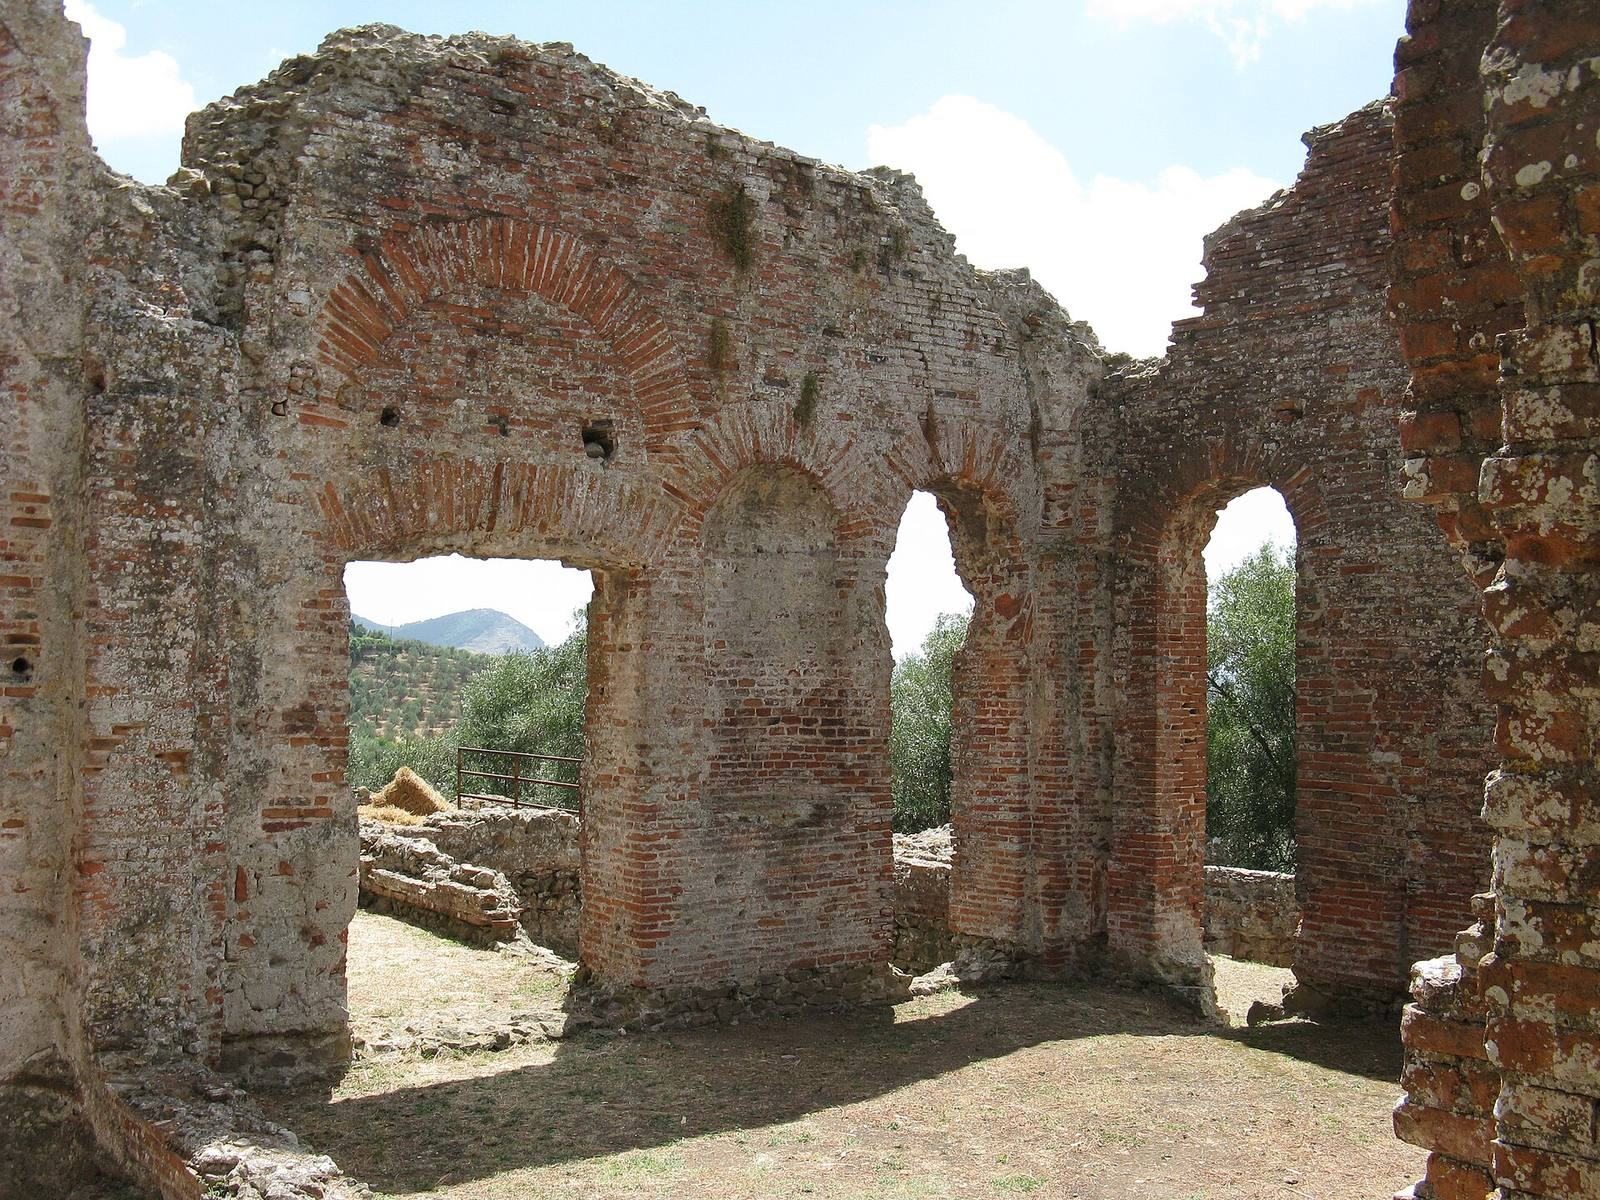
The central hall was rectangular, with walls built of large bricks and a vaulted ceiling. Its floor incorporated rhomboid and triangular details in antique yellow marble. Marble-lined recesses with semicircular ends held statues. Terracotta tubes carried heat through spaces inside the floors and walls, and the hottest rooms could reach 50 to 60 degrees Celsius.
Lower building
Courtyard and circulation
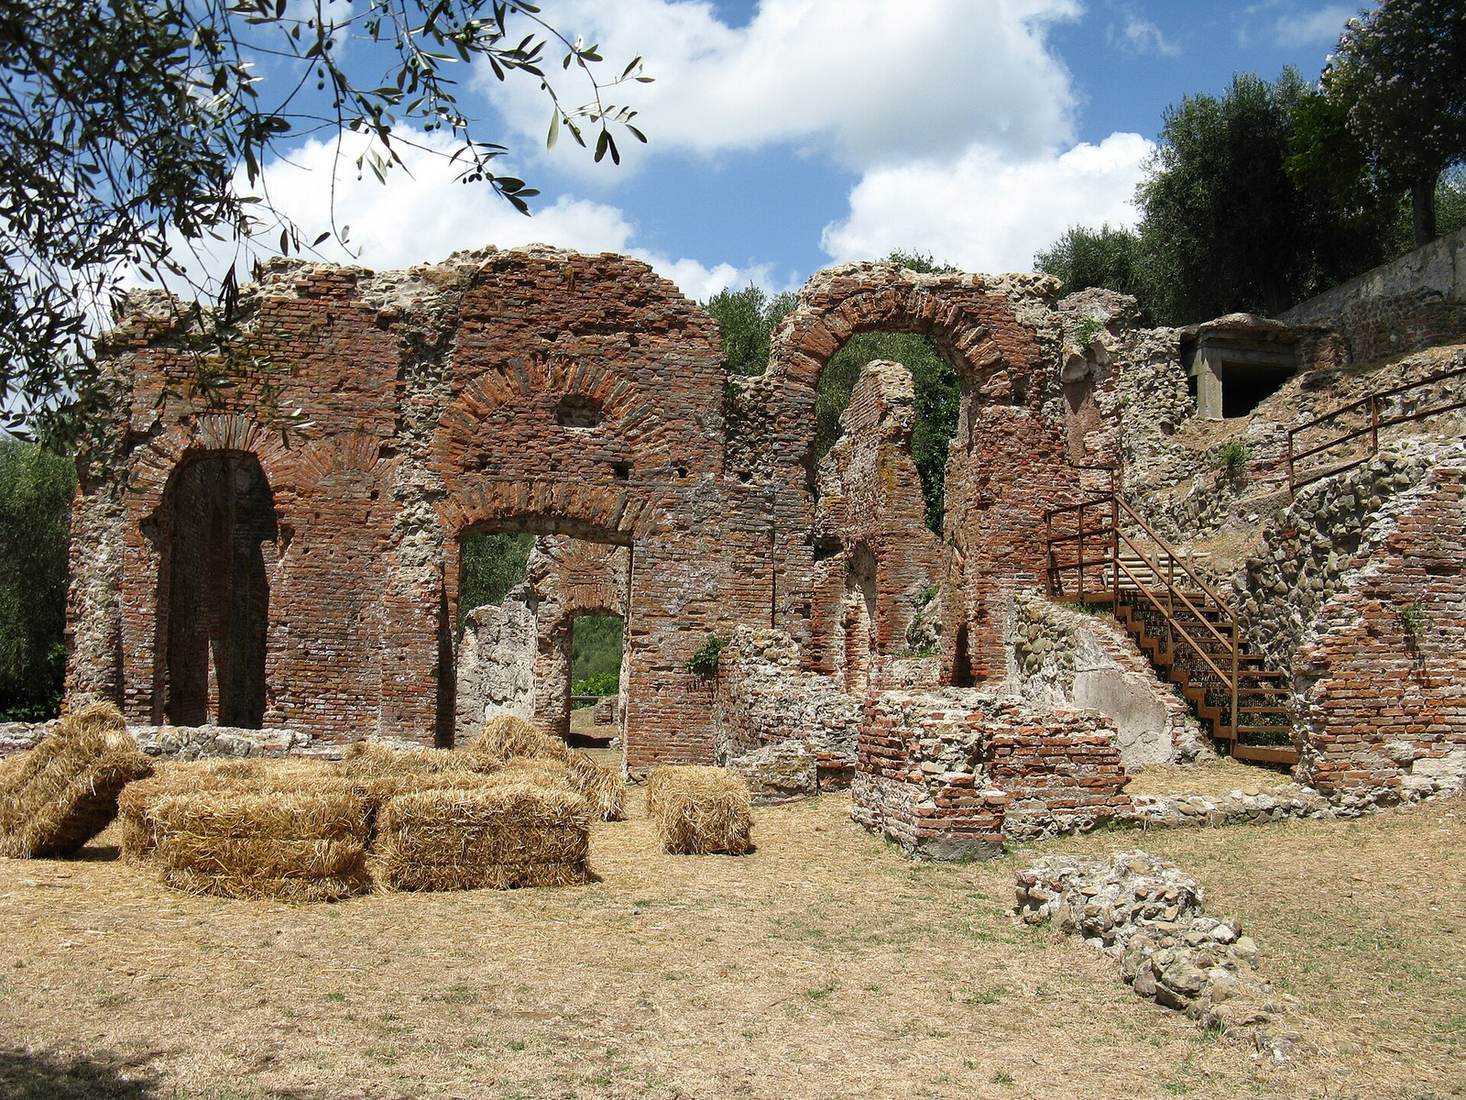
A large courtyard with a central garden organized the lower building’s different functional areas. A portico surrounded the courtyard, which served as a passage between rooms and a working space. Two channels ran around it: one collected and carried off rainwater, while the other drained moisture from the rooms. The building’s western sector, excavated in the 1930s, included a bath suite and mosaics.
Work and residential areas
Rooms in the central and northern parts included a granary, storage spaces, tool sheds and small rooms that may have housed workers. Floor surfaces and partitions divided a large northern room into separate areas, suggesting it may have held an oil or wine press. The northern portico later served as an uncovered work court, while smaller rooms facing the courtyard were joined into larger service spaces. Cooking surfaces and water-supply and drainage systems point to work involving fire and water; the northern rooms also served agricultural and animal-related activities.
A large kitchen and a paved room, possibly a bedroom, stood southeast of the courtyard. A boundary wall separated this area of production from the main courtyard. A large cistern may have occupied the eastern edge of the complex. The foundations of part of the building associated with a possible lodging function survive in place beneath the museum, which occupies part of the excavation area.
Finds and surviving evidence
Pottery from the area includes vessels dating from the end of the seventh to the sixth century BCE, among them bucchero, a dark, polished pottery associated especially with Etruscan culture. Later household wares include thin-walled and common pottery, lamps, and terra sigillata, fine Roman tableware with a characteristic red coating. The Italian, South Gaulish and African varieties reflect their different regions of production. A stamped lead pipe from the villa and a stamped tile from the lower building connect the site with the Venulei family.
Bricks, floor tiles, roof tiles, iron nails and glass provide evidence for features of the buildings. They indicate porticoes supported by brick columns, floors laid in hexagonal and herringbone patterns, wooden roofs and upper floors, and glazed windows. The remains along Via Pietra a Padule are protected beneath a glass-and-steel exhibition pavilion. Across the main road, the museum displays foundations in place and a small selection of finds from excavations below Via Pietra a Padule.