Palace of the Donnersmarck Family in Nakło Śląskie: Aristocratic Residence and Cultural Centre


Site at a Glance
- Rating
- 4.8
- Popularity
- Very Low
- Country
- Poland
- Primary era
- Modern
- External website
- Open
- Eras represented
- Modern
- Civilizations
- German, Kingdom of Prussia
- Site type
- Domestic
- Remains
- Palace
On this page13 sections
History
The Palace of the Donnersmarck Family in Nakło Śląskie, Poland, was built between 1856 and 1858 as a Neo-Gothic residence for Count Hugo I Henckel von Donnersmarck, one of Upper Silesia’s wealthiest industrial magnates. It probably occupied the site of an earlier manor house or castle. Initially planned as the family’s summer residence, it later became the principal seat of the Nakło branch of the Donnersmarck family and remains an important example of nineteenth-century aristocratic historicist architecture in Silesia.
Construction and the Nakło residence
Hugo I managed the Nakło estate from 1845 until his death in 1890 and financed the palace’s construction. His principal property was Wolfsberg Castle, while Nakło was first intended as a seasonal residence. His descendants eventually settled there permanently, changing the character of the house from a summer retreat into the family’s main seat.
The palace’s design drew on English Tudor Gothic, a revival of late-medieval and early-modern English forms, combined with Neo-Romanesque elements. This approach belonged to historicism, a nineteenth-century method of reviving and recombining earlier architectural styles. The design may have been prepared by the Viennese architects Johann Romano von Ringe and August Schwendenwein von Lanauberg. Similarities with the remodelled Wolfsberg Castle support this possibility, although the attribution remains uncertain.
Local tradition says that Hugo I built the palace for his second wife, Laura von Kaszonyi, and placed her coat of arms beside the Donnersmarck arms on the facade. This explanation is considered unlikely because the building was completed only a year after the death of Hugo’s first wife, also named Laura, née von Hardenberg. Fragments of both heraldic cartouches, ornamental frames for coats of arms, survive above the entrance.
Expansion under Lazarus IV
Count Lazarus IV Henckel von Donnersmarck, Hugo I’s eldest son, is regarded as the founder of the Nakło branch. During the 1890s he enlarged and remodelled the residence. The tower was raised and altered in 1891, and further changes gave the palace much of its present appearance.
Lazarus IV took over the palace as his residence around 1905, after the death of his stepmother Laura von Kaszonyi, who had managed the estate as Hugo I’s widow from 1890 to 1905. She had no children. Following Lazarus IV’s death in 1914, his son Count Edwin Henckel von Donnersmarck inherited the estate. The residence remained in the family’s possession through the First World War and the years that followed.
The last Donnersmarck owners
Edwin’s son, Count Lazarus V Henckel von Donnersmarck, was the last Donnersmarck owner of Nakło. After Upper Silesia was divided in 1921, the family retained its estates and adopted Polish citizenship. Within the family, the Nakło branch consequently became known as the “Polish line.” Lazarus V continued to manage the estate until the outbreak of the Second World War.
In 1945, as the Eastern Front approached, Lazarus V and his relatives removed their most valuable possessions and left the palace for Switzerland. Their departure ended approximately ninety years of the Henckel von Donnersmarck family’s association with the residence.
State ownership and cultural reuse
After the war, the Polish state nationalized the Donnersmarck estate and assigned the palace to public use. From 1945 it housed a three-year State Gymnasium of Rural Economy. In 1949 the school became an Agricultural Secondary School and was later reorganized as an agricultural school complex offering technical and vocational education.
The school used the palace for almost sixty years, until 2005. Classrooms were created by dividing large rooms, and the former domestic chapel was converted into bathrooms and washrooms for boarders. That use continued until 1970 and obscured the room’s original religious character.
Administrative reform made Tarnowskie Góry County the owner of the palace in 1999. Some rooms continued to serve the school for a time, while the county gradually assumed control of the building and began pursuing its restoration and cultural reuse. The Barwy Śląska art gallery opened there in 2006, displaying Stanisław Gerard Trefoń’s collection of Silesian intuitive and naive paintings. It operated until 2010 and occupied only part of the palace.
The first major revitalization phase took place from 2010 to 2012. It included extensive interior renovation, the replacement of ceilings and installations, and the restoration of surviving decorative details. On 1 January 2013 the restored building opened as the Silesian Culture Centre, a county-administered cultural institution. The palace now accommodates museum and exhibition, educational, concert, lecture, meeting, and artistic functions. The palace and park are listed in the Silesian Voivodeship register of monuments under registration number A/646/66, entered on 2 May 1966.
Remains
Exterior and grounds
Palace elevations
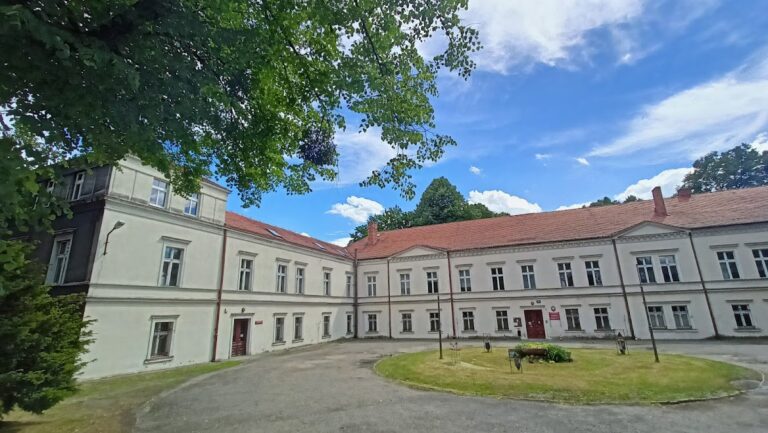
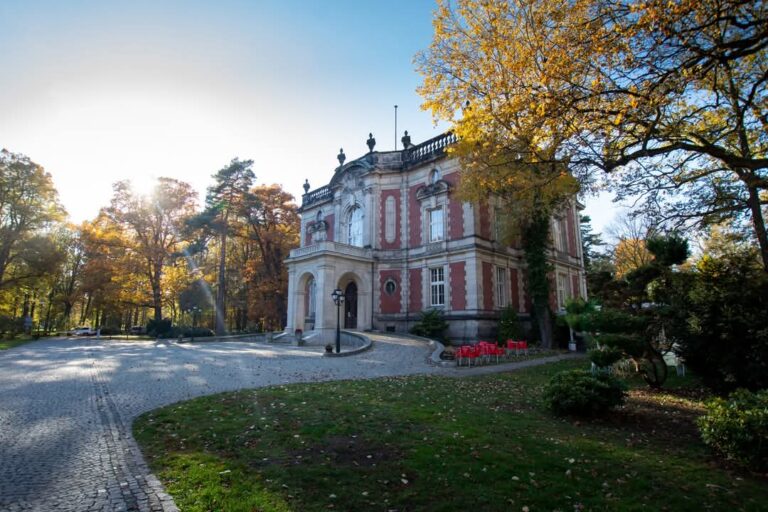
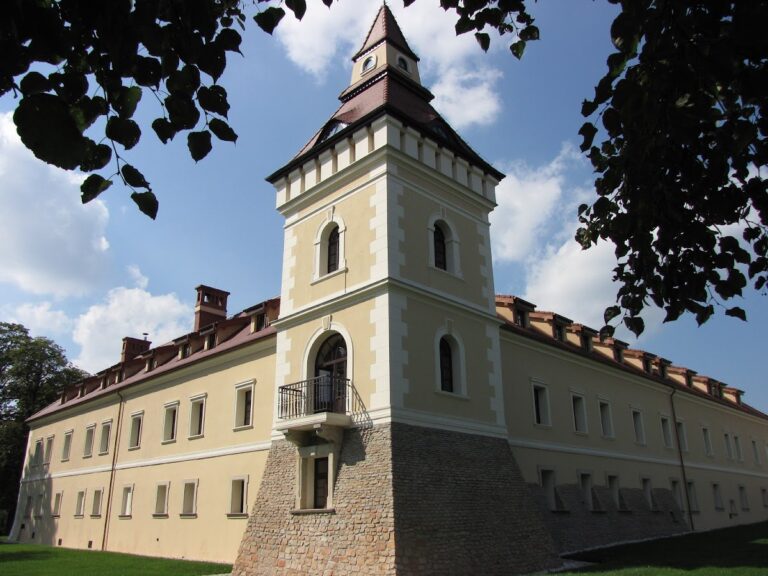
The palace is a two-storey brick building on a rectangular plan, with a polygonal tower attached to its eastern side. Its southern front is distinguished by stepped gables and dormers with tent-like roofs. These elements combine Tudor Gothic influences with Neo-Romanesque forms, producing the distinctive appearance associated with the late nineteenth-century remodelling.
The brick masonry is now covered with light-coloured plaster. During work on the tower in 2021, its original light facade colour was reconstructed. A multi-pitched roof covered in reddish ceramic tiles crowns the building, while chimneys and small ventilation turrets rise above it. The main entrance is framed by an ornamental portal, above which fragmentary cartouches preserve parts of the Donnersmarck arms and the arms associated with Laura von Kaszonyi.
Park and service buildings
A large landscape park surrounds the palace. It was laid out in the mid-nineteenth century by Peter Joseph Lenné, a leading Prussian landscape designer known for extensive picturesque and formal park schemes. Mature trees, three ornamental entrance gates, and former service and farm buildings survive within the grounds.
Interior spaces and surviving decoration
Representative rooms and chapel
The original interior served both representative and residential purposes. High ceilings, large windows, and elaborate stucco decoration shaped the principal rooms. Some retain barrel vaults with cornices and beveled bands, while other ceilings preserve Neoclassical stucco work. Several rooms contain former fireplaces and decorative stoves.
Family recollections describe a large ballroom or ceremonial dining room, a library or study used for family archives, and a domestic chapel on the ground floor. The exact function of some rooms remains uncertain. The chapel’s original character was concealed during its conversion for school sanitation facilities, although the room’s earlier role forms part of the building’s architectural history.
Staircase, entrance hall, and safe
The principal staircase is wooden and has a richly carved balustrade that has been carefully restored. Fragments of original wooden wall panelling remain in the entrance hall. A large armoured Donnersmarck safe is built into the wall of a first-floor room. It survived the upheavals of the Second World War and may have been connected with the former library or archive room.
Recovered ceiling painting
An ornamental ceiling painting was discovered by chance in a ground-floor room during renovation between 2010 and 2012. The painting was subsequently restored, adding a recovered decorative element to the surviving interior fabric of the palace.