Petrés Castle: A Valencian Gothic Palace-Fortress in Spain


Site at a Glance
- Rating
- 4
- Popularity
- Very Low
- Country
- Spain
- Primary era
- Medieval
- Eras represented
- Medieval
- Civilizations
- Crown of Aragon, Kingdom of Valencia
- Site type
- Military
- Remains
- Castle
On this page7 sections
History
Petrés Castle is a Valencian Gothic palace-fortress in Spain, built between the late fourteenth and early fifteenth centuries after James I of Aragon’s campaigns expanded Christian rule into the Campo de Murviedro, the historic territory around the former name of Sagunto. The building combined a noble residence with the defensive functions associated with fortresses of the medieval Reconquest.
Foundation under the Aguiló family
Construction was ordered by Joan Aguiló Romeu, a nobleman of the Aguiló lineage. In 1340, Peter the Ceremonious, the fourteenth-century king of the Crown of Aragon, granted Aguiló the title of Baron of Petrés. The castle-house became the material expression of this baronial status and occupied a position overlooking the old road to Sagunto.
Decline and later ownership
After the Aguiló lineage died out in the late sixteenth century, the castle may have entered a period of abandonment and gradual deterioration. The Valterra family acquired it in the late seventeenth century, and the building remained in good condition until the mid-twentieth century.
Demolition and conservation
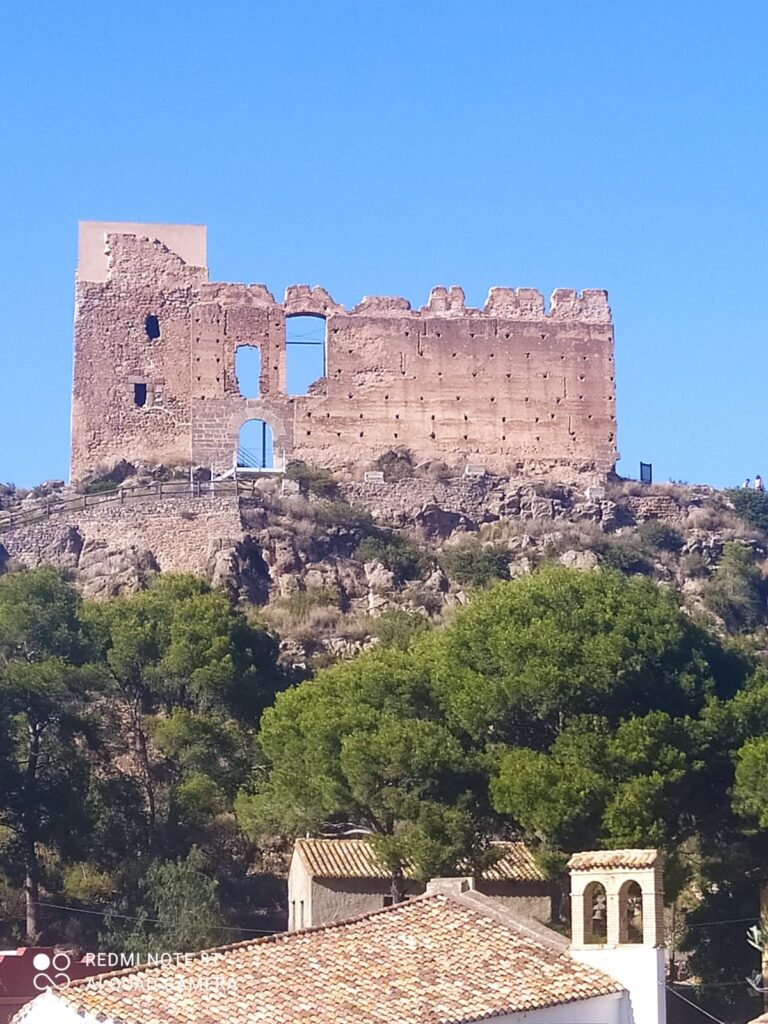
During the mid-twentieth century, the two upper floors of the castle’s main body were demolished. This began a process of ruin that continued for more than half a century. A master plan and several restoration interventions have been undertaken since 2016. In 1983, Petrés Castle was declared a national historic-artistic monument and consequently received protection as a Spanish Historic Heritage asset of cultural interest in the monument category.
Remains
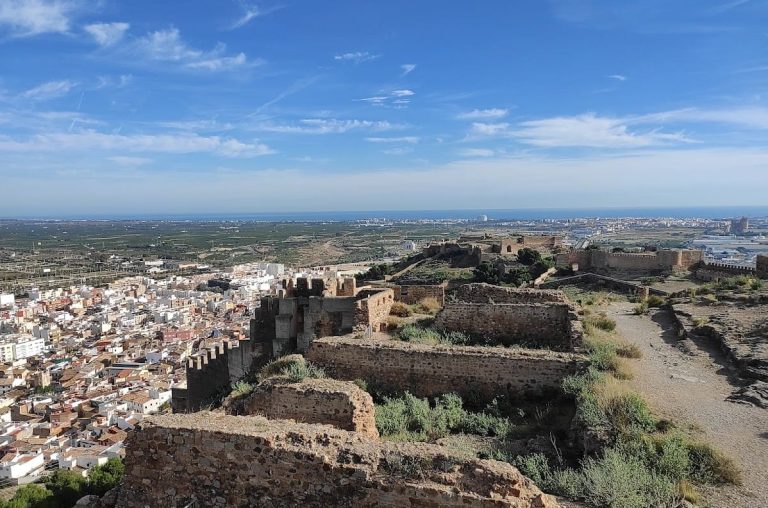
The surviving castle occupies two approximately square sections, one on the summit of a hill and the other on its southern slope. Its layout reflects the Valencian Gothic palace-fortress, a regional architectural form that combined residential, civic, and defensive functions. The entrance began with a semicircular arch, continued through a bay, and then reached a basket-handle arch, a flattened arch formed from several centers, which led into the courtyard.
Courtyard and residential spaces
The rectangular courtyard organized access to the interior. Arched openings led into several rooms along its sides, while a staircase in the courtyard rose to the principal floor. The chapel dedicated to the Immaculate Conception has disappeared. A square keep still stood during the first decades of the twentieth century, but it had disappeared by the beginning of the twenty-first century.
Water storage and surviving fabric
An old cistern, a reservoir for storing water, lay beneath the courtyard and collected rainwater. Remains of the castle’s well and cistern can still be seen on the opposite side of the road beside the building. The castle has been stripped of materials, and its interior spaces have collapsed, leaving the ruinous condition of the fortress especially clear within the surviving structure.
Nearby sites