Kasteel van Laarne: A Medieval Water Castle in Belgium
Site at a Glance
- Rating
- 4.5
- Popularity
- Medium
- Country
- Belgium
- Primary era
- Medieval
- External website
- Open
- Eras represented
- Medieval, Early Modern, Modern
- Civilizations
- County of Flanders, Spanish
- Site type
- Military
- Remains
- Castle
On this page19 sections
History
Kasteel van Laarne is a water castle in Belgium whose origins reach back to a simple 12th-century fortification in marshy ground within a broad bend of the Scheldt. The site developed into a castle during the 13th and 14th centuries and was later reshaped as a more comfortable residence in the 17th century. Its position made it part of a defensive belt protecting Ghent, and its history reflects the repeated conflicts between the city and the counts of Flanders.
Origins and medieval lordship
Diederik van Massemen, who was also associated with the lordship of Massemen, is the earliest known owner of Laarne. His daughter Beatrix van Massemen was recorded as lady of Laarne between 1213 and 1222. Her marriage to Gerard van Zottegem transferred Laarne and Massemen to his family. After Gerard’s son or successor Giselbrecht van Zottegem married Mathilde van Bethune, he became lord of Laarne and Kalken in 1228 or 1229.
Giselbrecht probably established the hof van Laarne, the predecessor of the later castle. A charter issued in 1294 provides the first documentary reference to a residence at the site. By 1362, Laarne was explicitly described as a castle. Gerard van Massemen also promised the Count of Flanders that the stronghold could be used by troops during war or unrest, confirming its military value within the defenses of the region around Ghent.
Wars and destruction
Laarne became involved in the struggles between Ghent and the counts of Flanders. Ghent’s forces besieged and captured the castle in 1382. Traces of the fire set on 22 September that year remain visible in the fabric. Jan van Massemen recovered possession in 1390.
During the revolt of 1449, which began after Philip the Good increased the salt tax, Ghent’s forces again seized Laarne and imprisoned its lord, Baldwin IV de Vos. A Burgundian attempt to relieve the castle failed, but a second effort by Picard cavalry succeeded on 16 December. The castle was later occupied for six years by wandering troublemakers known as the Green Tenters.
In 1505 the domain passed to the van der Moere family and, for a short period, to the van Gavere family. From about 1570 to 1656 it belonged to the de Schoutheete van Zuylen d’Erpe family. Religious conflicts brought another severe interruption. On 24 July 1579, the castle was plundered and burned, and it remained uninhabitable for ten years.
Seventeenth-century transformation
The van Vilsteren family acquired Laarne in 1656. Under Gerard van Vilsteren, the domain underwent extensive remodelling from a fortified residence toward a more comfortable aristocratic estate. Laarne was raised to the status of a barony, a territorial lordship held by a baron, in 1673, and the principal entrance was moved toward the village.
The castle also survived another episode of wartime danger in 1675. Troops of Louis XIV burned houses and the church in the surrounding area but spared Laarne because the king was expected to stay there during an inspection tour. After Gerard van Vilsteren died in 1683, his widow Livina-Maria de Beer married Jean de Brouchoven, Count of Bergeyck. He was treasurer-general of the Southern Netherlands and served the Spanish Crown.
The domain later passed through Jacques Joseph van Vilsteren and his sons before being inherited by their sister Maria-Theresia van Vilsteren, who was married to Libert-François Christyn. During the French occupation in 1796, the castle escaped destruction but its chapel was damaged. Soldiers removed the bell from the main tower and hacked away most of the coats of arms.
Restoration and museum history
Robert-Jean Christyn, Count de Ribaucourt, intended to make Laarne his permanent residence and began restoration work in the early 20th century. Work undertaken with the Leuven architect Pierre Langerock had started by 1911, but the First World War and the sudden death of Robert-Jean’s son Maurice in 1914 brought the project to a halt. The castle subsequently deteriorated increasingly into a ruin.
From 1923 to 1927, the writer and reporter Jef Crick lived with his wife in one wing. The artists E. De Buck and H. Broeckaert also stayed at the castle for a time. Laarne was later leased to Charles, Baron Gillès de Pelichy, who commissioned the architect De Tracy to undertake a major restoration. The work stopped when the proposed alterations were judged too extensive and irreversible, thereby avoiding an over-restoration of the historic complex.
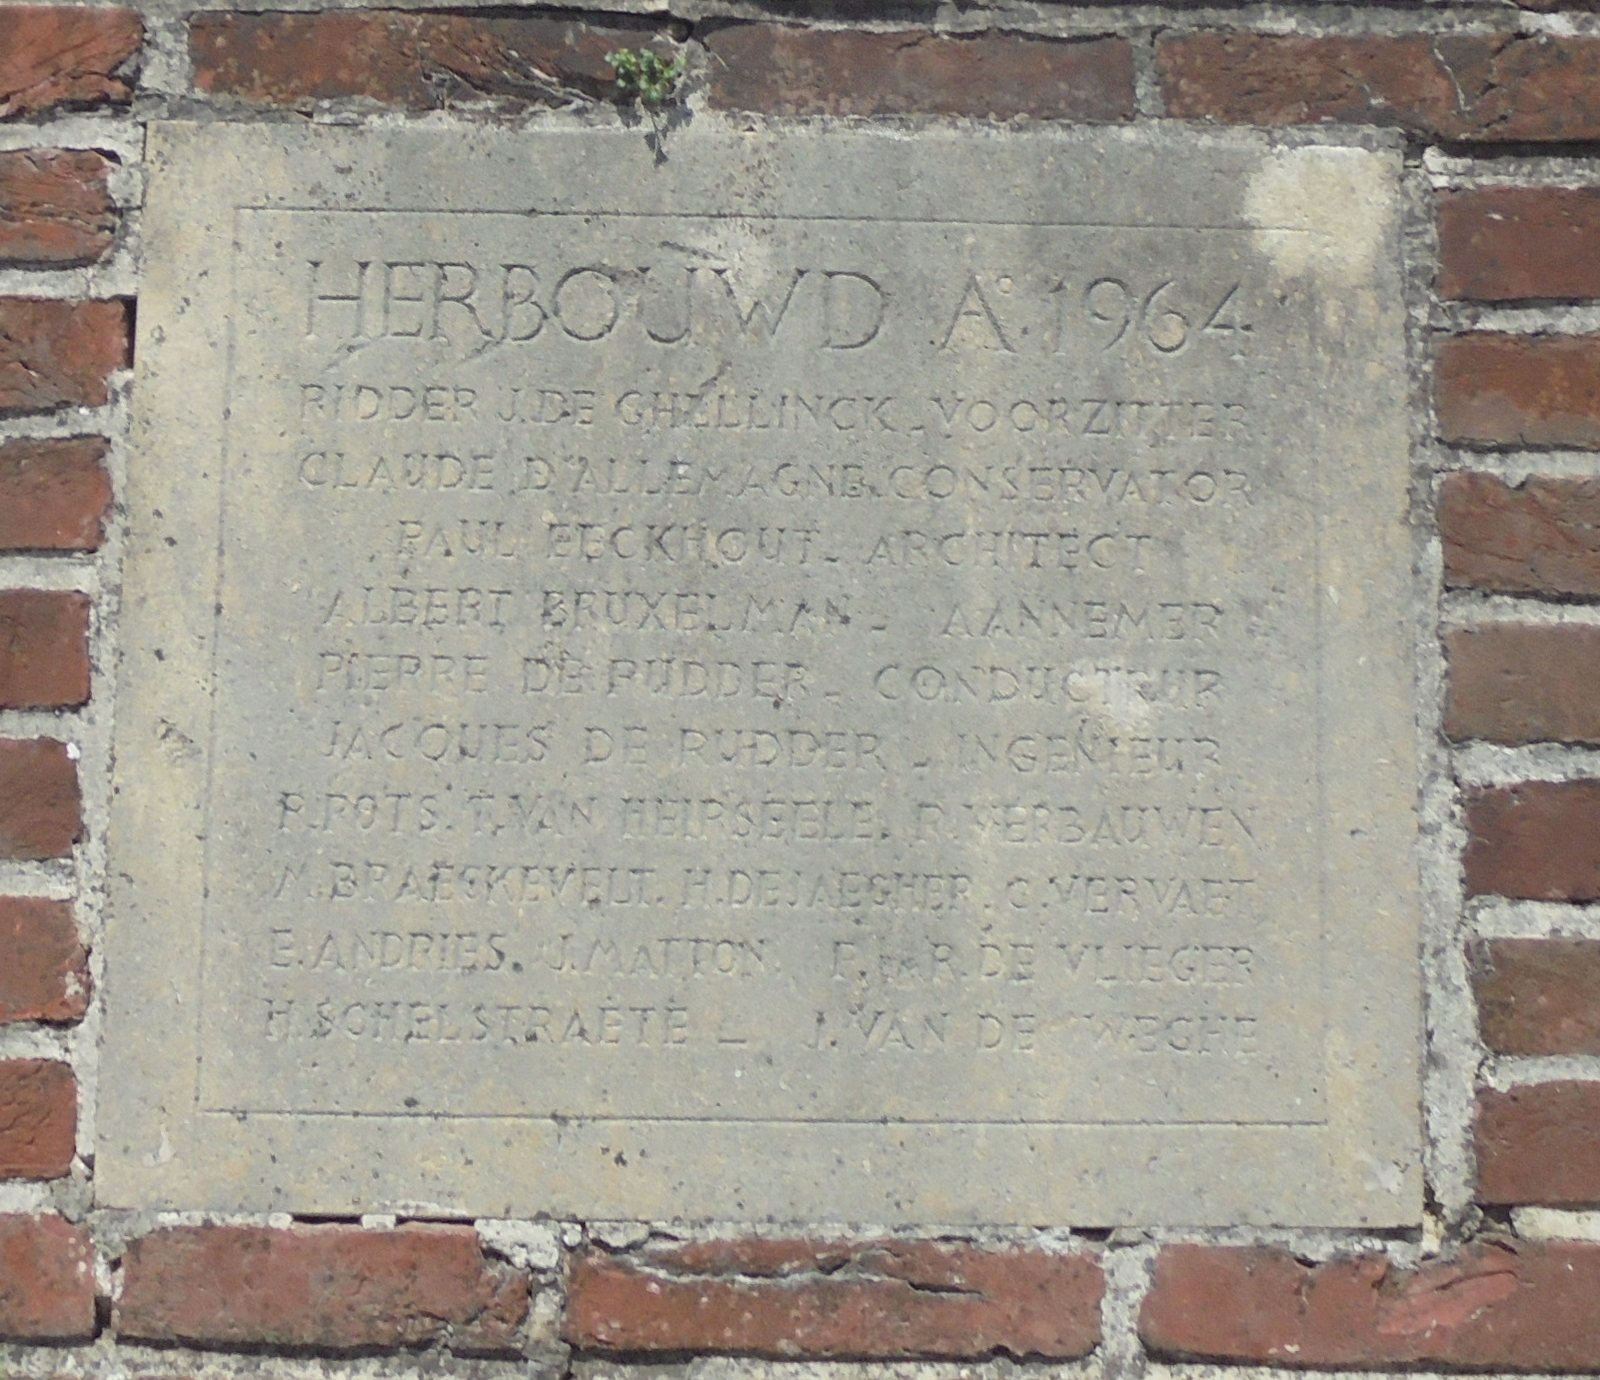
Laarne has been protected as a monument since 1943. In 1953, Robert-Jean Christyn donated the nearly ruined complex to the Royal Association of Historic Residences and Gardens of Belgium. The association carried out urgent safeguarding work by 1954. Large-scale restoration began in 1962 under chairman Joseph de Ghellinck d’Elseghem and architect Paul Eeckhout, and the castle opened as a museum in 1967.
Excavations in the courtyard between 1986 and 1988 clarified aspects of the site’s early history. From 1987 through the 1990s, the buildings and grounds underwent extensive restoration and reconstruction. This preservation campaign received the Europa Nostra Prize in 1996. Since 1 January 2023, the heritage organisation Herita has managed and operated the castle domain under a 40-year lease.
The museum’s interiors contain furnishings and objects dating from the 15th to the 18th centuries, selected for their suitability to the castle rather than retained as its original inventory. A collection of 446 silver pieces was donated by Claude and Juliette D’Allemagne in 1963. The couple lived in an apartment in the residential wing until Claude’s death in 1986. Paul de Pessemier ’s Gravendries and his wife became resident managers in 1987. He later served as director-conservator from 2016 and honorary conservator from 2021, when Dr. Veronique Lambert succeeded him.
Research and conservation have also recovered parts of Laarne’s dispersed documentary heritage. De Pessemier ’s Gravendries located archival documents and land registers belonging to the domain, including material dating from the 14th century. The recovered artefacts were restored, classified, and inventoried, supporting further studies of the castle’s social, architectural, and artistic history. In May 2012, the Robert de Ribaucourt Armory opened to the public. Since 2024, light projection has made the 14th-century wall paintings in the keep chapel visible.
Remains
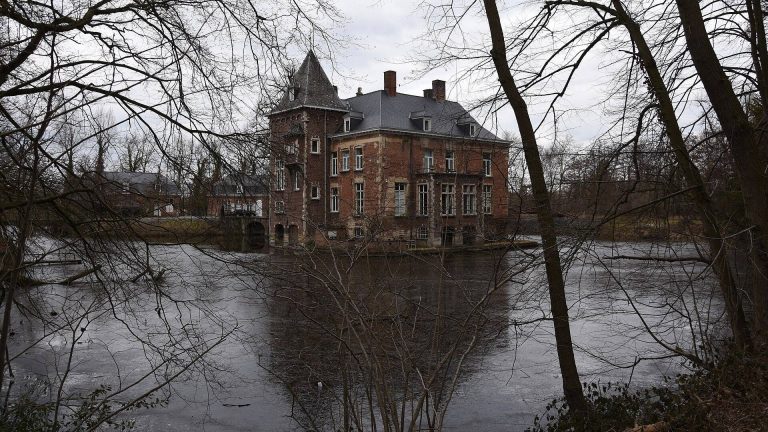
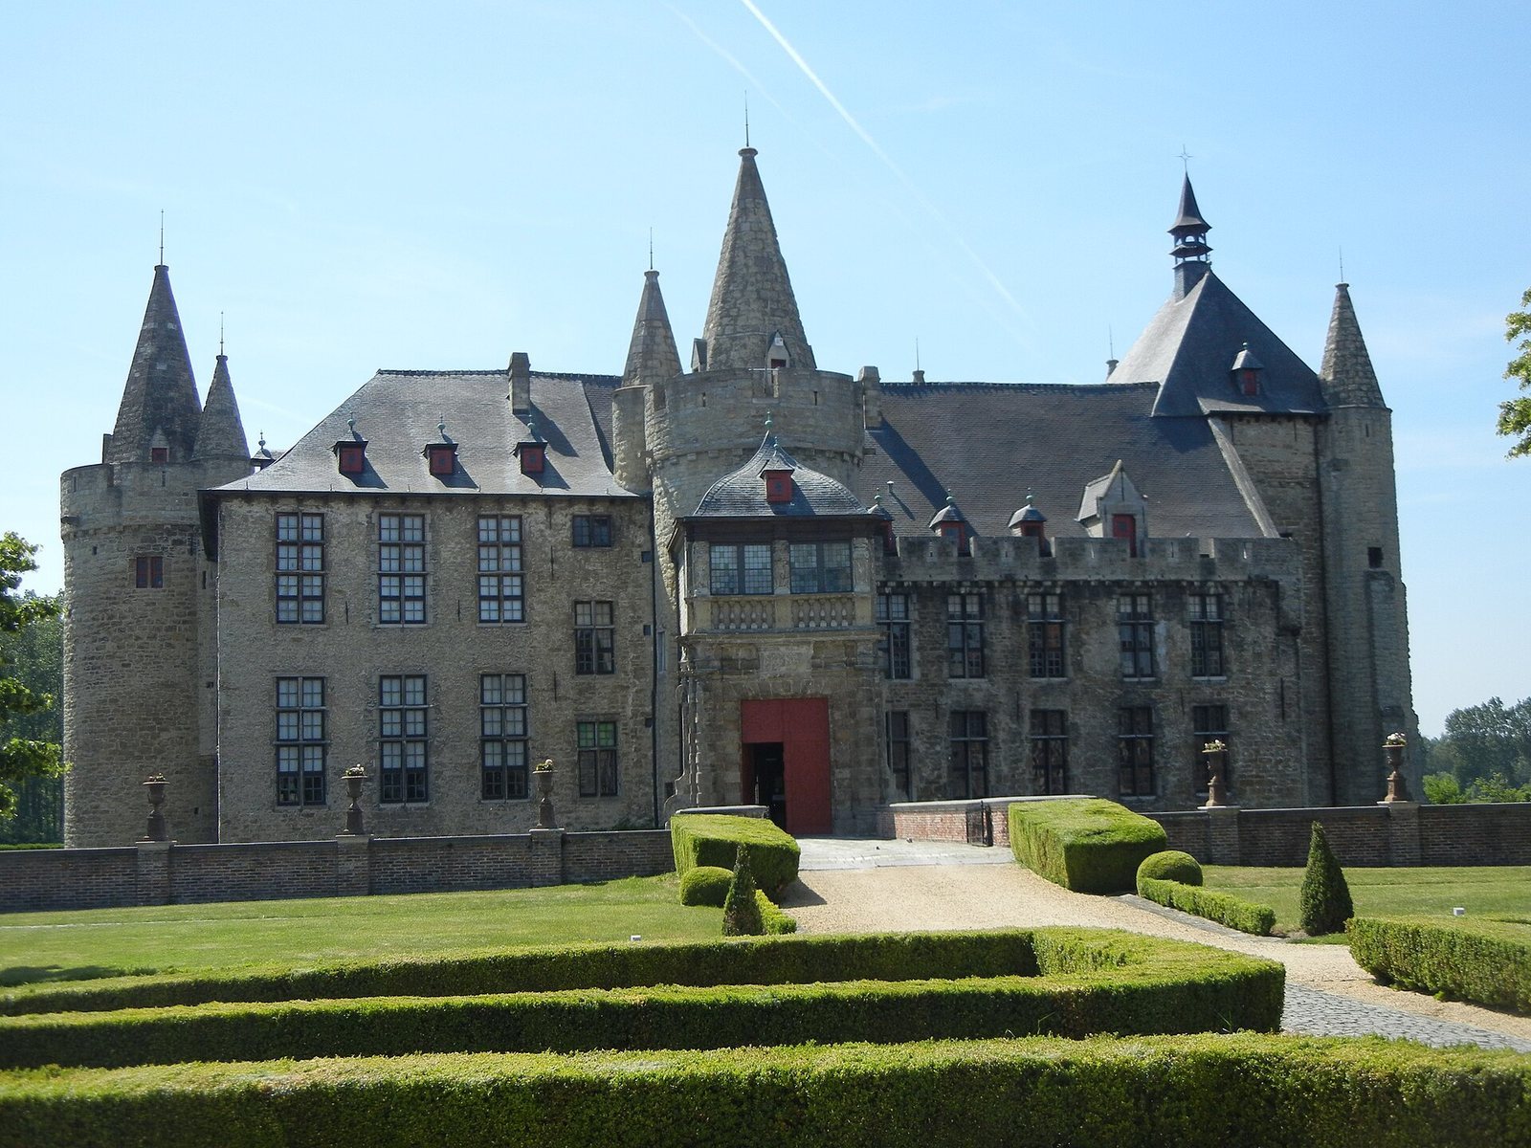
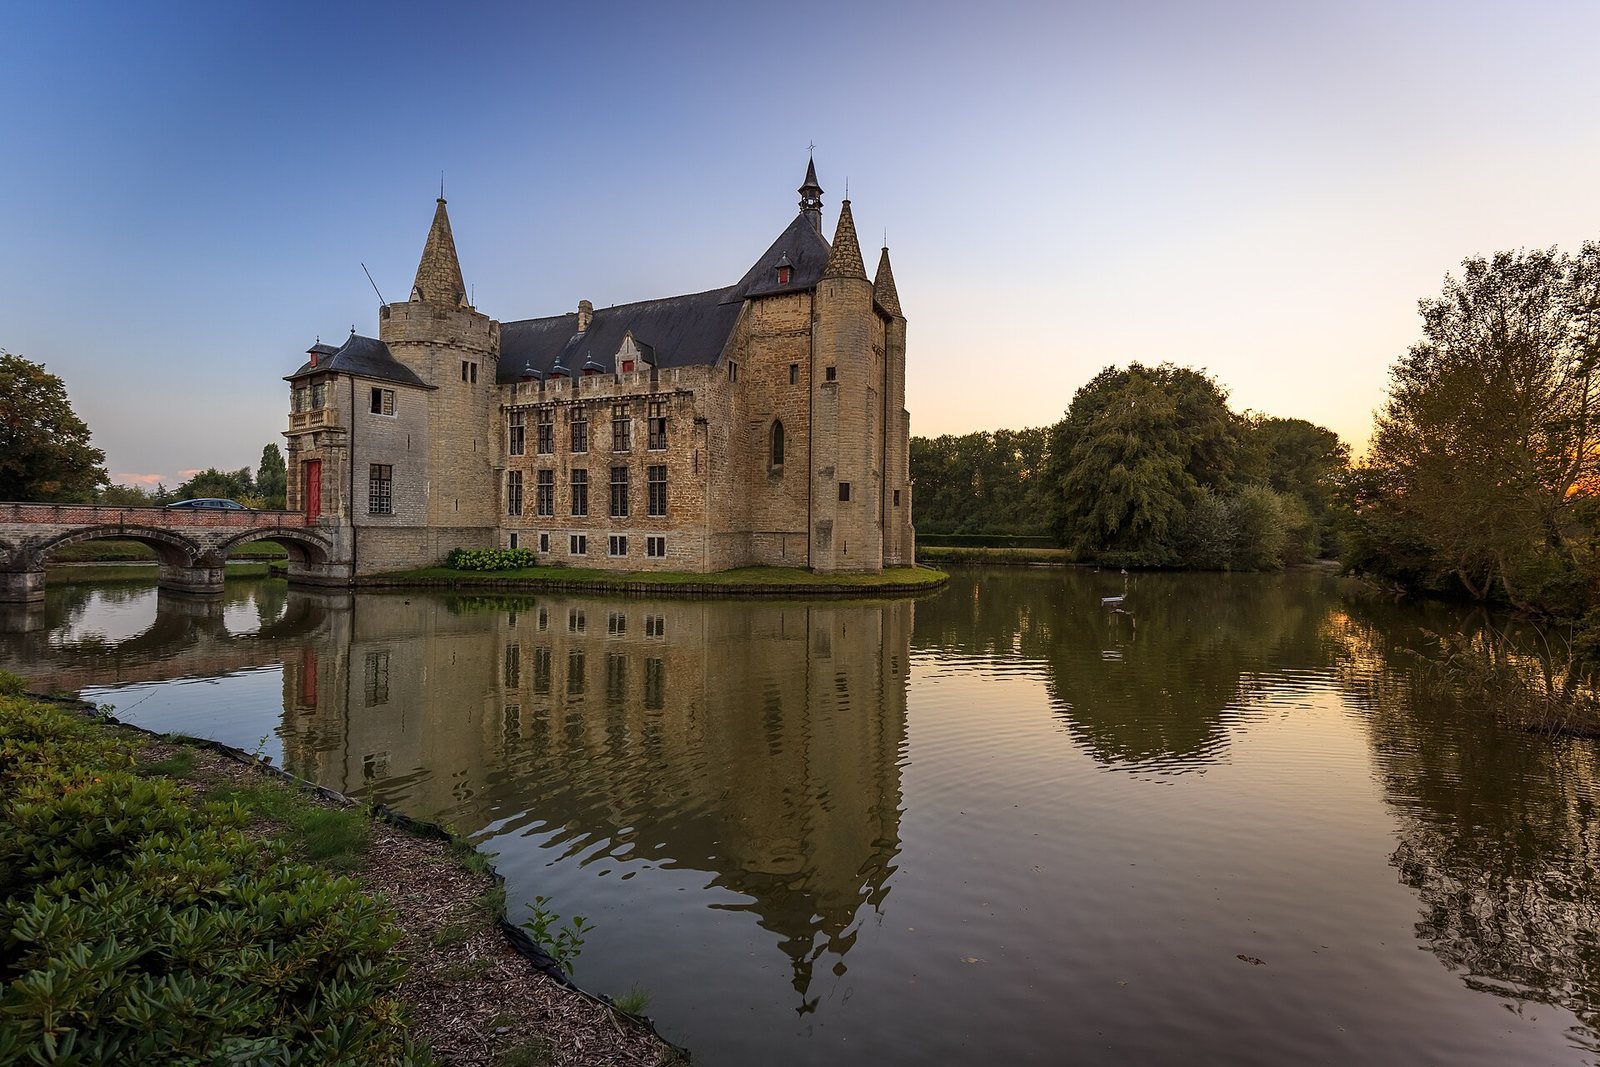
Kasteel van Laarne consists of a pentagonal inner castle, an eastern forecourt, and former service areas to the south and southeast. A rectangular moat system surrounds the estate, while a separate water-filled moat, reaching up to 18 metres in width, encloses the inner castle. The surviving fabric combines medieval fortifications built mainly of Balegem sandstone with Early Modern additions whose masonry is predominantly brick.
Medieval defenses
Gatehouse
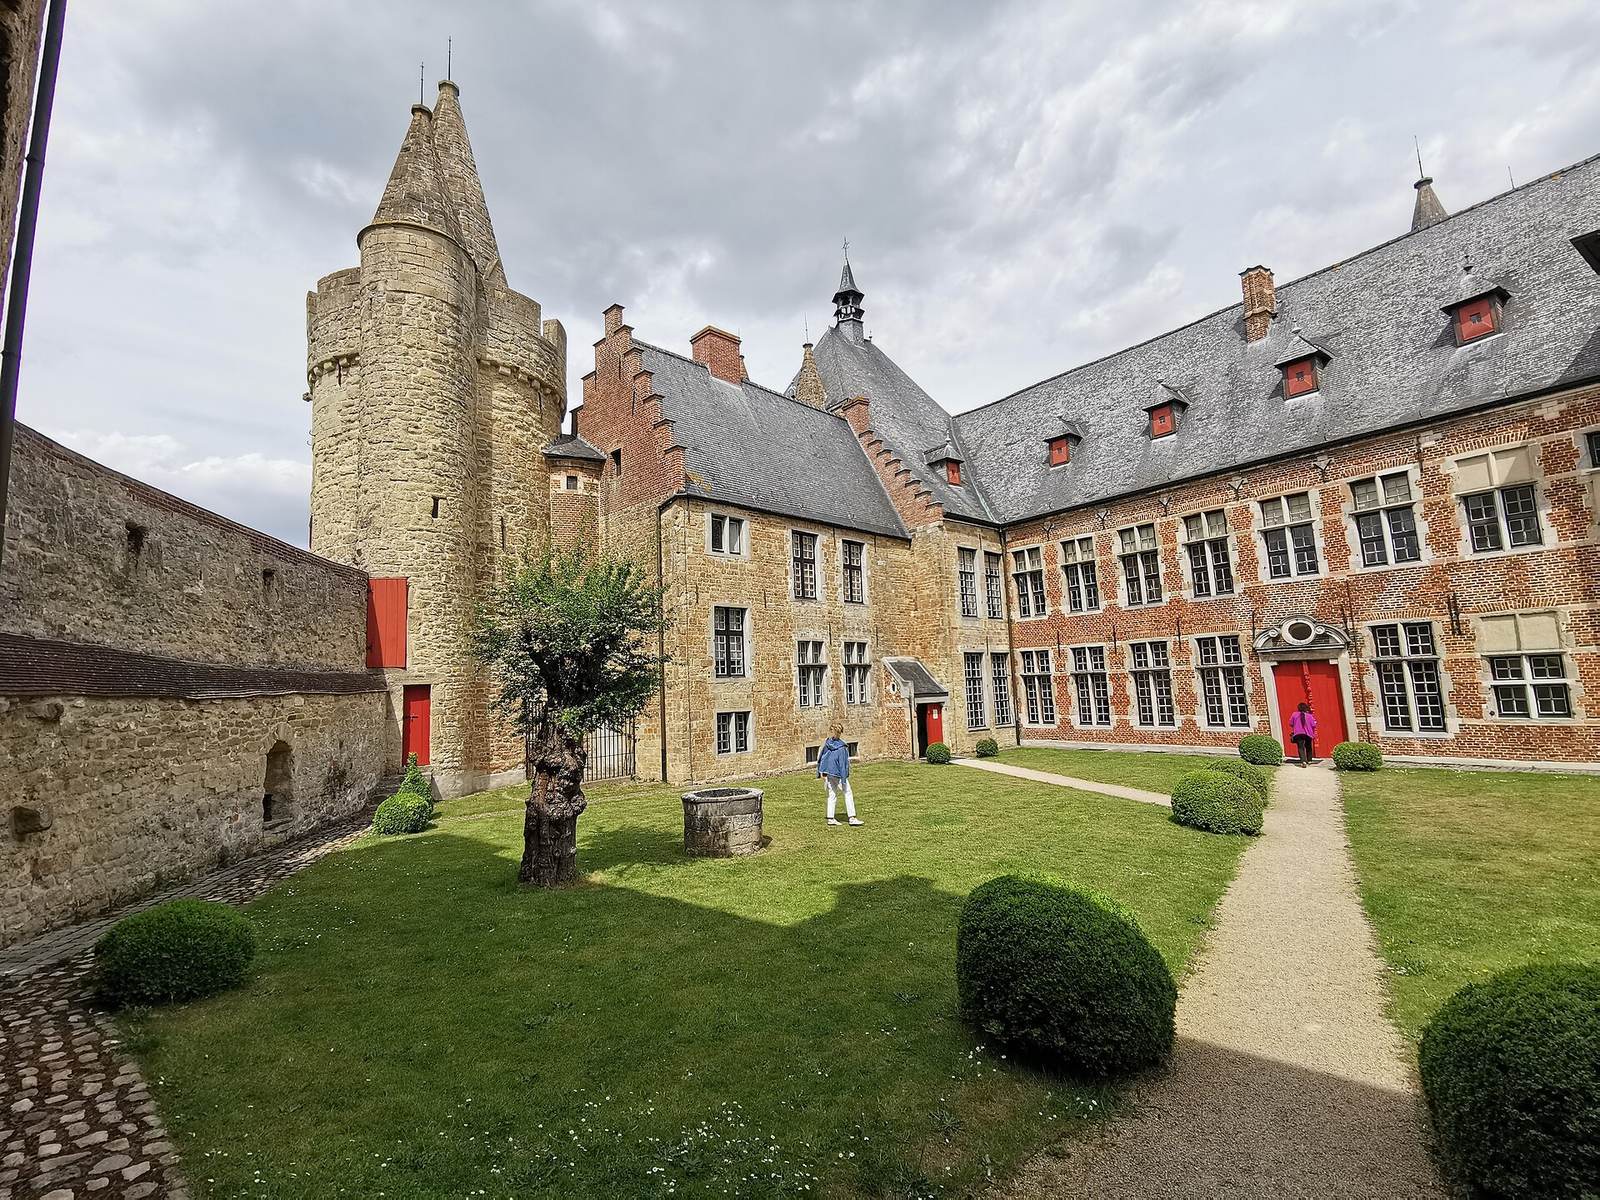
The oldest surviving building is the two-storey gatehouse on the southwestern side of the pentagonal inner castle. Its rectangular sandstone structure has pointed entrance arches about 3.5 metres high. A stair turret contains a spiral staircase, while the upper floor forms one large room. The stepped gables and the dormer in the slate-covered gabled roof were added later.
A fixed wooden bridge now crosses the moat to the gatehouse. It dates from the comprehensive restoration of 1991 and replaced an earlier drawbridge that had already been dismantled by the middle of the 17th century.
Round towers
Two corners of the inner castle are marked by round defensive towers, each with an internal diameter of about five metres. Their three-storey outer walls end in slightly projecting, crenellated parapets and a wall-walk, a protected walkway along the top of a defensive wall, about 13 metres above ground. Narrow openings light the ground floors, while the upper floors contain fireplaces and garderobes, medieval castle latrines often built into a projecting wall or turret. The northeastern tower has a small attached stair turret.
Keep and chapel
The square keep at the northern corner rises 20 metres and was already present in the medieval period. Its foundation walls are one metre thick at each of its three storeys, and the interior measures six metres on each side. The basement has a brick floor, narrow loopholes, a shallow barrel vault, and a central supporting column. Two smaller polygonal turrets attached to the northern corners were formerly used as prisons.
The first floor contains the private chapel. Fragments of wall paintings from the second half of the 14th century were discovered during the restoration begun in 1911, after later plaster and Cordovan-leather wall coverings had been removed. The chapel also contains 17th-century features, including black-and-white marble floor tiles, a large window opened in the northern exterior wall, and a Baroque marble altar dating from 1641 to 1673. Its broken pediment carries two putti, decorative child figures used in Renaissance and Baroque art, and displays the alliance arms of Gerard van Vilsteren and Maria Livina de Beer. The chapel’s present condition results from restoration between 1987 and 1994.
The keep’s upper floor was the former courtroom. Its original beam ceiling is gone, but the beam sockets survive. Later-blocked crenellations from the upper defensive platform remain visible from inside. Externally, they are concealed by a steep slate-covered hipped roof topped by a small wooden turret with a six-sided lantern. The roof also covers a small 14th-century projection on the southern side, now used as a vestibule.
Residential buildings
Western range and kitchen building
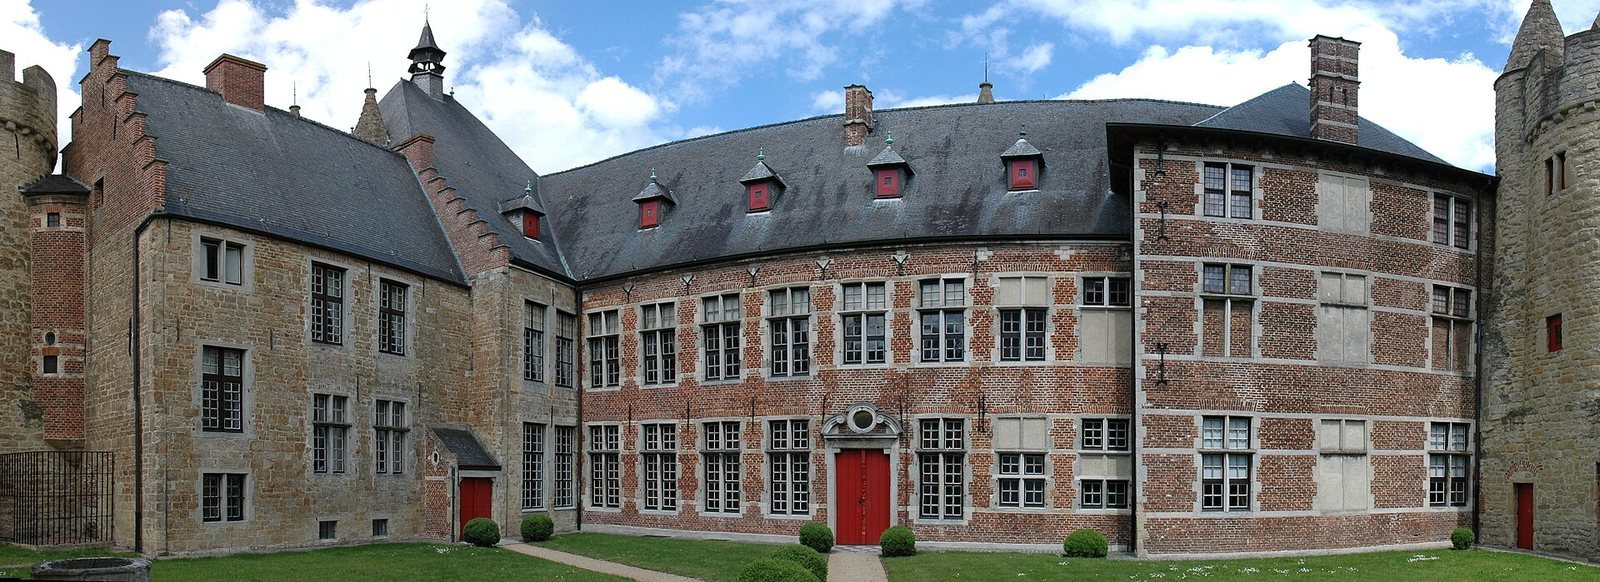
Between the keep and the northwestern round tower stands a two-storey building of dressed sandstone blocks. It was added against the medieval curtain wall, the enclosing defensive wall connecting towers and gates, during the 15th or 16th century. Its later courtyard-side latrine building survives, while the courtyard facade was substantially altered in 1913.
The basement contains a vaulted kitchen with a large fireplace, a brick oven, and a masonry brick hearth. These surviving elements preserve part of the domestic and service arrangements within the fortified complex.
Eastern logis
The entire eastern side of the inner castle is occupied by a two-storey logis, the principal residential building of a castle. Although alterations in the early 20th century make it appear to be a single structure, its northern and southern sections belong to different periods. The northern section dates from the 15th or 16th century. The southern section was built in the second half of the 17th century and incorporates the curtain wall.
The northern section has a lower facade topped by a non-original crenellated parapet added in the early 20th century. Its courtyard facade has eight bays of cross-mullioned windows, which are divided by stone or timber members into a cross-shaped arrangement. Brick predominates on the courtyard side, while light-coloured stone blocks frame the window openings.
Baroque portal
The Baroque portal building stands at the centre of the eastern exterior wall. It was added in front of the eastern round tower when the main entrance was relocated in the 17th century. Its two storeys rise on a square plan beneath a curved slate-covered roof. Half-columns flank the double entrance door, which is surmounted by a heraldic stone. The upper windows are framed by pilasters above a stone balustrade.
Knights’ hall
The southern logis contains the knights’ hall on the ground floor. A heavy black-marble fireplace, installed in 1913, dominates the room. A room of the same size above it houses the Laarne silver collection, whose 446 pieces are displayed in a specially prepared room on the first floor.
Courtyard and forecourt
Inner courtyard
The medieval curtain wall survives on the western and southern sides between the gatehouse and the two round towers. Together with the buildings, it encloses the inner courtyard. A stone pillory stands there, a public punishment structure to which offenders could be exposed. It was moved from the village during restoration in the 1960s. The octagonal pillar rises from a three-stepped octagonal base and is topped by two heraldic shields held by lions. One shield bears the van Vilsteren arms and the other a bear; the reverse carries the date 1758.
Eastern forecourt
The rectangular forecourt east of the castle dates from about 1660 to 1670. It has a symmetrical arrangement of paths and planted beds. A three-arched stone bridge from the 17th century crosses the broad moat to the castle portal.
Four pavilions occupy the corners of the forecourt, with high brick walls linking them on three sides. Each wall has a basket-arched gate made from alternating layers of brick and sandstone. Pilasters flank the openings, and slate-covered hipped roofs crown them. The eastern wall, facing the road, has stone loopholes, and its gate lies on the axis of the castle portal.
The fourth side is bounded by a low parapet wall with stone vases, installed during restoration of the forecourt between 1994 and 1997. The pavilions formerly provided residences for the castle administrator, gardener, chaplain, and coachman. The southern pavilions retain their original tiled floors and fireplaces. The northeastern pavilion was converted for modern residential comfort in 1953 and now houses the operators of the castle restaurant. Its earlier use as a barn is indicated by two large blocked arches on its western side. The northwestern pavilion retains an original cross vault.
The former stables, barns, and coach house north of the forecourt were replaced in 1953 by the present half-timbered building, which houses a restaurant.
Garden, collections, and evidence
A fruit orchard lies southeast of the castle and forecourt. It already appeared in the 1641 depiction of Laarne in Flandria Illustrata and has been used again as a productive garden since 1920. Most of the present trees were probably planted after the Second World War.
The museum displays life-size portraits of Emperor Charles VI and Elisabeth Christine of Brunswick-Wolfenbüttel, several 15th- and 16th-century tapestries, and a marble statue of Louis XIV by the Flemish sculptor Martin van den Bogaert, known in France as Martin Desjardins. The chapel murals, archival documents, land registers, and recovered artefacts add material and documentary evidence to the surviving architecture. The oldest recovered artefacts date from the 14th century, while the projected light that reveals the chapel paintings makes another medieval layer of the castle visible within its restored interiors.