Arenberg Castle: A Historic University Campus in Belgium
Site at a Glance
- Rating
- 4.6
- Popularity
- Medium
- Country
- Belgium
- Primary era
- Early Modern
- External website
- Open
- Eras represented
- Medieval, Early Modern, Modern
- Civilizations
- Duchy of Brabant, Habsburg, Holy Roman Empire
- Site type
- Domestic
- Remains
- Castle
On this page8 sections
History
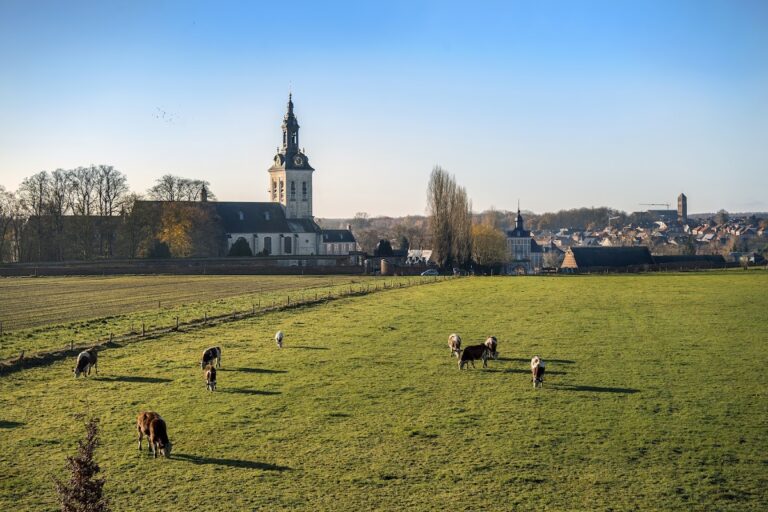
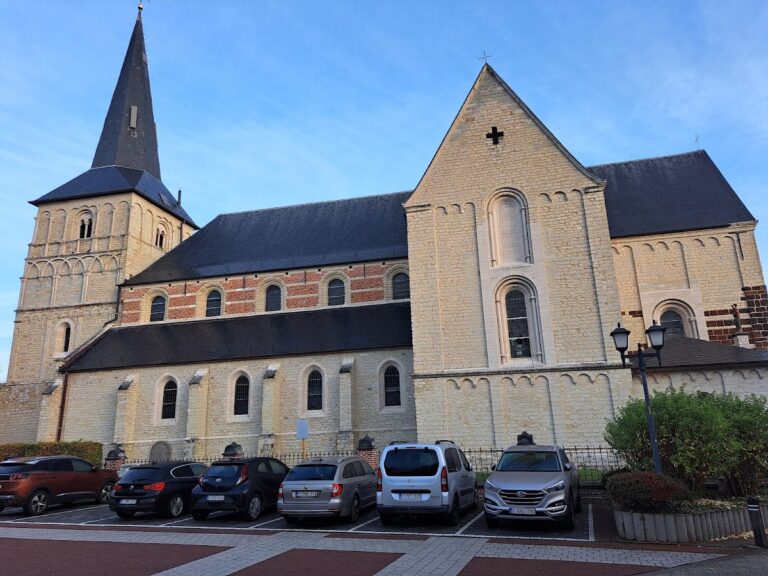
Arenberg Castle, or Kasteel van Arenberg, stands in Heverlee near Leuven, Belgium, on the site of a medieval castle associated with the lords of Heverlee from the twelfth century. The present complex took shape mainly between the fifteenth and early sixteenth centuries as a Flemish Renaissance château, combining Renaissance design with regional brick and stone-building traditions.
From Heverlee to the Croÿ family
Financial difficulties led the lords of Heverlee to sell the estate in 1445 to the Croÿ family, a prominent noble house from Picardy. In 1455, Antoine I de Croÿ demolished the medieval castle and began constructing its replacement. One tower from the earlier building survived. His grandson, William de Croÿ, completed the principal works in 1515.
William de Croÿ also established, or helped provide land for, a monastery of Benedictine Celestines. Celestines were a branch of the Benedictine order associated with Pope Celestine V. The monastery was described as the only foundation of this branch in the Southern Netherlands.
The Arenberg inheritance
When Charles III de Croÿ, the fourth and last duke of Croÿ, died without children in 1612, the château passed through his sister’s marriage to the German princely House of Arenberg. The Arenbergs had close ties to the Habsburg dynasty, the ruling house of Austria and the Holy Roman Empire, and later of the Austrian Empire. The family occupied the château until the First World War.
Several Arenberg dukes maintained close relationships with the University of Leuven and supported the development of science. Before the First World War, the eighth Duke of Arenberg sought to sell the château and its grounds to the university at a reasonable price.
War, transfer, and university use
German and Austrian forces occupied the château and its grounds during the First World War. The Belgian government seized the estate during and after the conflict because the Arenbergs were regarded as German or Austrian through their connection with the Habsburg rulers of Austria-Hungary. The duke may instead have donated the estate to the University of Leuven in 1916. The university acquired the château and its 29-hectare park in 1921.
The estate was developed into an expanded natural-sciences and engineering campus modeled on an American university campus. The main wing received monument protection in 1938 and suffered considerable damage during the Second World War. Restoration began in the 1960s, adapting the château for teaching and research, reversing several nineteenth-century changes, and introducing some contemporary elements.
After the University of Leuven divided along linguistic lines in 1968, the château and grounds remained with the Dutch-speaking Katholieke Universiteit Leuven, now known as KU Leuven. The estate continues to serve as one of the university’s principal campuses. The château houses the Faculty of Engineering and departments concerned with architecture, urbanism, urban planning, and conservation, while the former Celestine monastery became the campus library. The Raymond Lemaire International Centre for Conservation bears the name of the Belgian art historian and conservation specialist Raymond Lemaire.
Remains
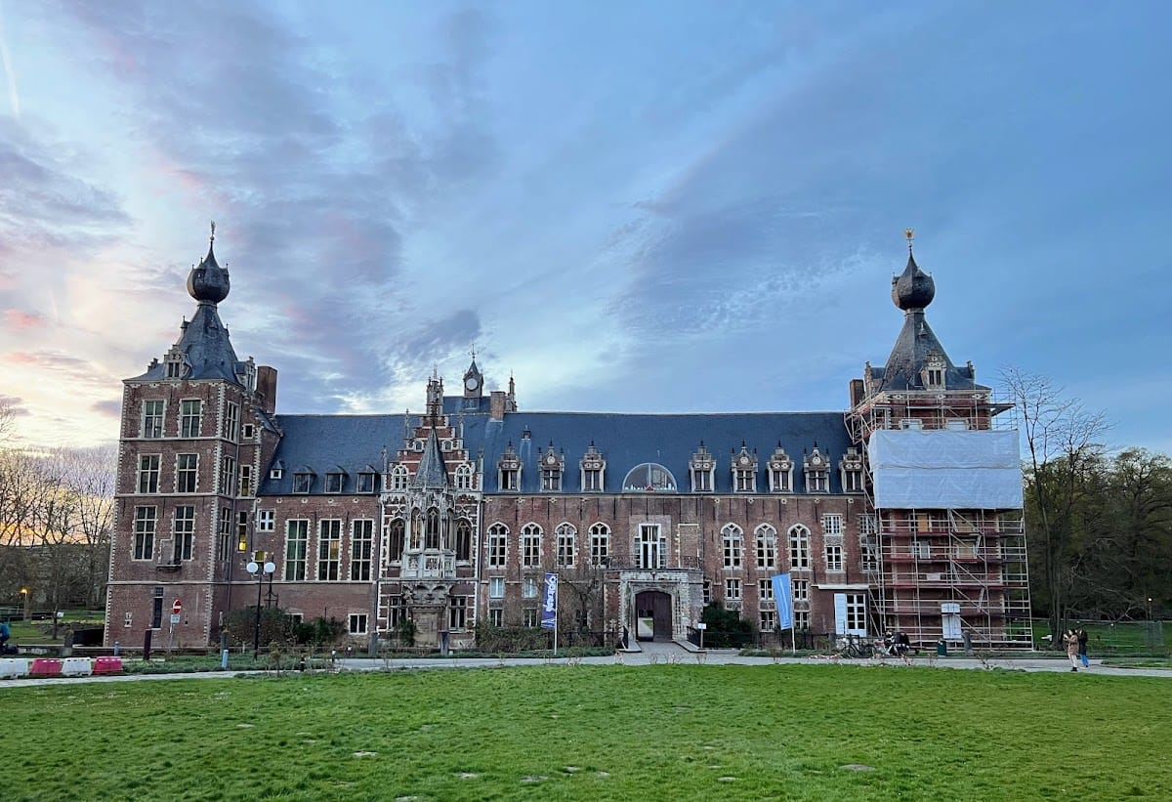
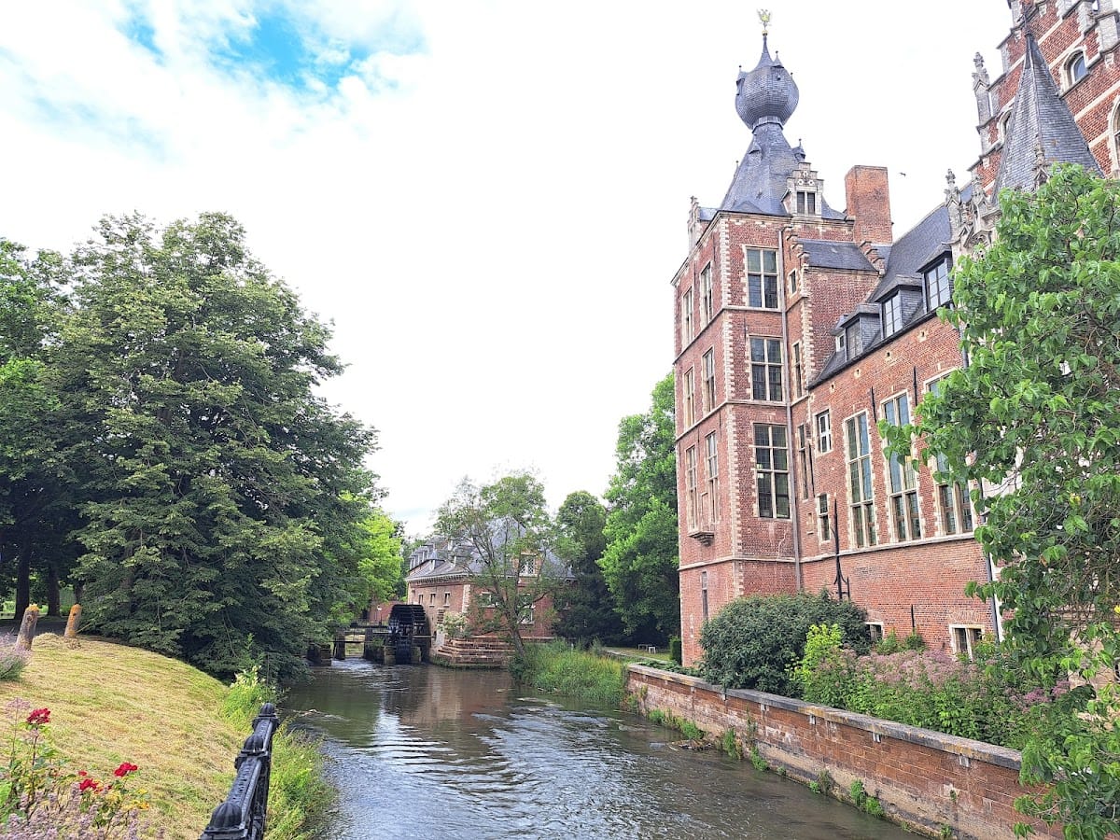
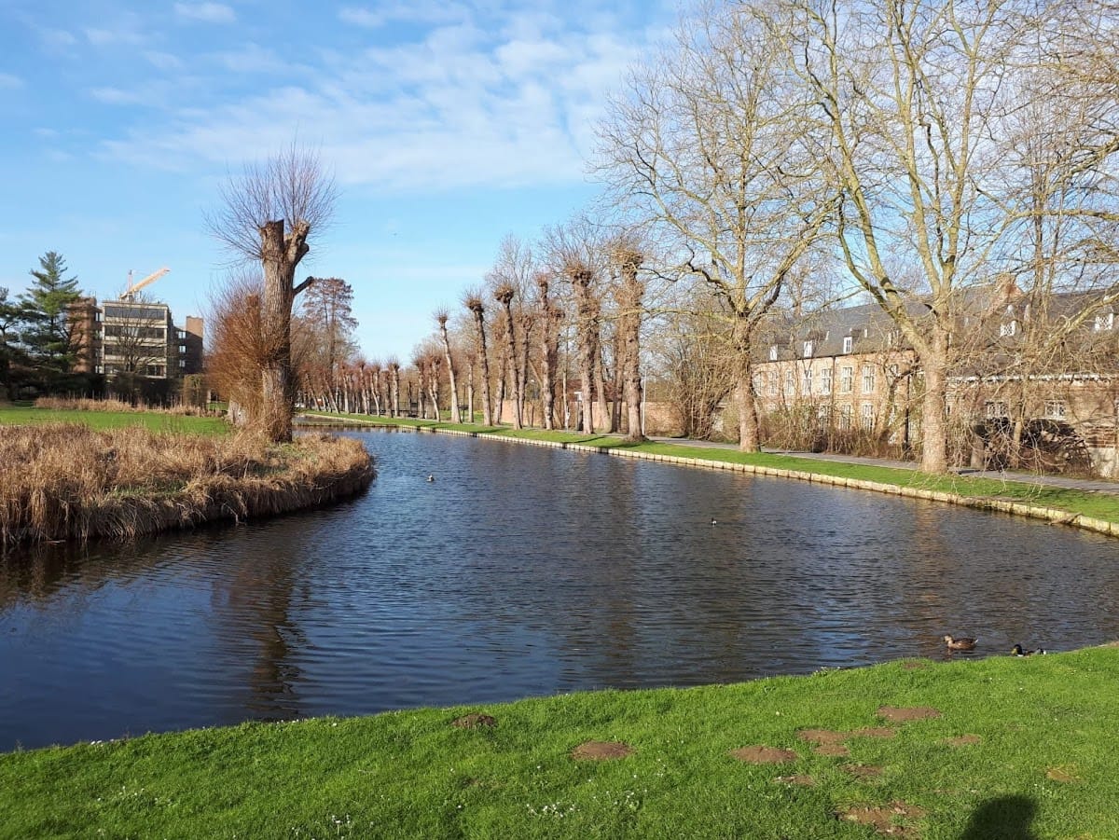
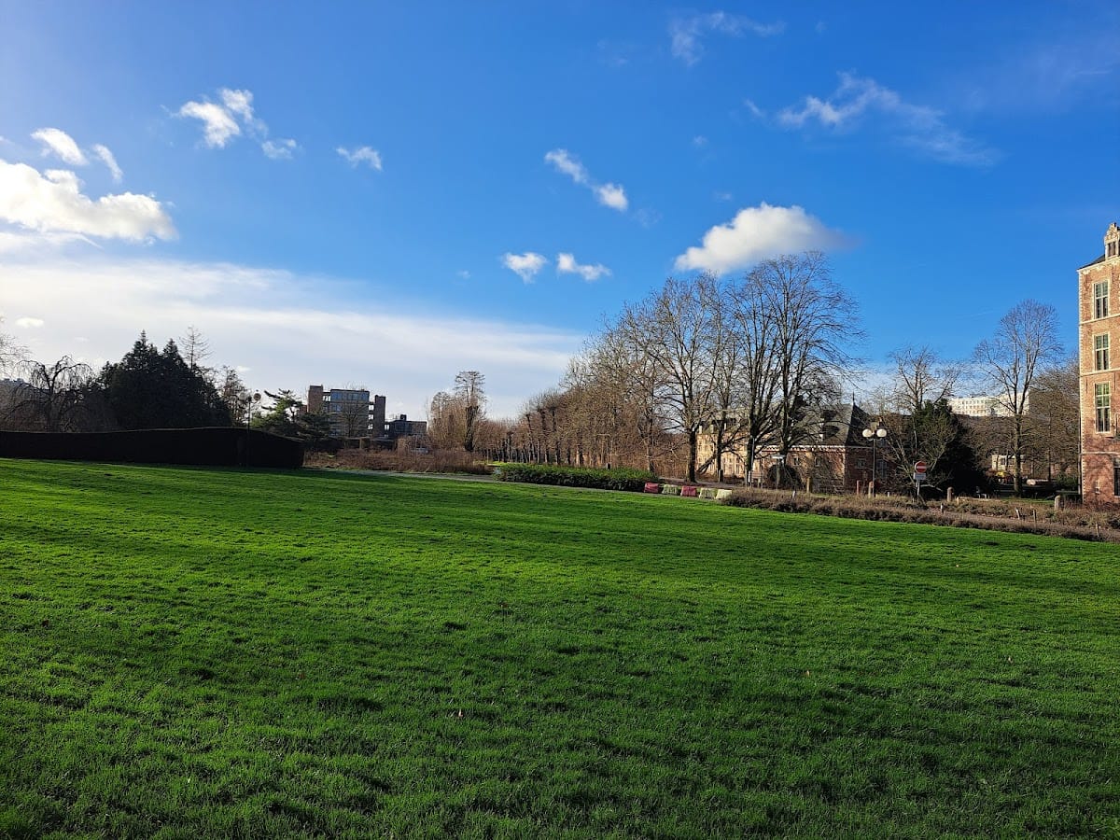
Arenberg Castle is a Flemish Renaissance complex set within a park in a valley on generally flat terrain. The château stands at approximately 24 metres above sea level, while a nearby high point reaches about 67 metres roughly 1.2 kilometres to the south. Its traditional construction uses brick walls with sandstone window frames, and the surviving architecture also incorporates Gothic, late Baroque, Renaissance, and nineteenth-century neo-Gothic elements. Neo-Gothic is the nineteenth-century revival of medieval Gothic forms.
Château architecture
Corner towers and main wing
Two large square corner towers flank the château at its ends. Their bulbous roofs were historically topped by double-headed German eagles. Claes is listed as the architect, and the building is classified as Louis XVI type, although its broader architectural character is Flemish Renaissance. The present institutional arrangement includes lecture rooms and studios for engineering, architecture, urbanism, urban planning, and conservation.
Former Celestine monastery
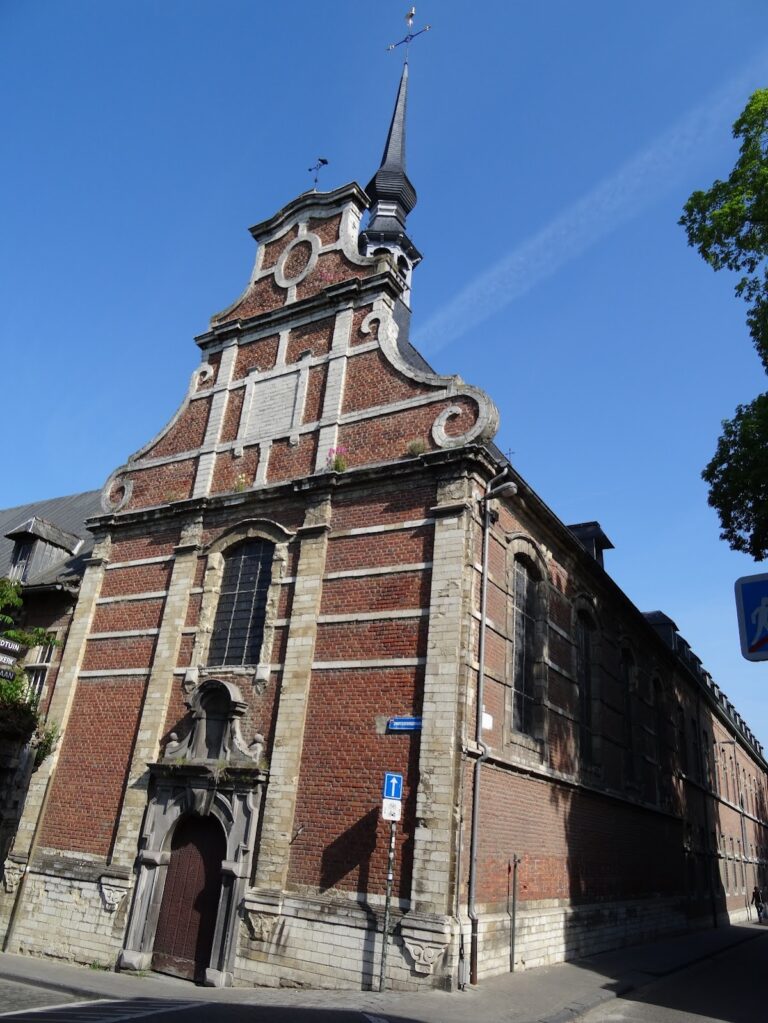
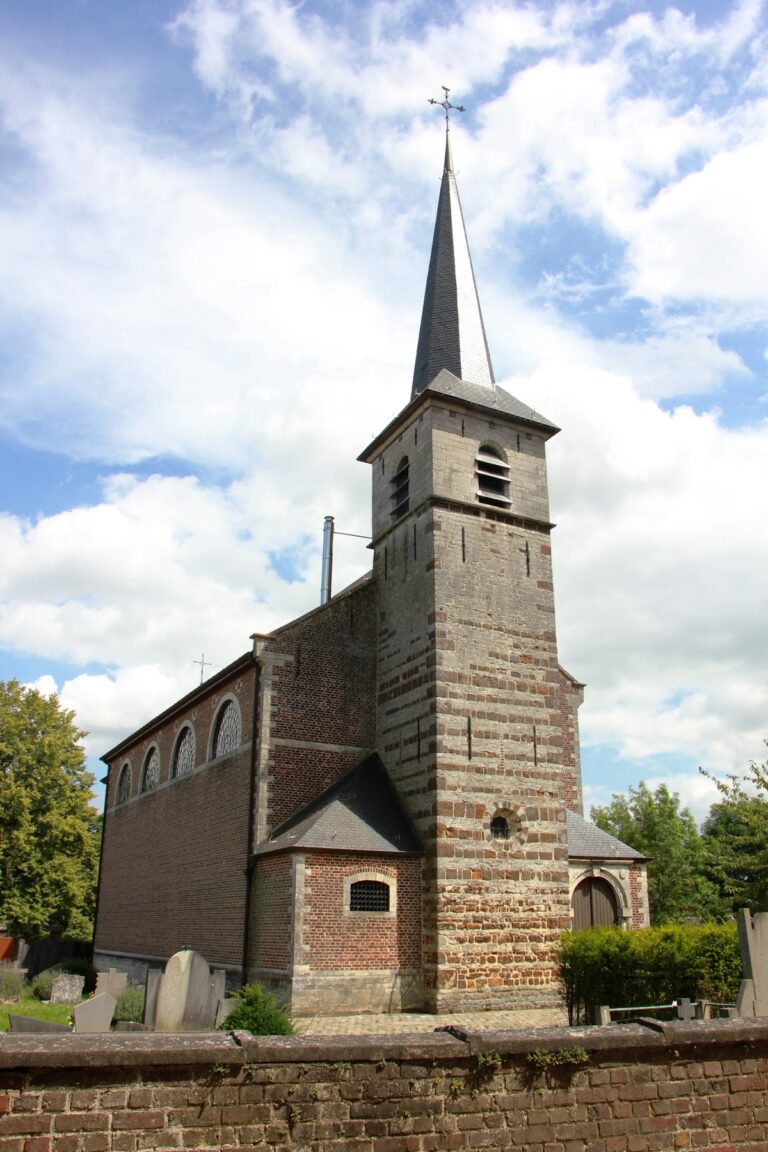
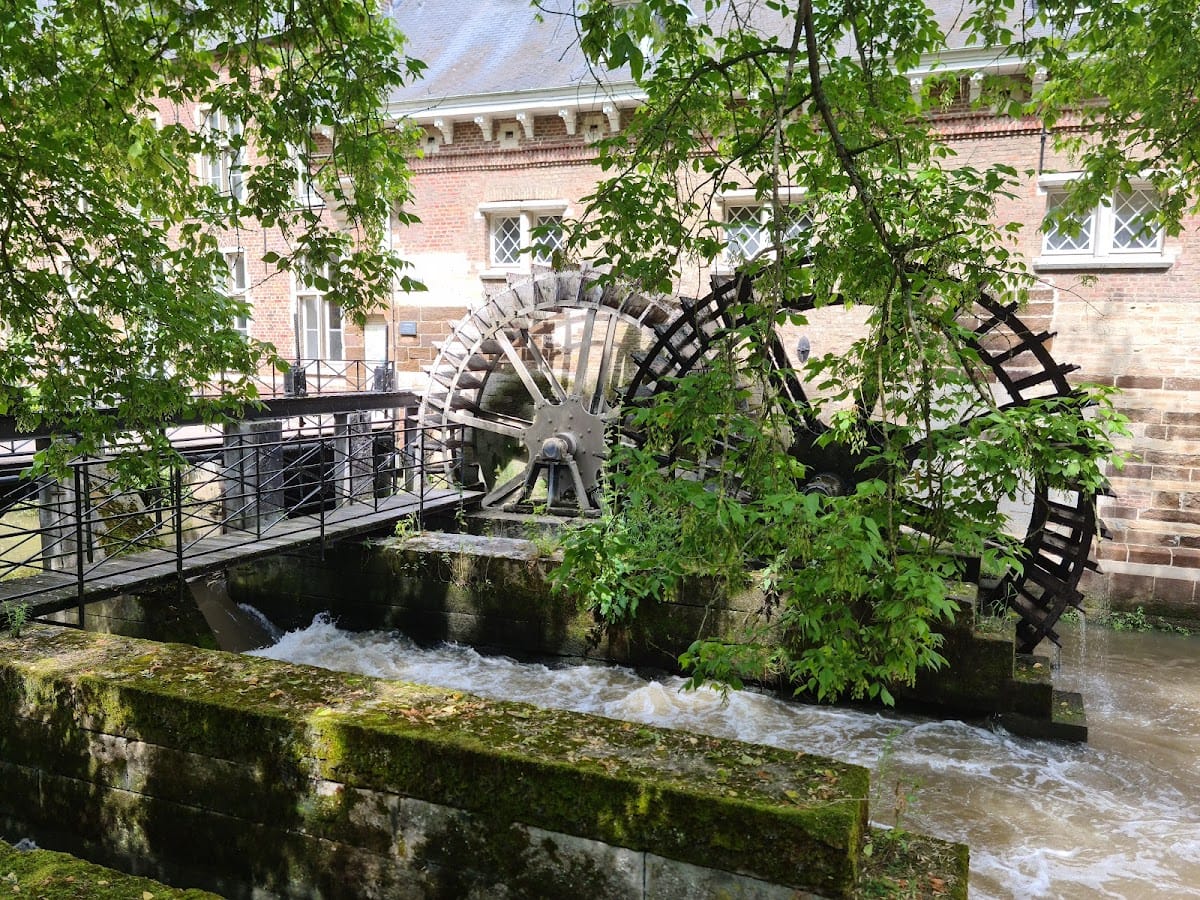
The former Celestine monastery forms a separate associated complex within the estate. Its buildings now contain the campus library. The street name Celestijnenlaan preserves the site’s historical association with the religious community that occupied this part of the estate.
Nearby sites