Kasteel de Bueren: A Sixteenth-Century Moated Castle in Belgium
Site at a Glance
- Rating
- 4.2
- Popularity
- Very Low
- Country
- Belgium
- Primary era
- Early Modern
- External website
- Open
- Eras represented
- Early Modern, Modern
- Civilizations
- Holy Roman Empire
- Site type
- Domestic
- Remains
- Castle
On this page7 sections
History
Kasteel de Bueren is a sixteenth-century moated castle in Melle-Kwatrecht, Belgium, combining Renaissance architecture with later Neo-Renaissance additions. The Renaissance revived classical forms and proportions, while the Neo-Renaissance was a nineteenth-century revival of that design tradition. The castle takes its name from Christophe-Bernard de Bueren, a member of the Belgian noble family de Bueren.
Early Records and Noble Ownership
A lease from 1408 refers to the property as Goed Ter Elst. By 1571, it was described as an old castle, and the Flemish historian Antoon Sanders portrayed it as a fortified residence at Kwatrecht in the Land of Aalst.
In 1748, the castle belonged to Jean-Baptiste Baut de Rasmon. His daughter later sold it to a member of the Borluut family, after which the property passed to the Kervyn heirs. Count Christophe de Bueren acquired the castle in 1771. His great-grandson, Count Léonce de Bueren, subsequently inherited it, and the estate continued through the de Bueren family, including Berthe de Bueren and her husband, Gaston Behaghel de Bueren. Anne-Marie Behaghel de Bueren remained its owner until her death in 1996.
Christophe-Bernard de Bueren was a hereditary knight of the Holy Roman Empire, a loose political union of territories in central Europe that lasted until 1806, and a colonel in the d’Arberg dragoon regiment. Dragoons were soldiers trained to fight both on horseback and on foot. Emperor Joseph II granted him the title of count in 1787.
Alterations and Recent Ownership
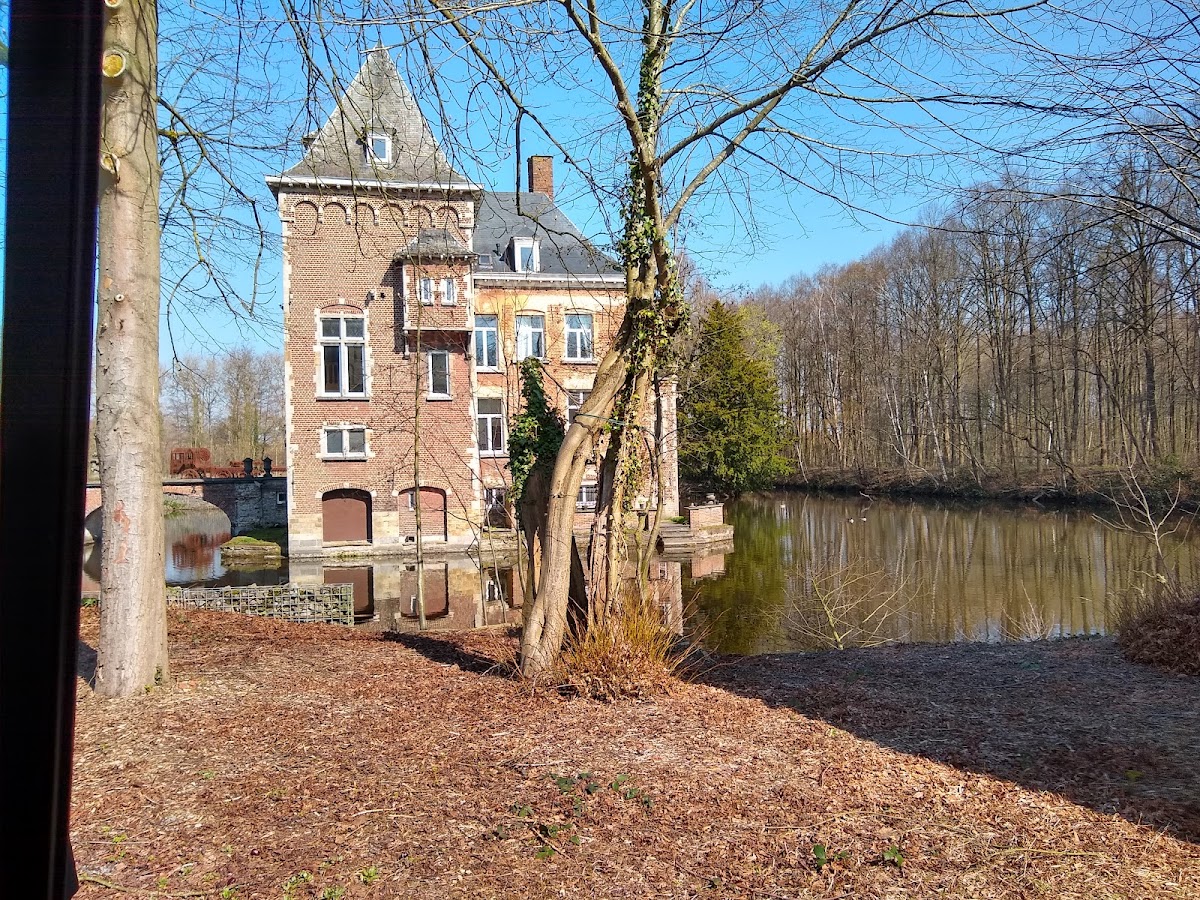
The castle received minor alterations during the eighteenth century. At the end of the nineteenth century, it was enlarged and substantially modified. The entrance bay was replaced, and a large south-western corner tower was added in Neo-Renaissance style.
In 2007, the castle was sold to the artist Wim Delvoye. Fines and disputes with the authorities followed, including a disagreement over the exhibition of an art collection at the castle in 2009. Delvoye put the property up for sale again in 2011. In February 2019, the Court of Appeal in Ghent fined him 100,000 euros for building violations. The castle domain covers 10 hectares and extends across two municipalities.
Remains

The surviving estate combines a Renaissance castle with Neo-Renaissance alterations and a system of moats, water-filled ditches that helped define and defend the enclosure. Its historic approach included a gate facade, an arched bridge, and a courtyard with an orchard in front of the castle. A tower, probably incorporating a dovecote, stood before the bridge over the inner moat, while a drawbridge controlled entry to the castle. The octagonal stair tower has disappeared.
Park Entrance and Service Buildings
Entrance Pavilions and Associated Buildings
Similar pavilions and associated buildings stand at the entrance bridge to the castle park. The group includes a coach house, a horse stable, and a residence for staff. An octagonal gloriette, a small ornamental pavilion used as a lookout or resting place, was attached to the outer corner of each building. These structures probably date from the end of the eighteenth century. The present bridge and barrier are probably nineteenth-century constructions.
Plane-Tree Avenue
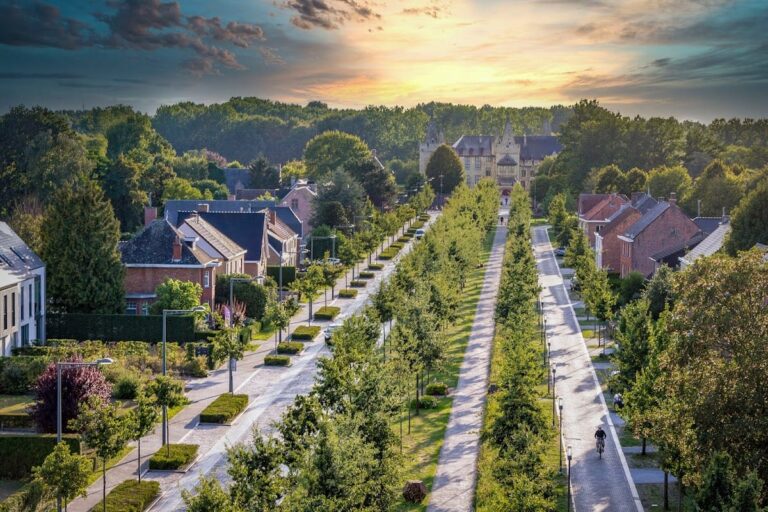
A plane-tree avenue along Kalverhagestraat provided the access road from Brusselsesteenweg. The Ghent-Mechelen railway, established in 1837, now crosses the avenue. A gloriette at the beginning of the avenue was converted into a residence at the end of the nineteenth century and remains enlarged for residential use.