Kasteel Carelshof: A Neo-Louis XVI Castle Estate in Ghent
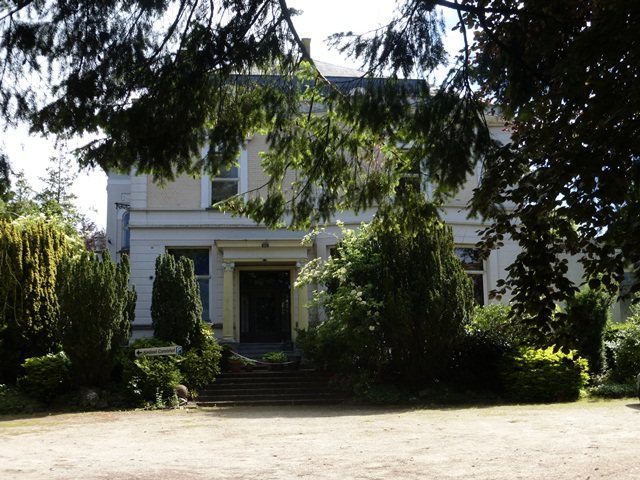
Site at a Glance
- Rating
- 4.5
- Popularity
- Low
- Country
- Belgium
- Primary era
- Modern
- External website
- Open
- Eras represented
- Modern
- Civilizations
- Belgian
- Site type
- Domestic
- Remains
- Castle
On this page12 sections
History
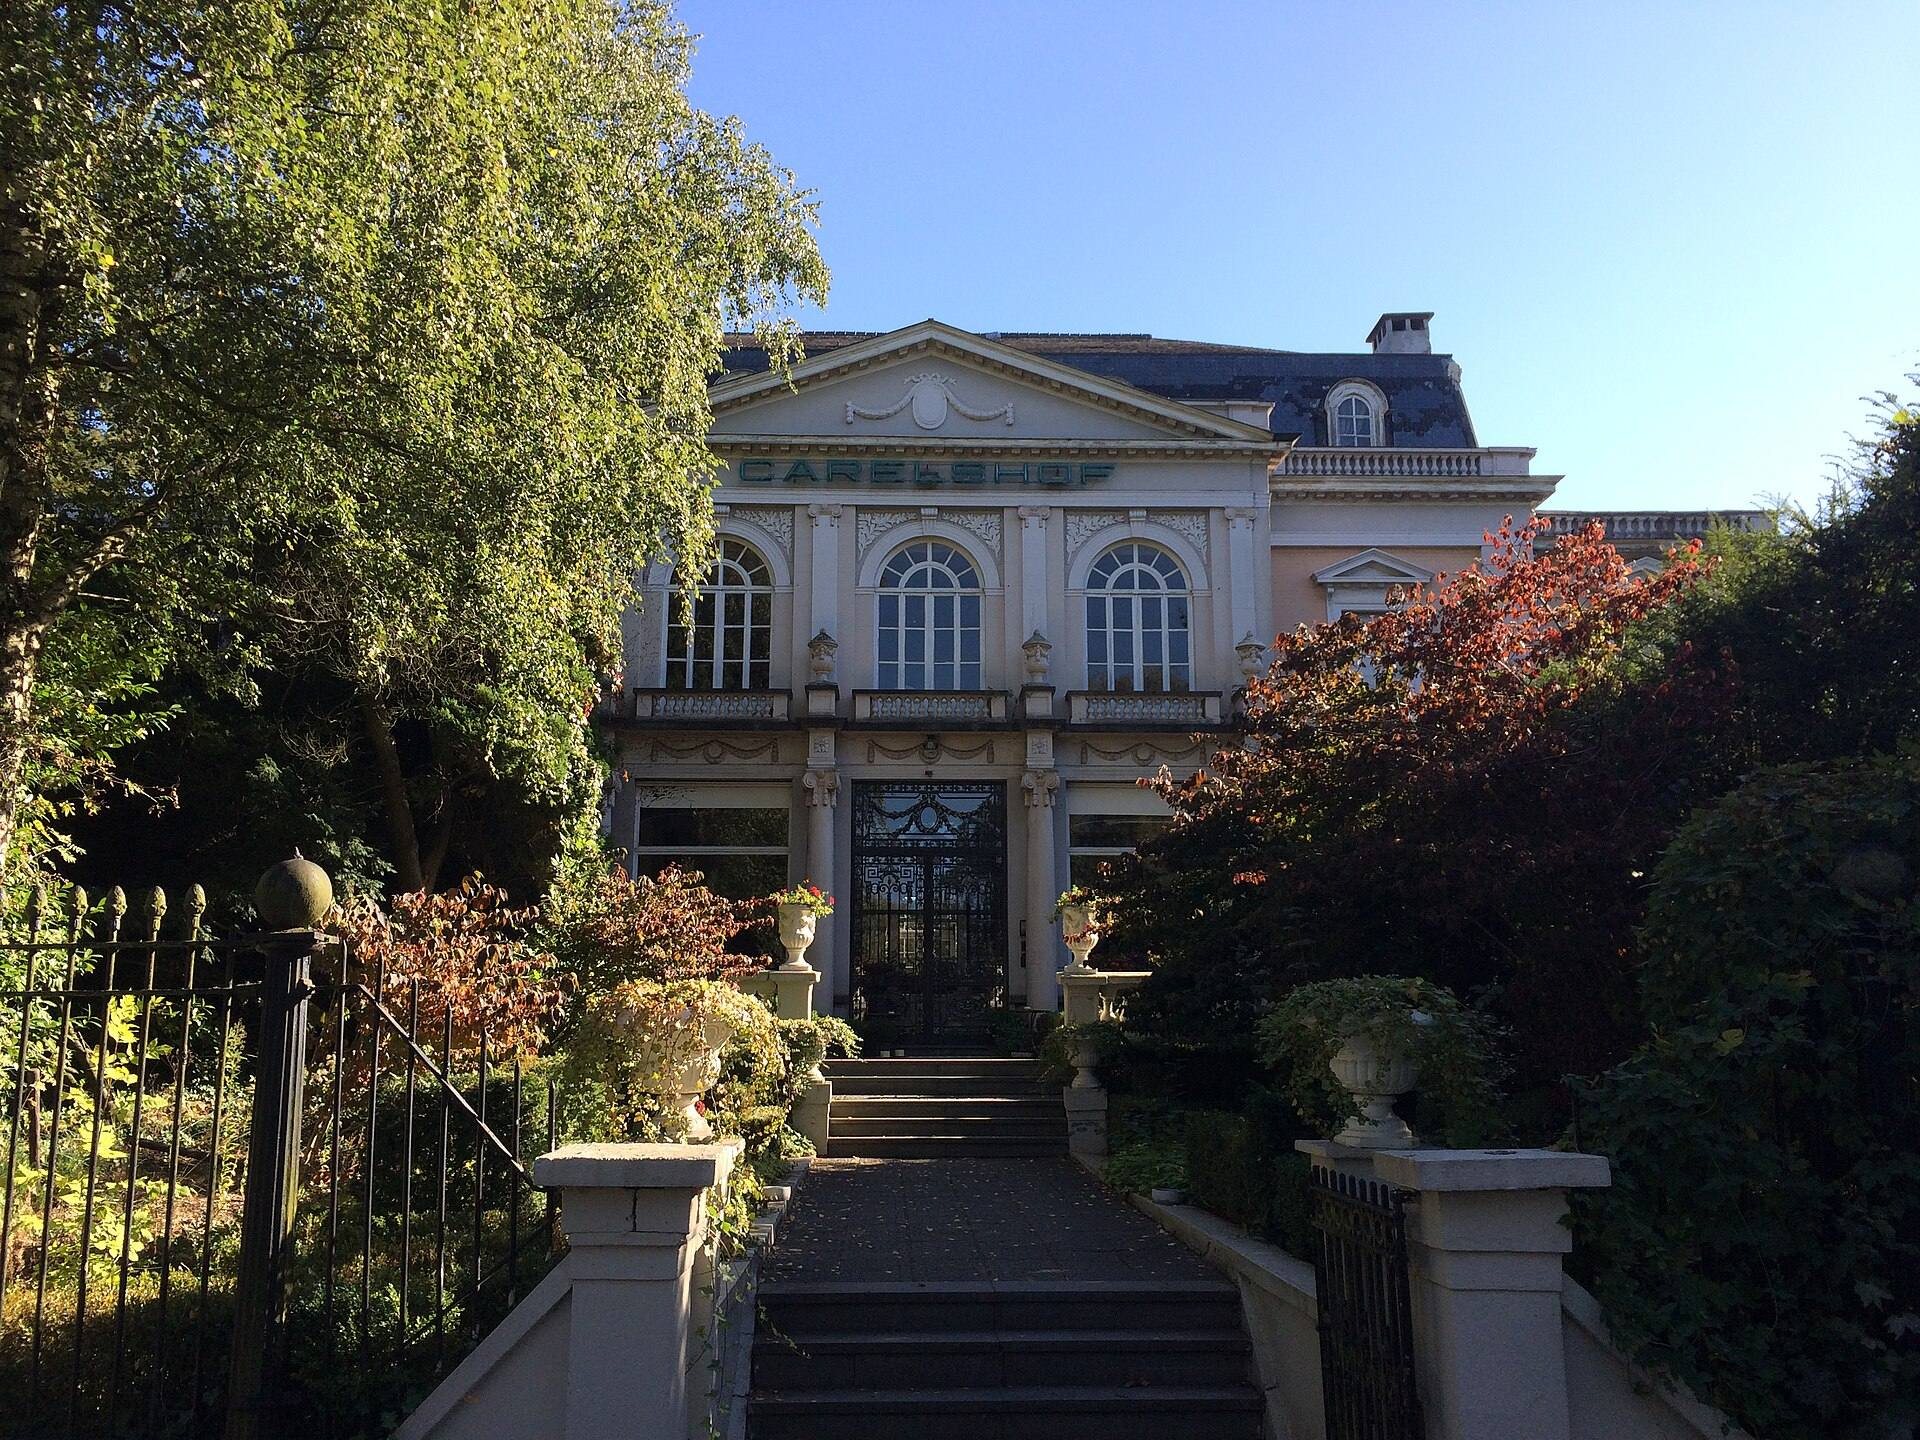
Kasteel Carelshof, also known as Kasteel Silford, is a castle estate in Sint-Amandsberg, Ghent, Belgium. The present castle was built in 1911–1912 in Neo-Louis XVI style, a revival of the formal and symmetrical architecture associated with the reign of Louis XVI of France. Its name derives from the Carels family, whose industrial wealth shaped the estate, while the name Kasteel Silford arose from the residence of the Van Silfhout family rather than from the castle’s original ownership.
From heathland to estate
Until the late Middle Ages, the Westveld consisted largely of infertile heathland. By the seventeenth century, the area included an estate farm. The Oostakker land register of 1672 names Jan Schauteet as its owner and Lieven Van Ackere as its leaseholder.
The Westveld was sold in 1784 to J. B. J. de Schoutheete. Four members of the Schoutheete family later appear as owners in the cadastral register, although their relationship to Jan Schauteet is unknown. An earlier castle was built on the estate in 1878 by P. L. E. de Schoutheete de Tervarent. That building was designed in Neo-Renaissance style.
The Carels family estate
Emiel Seydlitz occupied the castle in 1897 and sold it to Charles Carels in 1909. Charles Carels obtained definitive ownership of the castle and all its associated grounds on 1 September 1911. The present building was constructed in 1911–1912, probably to a design by the architect O. Van de Voorde.
Charles Carels enlarged the property with an iron gate, two houses at the entrance, an orangery for frost-sensitive plants, a pavilion, and greenhouses. The landscape architect A. Collumbien-Paynjon laid out a park intended to become the showpiece of Carels’s property. The estate also contained working and service buildings, including staff housing, garages, an electricity cabin, a machine room, a coach house for carriages and equipment, agricultural buildings, and horse facilities.
The Carels family’s wealth came from industry. Charles Carels first specialized in steam-engine construction and later in diesel engines. His sons Alfons and Gustaaf were important members of the family through their company, Carels Frères, as were Gustaaf’s sons Georges and Gaston.
In 1910, Gustaaf Carels’s eldest son, Carolus Albertus Carels, moved into the castle with his wife, Eugenie Marie Louise Odile Anderheggen, and their nine children. The family moved to Sint-Pieters-Woluwe in 1919. In 1920, the vacant castle was occupied by Jean Jacques Van Silfhout and Teakje Penninga, a Dutch couple who had settled in Ghent in the late nineteenth century. They left for the Kuiperskaai in Ghent at the end of 1926. Their residence gave rise to the alternative name Kasteel Silford, although the Silfhout family were not the castle’s original owners.
Subdivision and changing uses
Raymond Voet and Julien Anthierens bought the estate jointly. The Voet family occupied the castle in 1927, and Raymond Voet probably used part of the park as a flower nursery, reflecting Sint-Amandsberg’s reputation for flower cultivation. In 1929, Anthierens and seven other people acquired part of the Voet family’s property.
The castle park was subdivided in 1930, and several streets, including Carelsdreef, were laid out across the former estate. A first villa, Villa Les Gnomes, was built in the park that year. After the subdivision, the large castle continued to house different occupants, sometimes at the same time. Its size allowed it to be divided into two residential units for two families, while domestic staff also lived in the building.
Aloïs Schepens and Eugenie Marie Julien lived there from 1933 to 1936, followed by Louis Meersseman and Martha Geerinckx. Maurice Decock and Helena Bauwens occupied the castle from 1939 to 1965. Flower grower Etienne Vanderlinden and Ivonne Dewever also lived there in 1942–1943. After Louis Meersseman’s death, Martha Geerinckx moved to Lochristi in 1944.
In 1964, Maurice Decock and Helena Bauwens sold the castle to Omer De Meyer and Simonne Mouten. It was publicly auctioned in 1967 and purchased by Raoul Nisen and Diana Wauters. They probably did not live there, but the building was used for public auctions. Albert Florin and Suzanne Sory bought it in 1972 and lived there with Victor Dries and Liliana Smet in 1975–1976.
Restaurant period
Edmond Van De Voorde and Anna-Maria Van Der Straeten purchased the castle in 1978 and established a restaurant there. The business later went bankrupt. Julien Van Landschoot and Chritiana D’Hont bought the property in 1981, while Emeric Verheye and Rosanna De Baets operated the restaurant.
Van Landschoot sold the castle in 1990 to NV GIMMO, whose managing director became Patrick Gansbeke. From 1991, Alex De Vriendt lived in the castle as its operator.
Remains
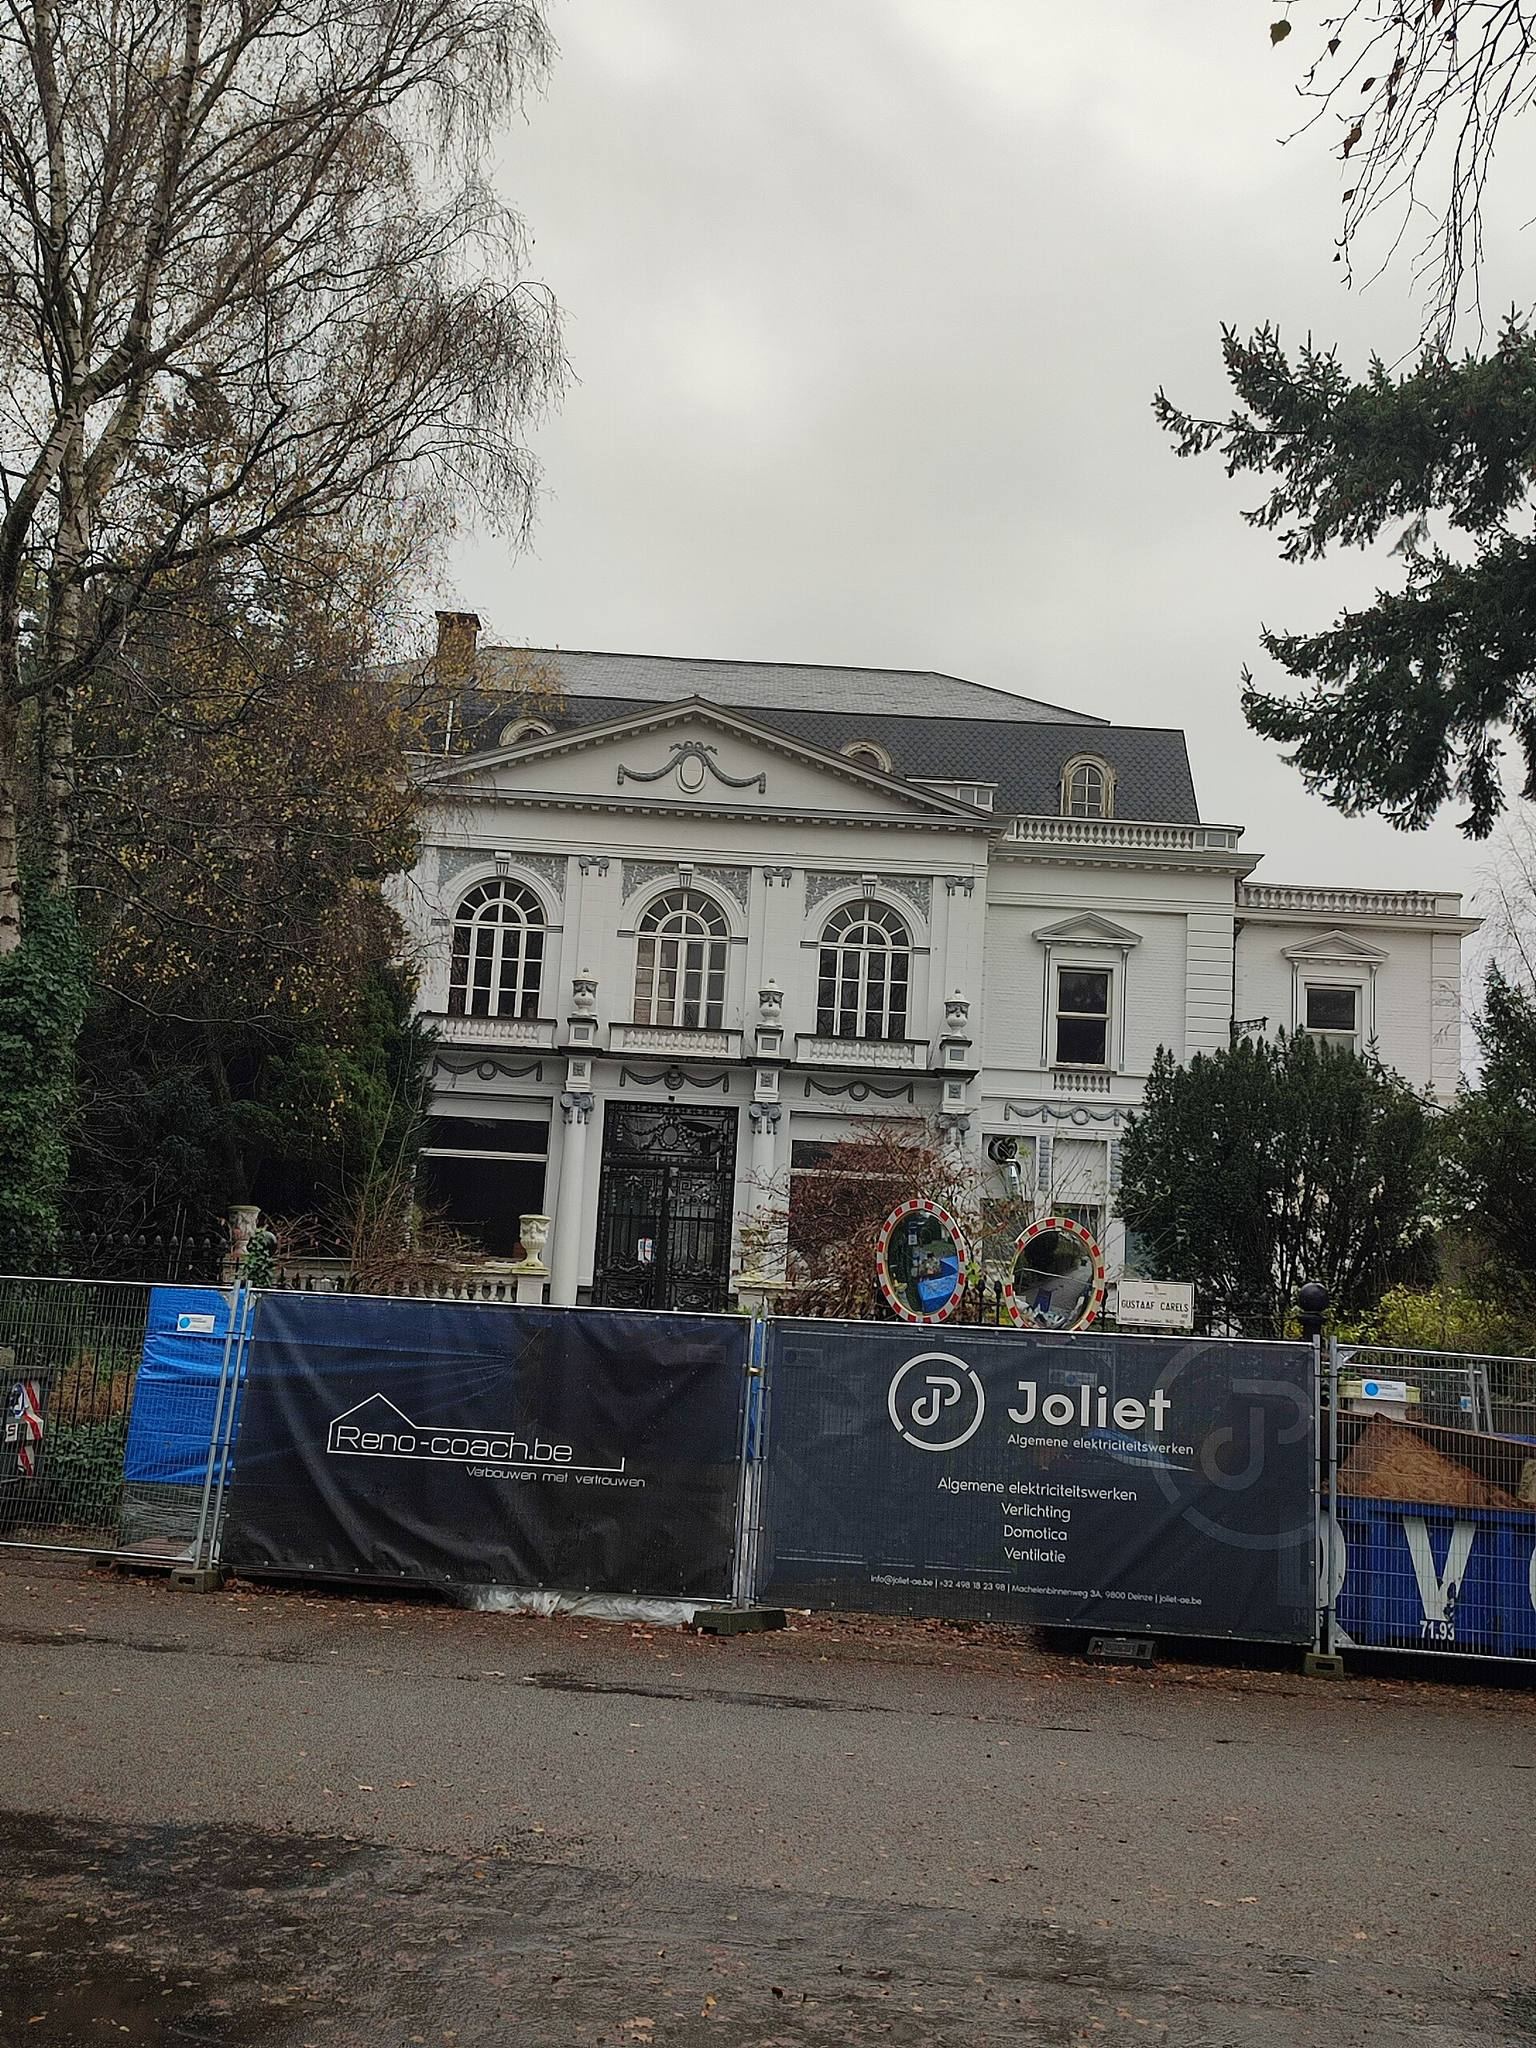
Kasteel Carelshof is a two-storey castle in Neo-Louis XVI style, built of painted natural stone and brick. Its rectangular principal block is covered by a slate roof, and two attached wings flank it. Each wing rises two storeys and has a flat roof. The former estate extended around the castle with ornamental, residential, agricultural, and service features, some of which survive as separate buildings within the later street layout.
The principal castle
Facades and interior
The front facade is organized around a projecting entrance hall crowned by a triangular pediment. At the rear, a central five-sided projection rises beneath a domed roof. Inside, the entrance hall and staircase continue the Neo-Louis XVI design. The staircase has a marble finish and a wrought-iron railing.
Estate buildings and grounds
The Carels estate included an iron entrance gate and two houses at the entrance, together with an orangery, pavilion, greenhouses, staff housing, and garages. Its service and agricultural buildings included an electricity cabin, machine room, coach house, pigsty, cowshed, tack room for harnesses and horse equipment, and stable. The grounds also contained a pond, swimming pool, tennis court, orchard, kitchen garden, and bird cages.
A farmstead with an entrance gate was built on one of Charles Carels’s associated plots with permission from the Ghent municipal executive. The park was later divided into building plots and crossed by streets, including Carelsdreef. This subdivision altered the extent of the former estate while retaining the castle and several associated structures within the surrounding urban fabric.
Park buildings
Chinese Pavilion
The Chinese Pavilion was built in 1911 from brick and natural stone. Its successive storeys project outward in stepped stages, and a polygonal corner tower distinguishes the building. The present Chinese Pavilion stands at Gustaaf Carelshof 66 in Sint-Amandsberg.
Villa Les Gnomes
Villa Les Gnomes was the first villa built in the castle park, in 1930. Designed by the architect G. Henderick, it is constructed of brick with several rendered sections. Two semicircular projections have domed roofs, while the front facade includes a parabolic gable and bay window. A curved dormer adds to the roofline, and a sculpted dwarf characterizes the entrance porch. The present villa occupies Gustaaf Carelshof 4.