Manor in Wielka Wieś: A Historic Noble Residence in Poland


Site at a Glance
- Rating
- 4.5
- Popularity
- Very Low
- Country
- Poland
- Primary era
- Early Modern
- Eras represented
- Early Modern
- Civilizations
- Polish–Lithuanian Commonwealth
- Site type
- Domestic
- Remains
- Manor House
On this page8 sections
History
Manor in Wielka Wieś is a historic noble residence in Poland that probably dates from the end of the seventeenth century and was remodelled in the eighteenth century as a fashionable magnate residence. Its origins are associated with Jan Wielowieyski, whom the fifteenth-century Polish chronicler Jan Długosz identified as the owner of Wielka Wieś. A large wooden manor may have stood on the site before the present building.
Origins and the Stadnicki estate
At the beginning of the eighteenth century, the estate passed to Piotr Stadnicki. The manor was probably built on his commission, while a landscape park was established as part of the property. The residence and estate subsequently remained in the Stadnicki family, whose ownership shaped the site’s development for much of its later history.
Nineteenth-century prosperity
The estate reached its greatest prosperity under Jan Stadnicki, who lived from 1841 to 1919. During his tenure, the manor was repaired and renovated under the supervision of Tadeusz Stryjeński, a Krakow artist and designer. Before the First World War, the house contained a valuable library, furniture in the formal Empire style associated with the Napoleonic period, and paintings by well-known artists, including Wojciech Kossak.
War, nationalization, and institutional use
In 1933, ownership passed to Joanna, the daughter of Bogumiła and Jan Stadnicki. During the Second World War, the estate was placed under a compulsory administrator. After the 1945 decree nationalizing rural landed property, the entire estate became state property, and the Stadnicki family was ordered to leave the manor.
The building then served the Municipal Agricultural School in Wojnicz, while the farm buildings were used by a production cooperative. In 1948, the manor and park complex passed to the Municipal Cooperative “Samopomoc Chłopska” in Wojnicz. Its rooms housed offices, a kindergarten, and a common room for the Union of Polish Youth, a state-sponsored youth organization in communist Poland.
Between 1959 and 1964, the domestic chapel and the 1894 orangery were demolished. During the same period, the Brzesko Department of Agriculture and Forestry proposed removing the manor from the historic-monument register, where it had been listed since 1947. The property changed hands several times thereafter. It was held by the Krakow Construction Machinery Repair Works “ZREMB” from 1966 to 1970, became an “Almatur” educational and holiday center in the 1970s, and passed to the State Higher School of Music in 1977. From 1978 to 1982, it belonged to the Krakow Auxiliary Production Enterprise “Budostal VI” before returning to state ownership.
Rescue and parish use
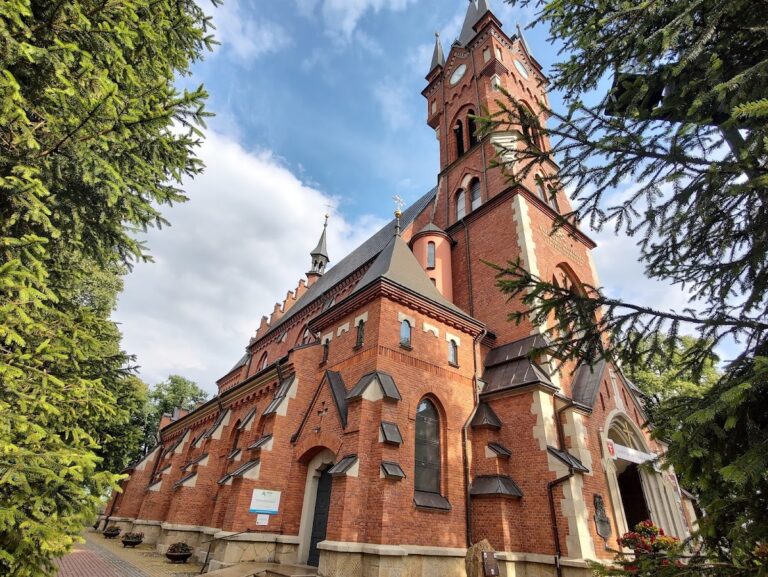
The Tarnow diocesan curia, the administrative office of a Roman Catholic diocese, saved the deteriorated building from complete ruin in 1982 by purchasing it. A new church had been built beside the former park, and the manor served temporarily as a chapel during an extensive renovation that lasted nearly two years. After the new church opened for use, the manor became the rectory of the Roman Catholic parish of the Exaltation of the Holy Cross, a function it retains. The building is entered in the historic-monument register under entries dated 9 October 1947 and 30 March 1976.
Remains
Main building
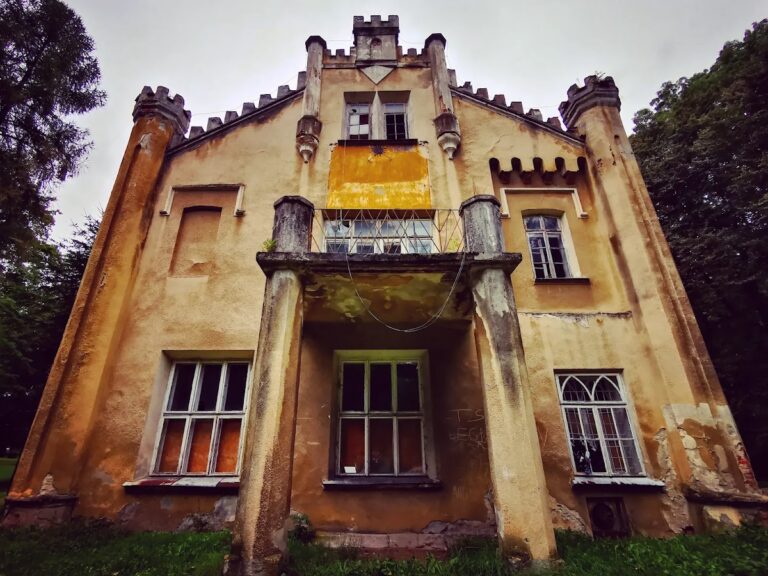
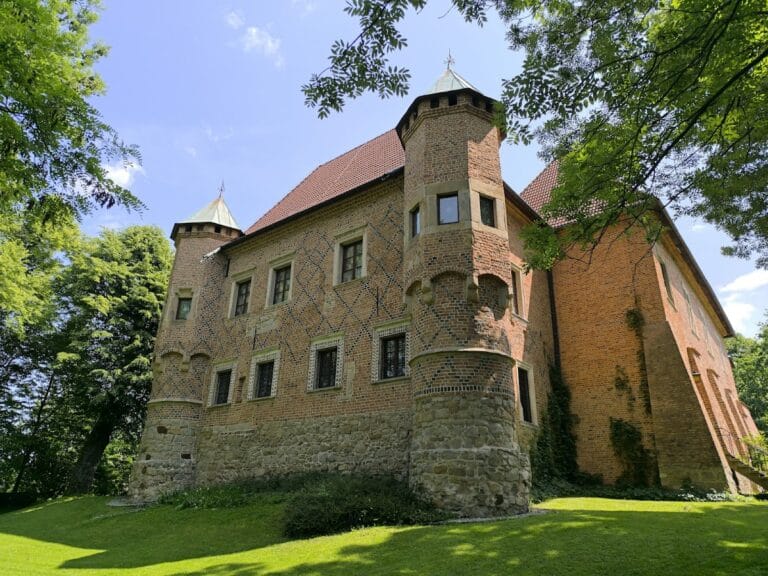
The surviving manor is a single-storey masonry building with a rectangular plan and a two-bay arrangement, meaning that its rooms are organized in two divisions across the building’s depth. It is oriented with its front toward the east, and corner chambers are attached to the front. The entrance front is organized around a four-pillar portico, a roofed entrance supported by pillars, with columns and a raised central dormer. The dormer’s facade takes the form of an attic gable.
The eighteenth-century remodelling gave the house a mansard roof, a roof with two slopes on each side, with the lower slope steeper than the upper one. Dormer windows were placed on either side within the mansard’s hipped form. A colonnade once stood along the driveway, together with other eighteenth-century details that no longer survive. The building’s present use as a parish rectory follows its rescue and renovation in the 1980s.
Park and former estate buildings
A landscape park was probably laid out during the early eighteenth century, when the manor was built or developed under Piotr Stadnicki. The former park later became the setting beside which a new church was constructed. This change forms part of the present relationship between the manor, the surviving estate grounds, and the parish complex.
Two buildings formerly stood on the south side of the manor. One was a domestic chapel, while the other was an orangery, a glazed or specially adapted building for protecting plants that functioned here as a greenhouse. The orangery dated to 1894. Both structures were demolished between 1959 and 1964, leaving the masonry manor as the principal surviving building of the historic residence.
Nearby sites