Castle of Countess Jeanne de Mérode: A Neo-Renaissance Residence in Westerlo


Site at a Glance
- Rating
- 4.5
- Popularity
- Low
- Country
- Belgium
- Primary era
- Modern
- External website
- Open
- Eras represented
- Modern
- Civilizations
- Belgian
- Site type
- Domestic
- Remains
- Castle
On this page14 sections
History
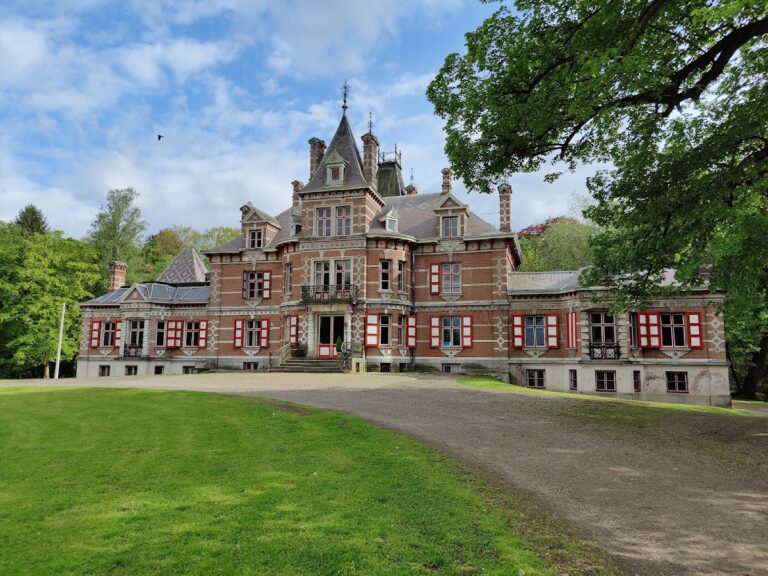
The Castle of Countess Jeanne de Mérode is a Neo-Renaissance residence in Westerlo, Belgium, built between 1909 and 1912 for the Belgian aristocratic heiress Jeanne de Mérode. It was designed as her personal home and combined a facade inspired by nearby Tongerlo Abbey with modern systems for water, heating, electricity, and vertical transport.
Building a new residence
Jeanne de Mérode decided to leave the family castle after the death of her brother, Count Henri de Merode, in 1908. She first considered building at her estate near Blauberg, but a local petition persuaded her to remain in Westerlo. She bought land near the village center, at the junction of Tongerlodreef and Beeltjensdreef, about one kilometer from her parental residence, and financed the new castle herself.
Born in Paris on 28 February 1853, Jeanne remained unmarried. She inherited extensive property after the deaths of her father in 1892 and her mother in 1905. Her holdings included forests south of Westerlo, property associated with Averbode Abbey, the Prince’s Castle in Grimbergen, and the Castle of Ham-sur-Heure. Her fortune also partly came through her mother’s wealthy Arenberg family and its interests in the Suez Canal Company.
The castle, also known as the New Castle of Westerlo, served as Jeanne’s seasonal residence. She lived there with her staff from spring until autumn and spent the colder months in Brussels. Architect Pierre Langerock designed the building in a Neo-Renaissance style, drawing on the early sixteenth-century Late Gothic wing of Tongerlo Abbey, a Premonstratensian Catholic abbey. The resulting residence expressed Jeanne’s aristocratic status while accommodating the practical requirements of a large household.
Charity, employment, and local improvements
Jeanne used her inherited wealth for charitable, religious, and employment projects. In Westerlo she founded a carpet factory and a furniture workshop, helping provide local work. She supported the Godshuis Sint-Vincentius home for elderly people established by her mother, paid for the renovation of the local church, and financed a new cemetery wall. Her donations also supported churches, monasteries, and chapels in the surrounding area and near Brussels.
Her building projects extended to Heultje, where she financed a church, a school, and a monastery. Modern infrastructure also formed part of her local initiatives. An electricity plant was built near the old Westerlo castle in Polderstraat in 1901. Jeanne paid to extend its network to village houses, the church, and her carpet factory and furniture workshop. The same plant supplied the new castle’s electric lighting and mechanical equipment.
War, inheritance, and municipal use
German occupying forces requisitioned the castle in 1940 during the Second World War and used it as a local Nazi headquarters. Jeanne was forced to leave and returned to the old Westerlo castle. She died there on 1 July 1944, several months before Belgium was liberated.
After her death, the Zwartzusters-Augustinessen inherited the property. This Catholic community of Augustinian sisters, assisted by the Diocese of Antwerp, operated a home for retired priests in the castle. The municipality of Westerlo later purchased the estate, and from 1 July 1973 the building served as Westerlo’s town hall. The castle is a protected monument and is included in the inventory of castles in Antwerp under heritage inventory identification number 41203.
Remains
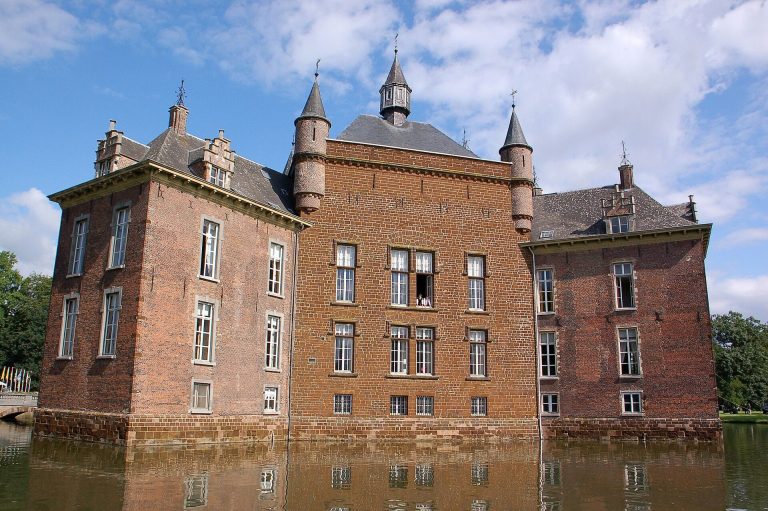
The surviving estate consists of the castle and several associated buildings arranged within a park, orchard, arboretum, and former productive garden. The main building presents historicizing forms inspired by Tongerlo Abbey, but its construction and internal equipment reflect early twentieth-century technology. Four small towers, a larger tower, and a crown-shaped bell tower gave the residence its distinctive aristocratic profile.
The main castle
Exterior and water systems
The castle’s facade follows the Late Gothic character of the early sixteenth-century wing at Tongerlo Abbey, reinterpreted through Langerock’s Neo-Renaissance design. Its roof structure was made of steel. Water was drawn from an artesian well more than 100 meters deep, with an electric pump forcing it into a large steel pressure tank. The pump house stood in the park near Hollandsedreef and contained the well, pumps, and pressure vessel that supplied the castle.
Service basement
A half-sunken basement formed the main service level. It contained a large kitchen, a sitting and dining room for servants, furnace rooms, coal cellars, storage rooms, a wine cellar, and food stores. One storage room held an ice-making machine used to preserve and cool food and drink. Meals were sent by a food lift to a service room beside the dining room, where food was portioned and table linen and dishes were stored. A silver room on a mezzanine above contained a safe for table silver and other valuables.
The original heating system produced hot air in several coal-fired basement stoves and distributed it through ducts and brass grilles. A hot-water system with radiators replaced it in 1920. The building also had running water, electric lighting, bathrooms, water closets, and elevators. Nearly every corner turret on each floor contained a water closet. A passenger elevator ran in a glazed shaft beside the service staircase, while a goods elevator carried items such as laundry between floors.
Reception and household rooms
The ground floor contained a large salon combined with a library, a reception room, and living quarters for the head of the household. Visitors entered through a large vestibule and reached the grand salon by the ceremonial staircase before continuing to the dining room. A private chapel opened from the vestibule and connected directly with two spacious guest rooms. These rooms also opened onto the vestibule and could accommodate male senior clergy from Tongerlo Abbey.
Jeanne’s sleeping, living, and bathing rooms occupied the first floor, together with rooms for her companion Hoffmann and guest rooms for family members and senior visitors. The ceremonial staircase reached this level and was reserved for the countess and distinguished guests. The second floor contained rooms for ordinary visitors and sleeping and working rooms for servants, while additional maids’ rooms were placed in the attic.
Chapel artwork
A triptych, a three-panel artwork, depicting the Annunciation hung above the chapel altar. Jeanne inherited the work from her mother. It was painted by the fifteenth-century artist Robert Campin and held both strong religious meaning for Jeanne and considerable art-historical value.
Before the Second World War, Jeanne commissioned a copy and moved the original abroad for safekeeping because she anticipated a German invasion and the possibility of Nazi art confiscation. After her death and the end of the war, her godchild and heir, Henriette de Hemricourt de Grunne, née de Merode, sold the original to the Metropolitan Museum in New York for its Cloisters collection, the museum branch devoted primarily to medieval art.
Ancillary estate buildings
Gatekeeper’s house
A gatekeeper’s house stood beside Tongerlodreef, to the right of the main entrance. The gatekeeper opened and closed the estate’s doors and gates, operated the shutters on all the windows, and also served as a second chauffeur. The estate’s two Minerva cars were kept in the garage of the old castle in Polderstraat. One served Jeanne and her companion, while a priest from Tongerlo Abbey was collected and returned each morning.
Gardener’s house and kitchen garden
A gardener’s house was built beside Hollandsedreef. Behind it extended a large, partly walled kitchen garden with several greenhouses built against the walls. Some greenhouses had hot-water heating and were used, among other purposes, to grow grapes. The gardener’s house and the kitchen garden formed part of the estate’s working infrastructure.
Washhouse and sheepfold
The washhouse was attached to the gardener’s house. It contained two large rooms equipped for washing and ironing, with laundry dried in the large attic above. The estate also included an orchard and a park or arboretum. Lawns were mown and partly grazed by sheep. A temporary wooden sheepfold was replaced by a brick building after the First World War, and the sheepfold was converted into a cafeteria during the 1970s. The ancillary buildings were preserved, while the greenhouses were not.