Kasteel Ten Torre: A Neo-Gothic Pleasure Residence in Belgium
Site at a Glance
- Rating
- 4.6
- Popularity
- Very Low
- Country
- Belgium
- Primary era
- Modern
- External website
- Open
- Eras represented
- Early Modern, Modern
- Civilizations
- Belgian, Habsburg
- Site type
- Domestic
- Remains
- Castle
On this page8 sections
History
Kasteel Ten Torre is a historic pleasure residence in Belgium, located at Beernem and rebuilt in the Neo-Gothic style during the nineteenth century. The estate was documented as a castle by 1353, and its long development reflects successive changes in ownership, residential use, and architectural form.
Medieval estate and eighteenth-century ownership
By 1657, Ten Torre was described as a castle with an upper and lower court. Jacques Robert de la Villette acquired the estate in 1700 as part of his family’s effort to establish itself as a landed family in the region. The family appears to have made few changes to the property.
Through the marriage of Claire de la Villette and Charles Marc Arrazola de Oñate in 1724, Ten Torre passed to the Arrazola de Oñate family. Charles Marc died young, and Claire later married Charles-Joseph d’Hanins de Moerkerke. The eighteenth-century castle stood within the Arrazola de Oñate estate, which included about 112 hectares at and around Ten Torre and approximately 176 hectares elsewhere in the Brugse Vrije, the historic castellany and rural territory administered from Bruges.
Marc-Albert Arrazola de Oñate, Claire and Charles Marc’s only son, began renovating the castle shortly before his death in 1778. Ten Torre then passed to his eldest son, Marc Joseph Arrazola de Oñate, who remained unmarried and childless. During the summer, his cousin by marriage Robert Coppieters often visited the estate. In March and April 1793, Coppieters and Charles Le Bailly de Marloop stayed at Ten Torre because they considered it safer than Bruges.
Nineteenth-century family residence
After Marc Joseph’s death in 1804, the property passed to his sister Marie Thérèse Arrazola de Oñate and her husband, Renon le Bailly de Tilleghem. They used Ten Torre mainly as a summer residence, alongside their principal homes in Bruges and at Kasteel Tilleghem. In 1828 the estate passed to their eldest son, Charles Joseph le Bailly de Tilleghem, and soon afterward to their younger son, Hector le Bailly de Tilleghem.
Hector commissioned a new building on the foundations of the earlier castle in 1843. Construction was completed in 1848, with a nearby brick kiln supplying materials for the work.
Neo-Gothic rebuilding and later ownership
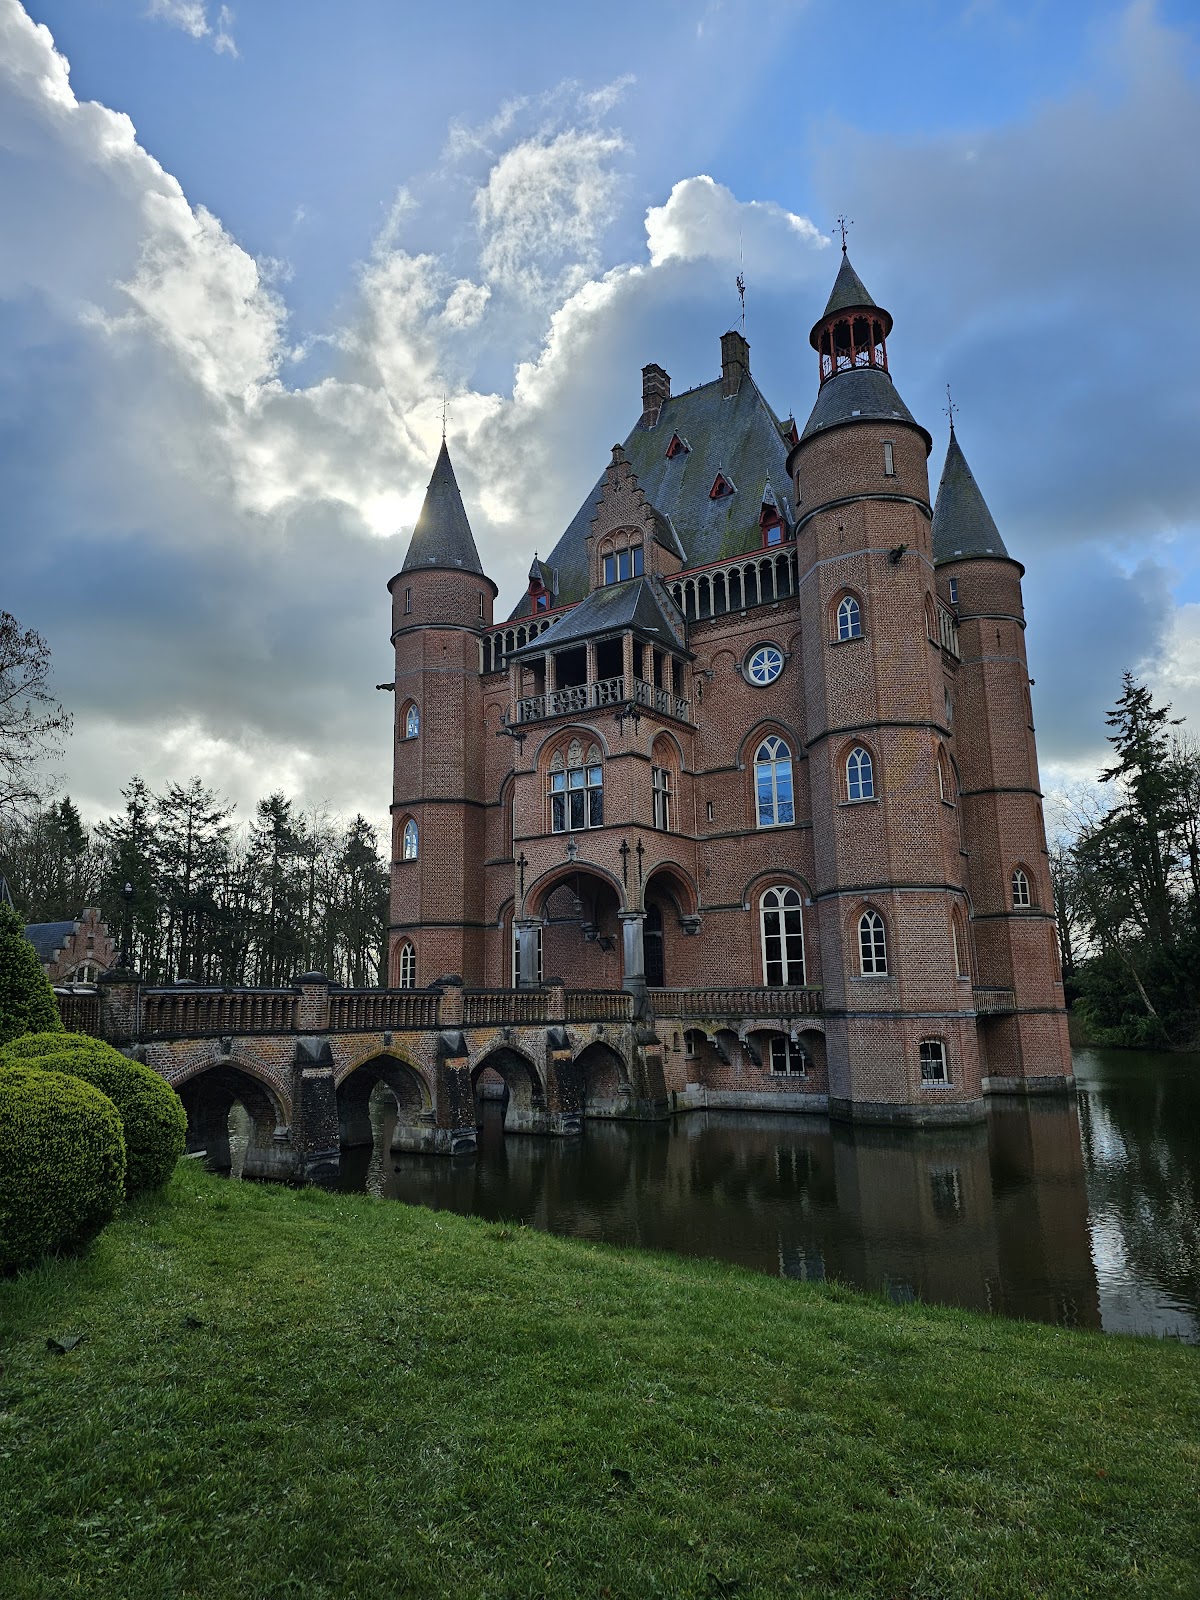
In 1895, Joseph de Meester de Ravenstein commissioned a thorough rebuilding designed by Stephane Mortier. Mortier drew inspiration from Eugène-Emmanuel Viollet-le-Duc, a nineteenth-century French architect and restorer whose interpretations of medieval architecture influenced European Neo-Gothic design. The work altered the roof, entrance arrangements, and one corner tower, while the surrounding park was laid out and the pond enlarged.
After Joseph’s death, the castle passed to his daughter Marie-Jeanne de Meester de Ravestein and her husband, Adrien de Schietere de Lophem. Following the death of their eldest son, José de Schietere de Lophem, in 1996, Ten Torre was sold after 296 years of transmission within the family. The castle remains privately owned and is designated built heritage under monument number 89325.
Remains
Castle plot and water boundaries
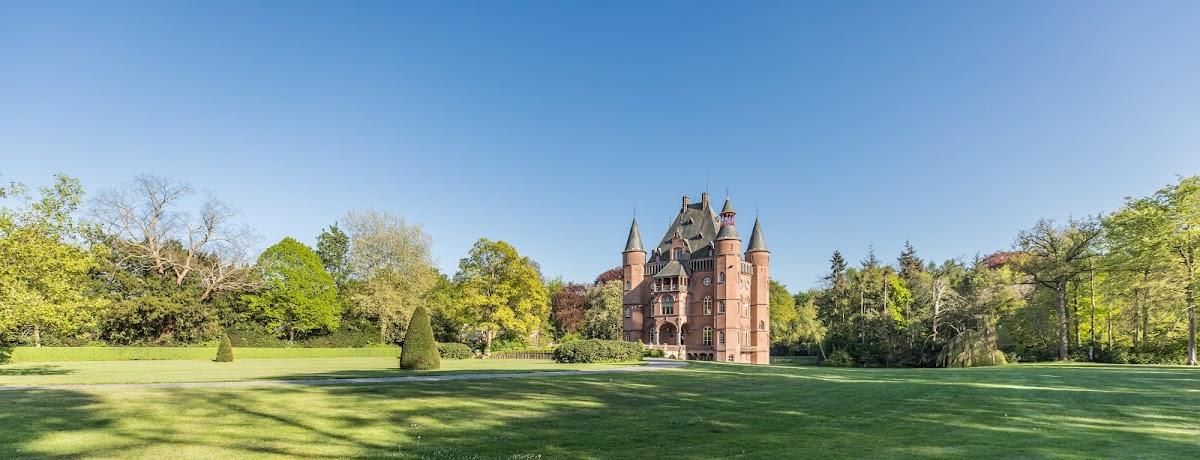
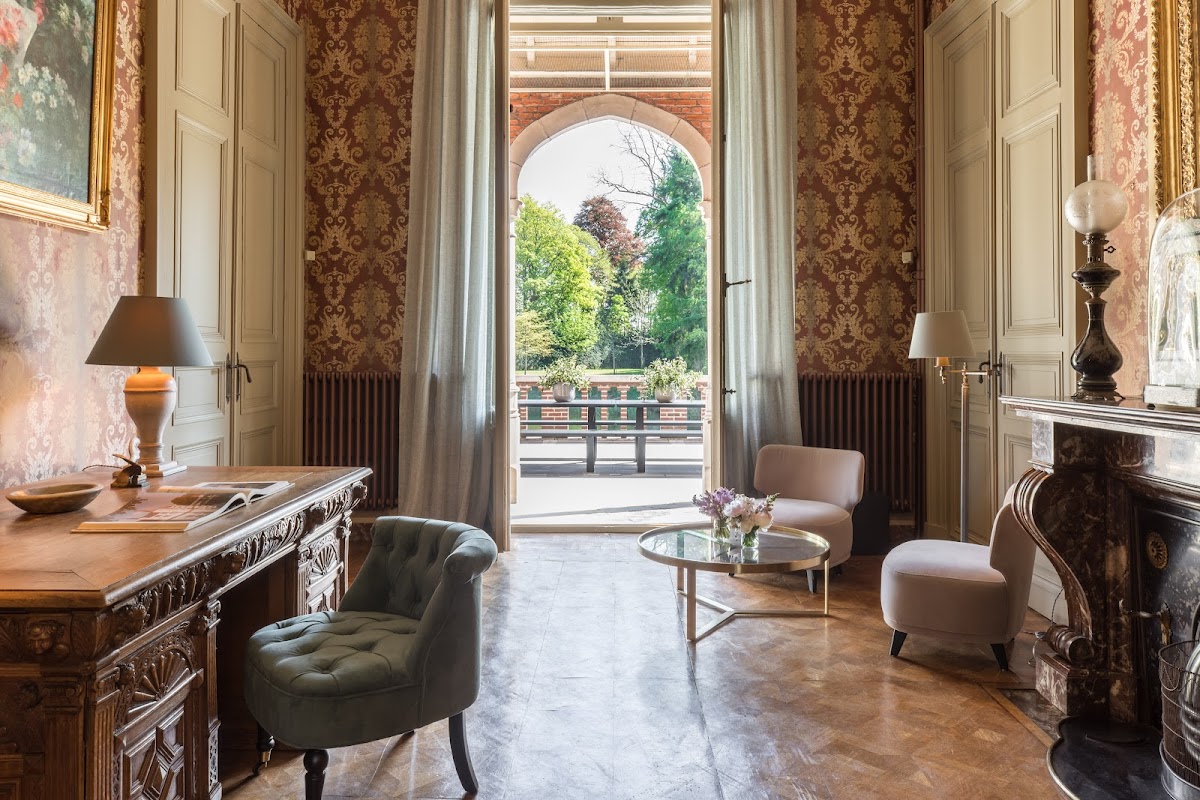
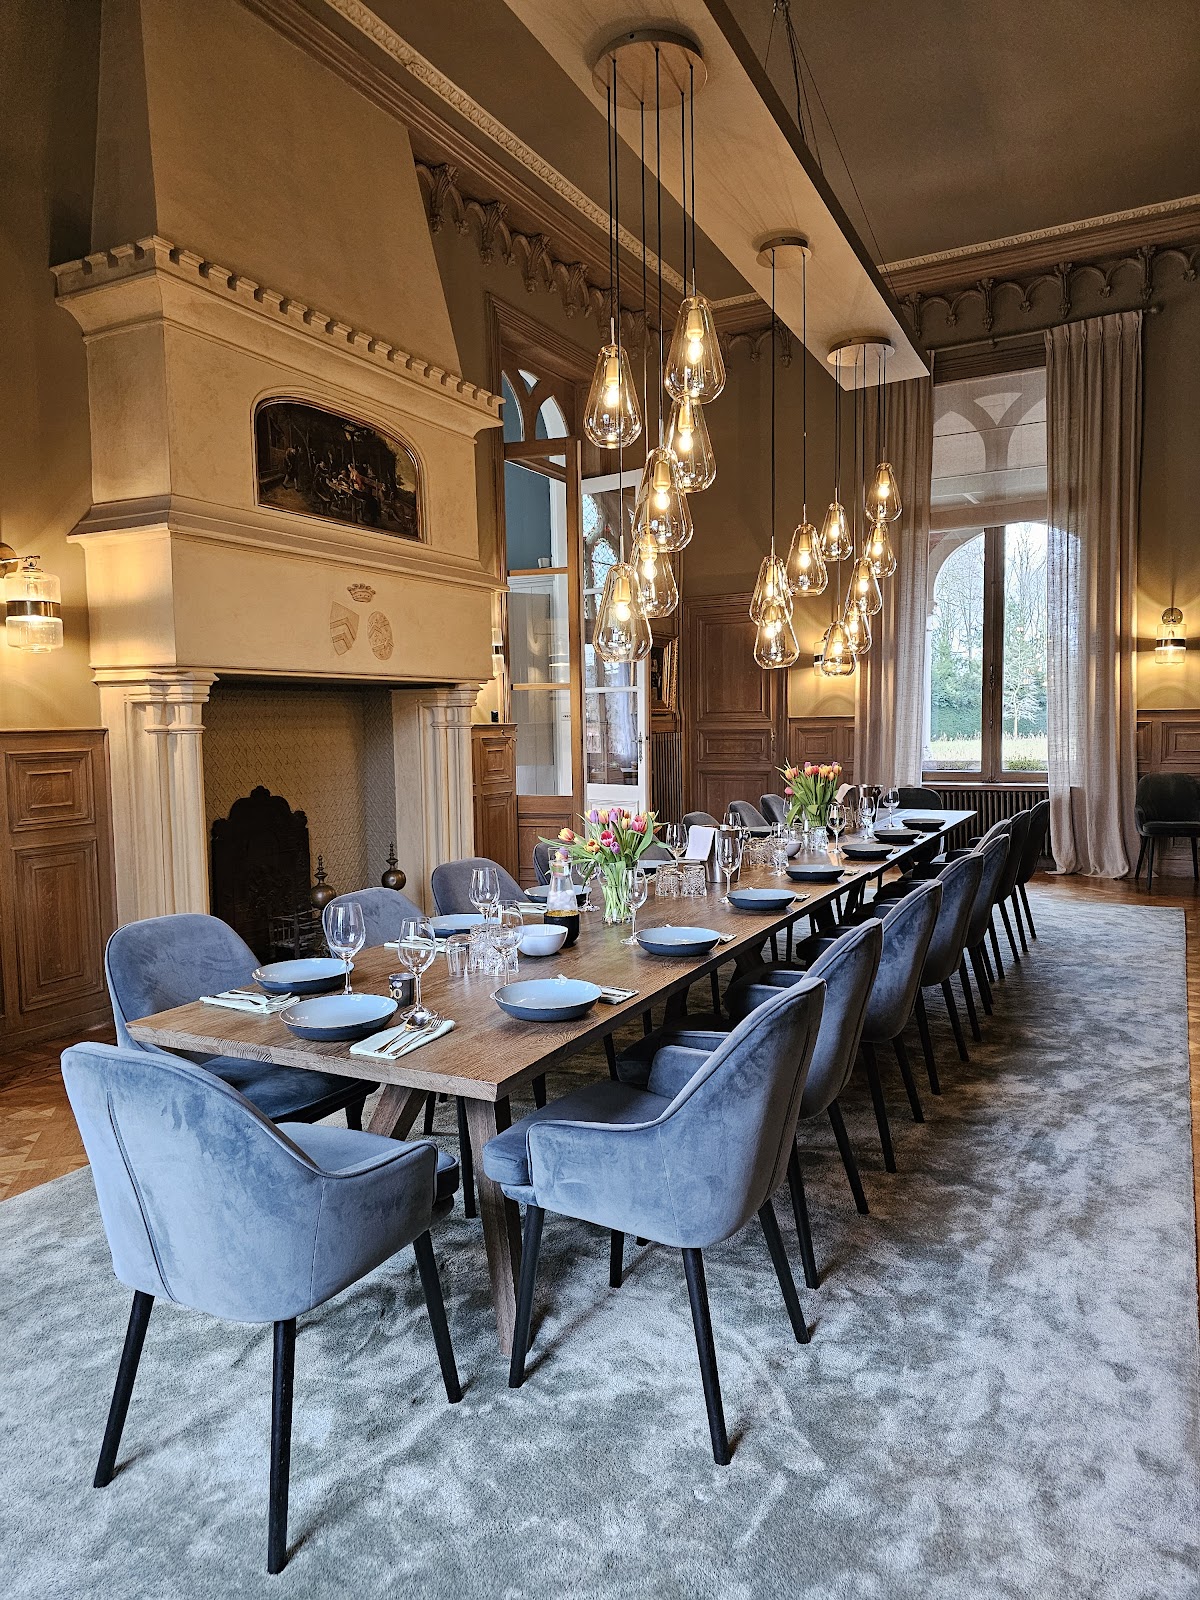
Kasteel Ten Torre is a brick pleasure residence in the Neo-Gothic style. The eighteenth-century castle occupied an approximately square plot enclosed by a broad moat. A second, smaller moat probably formed a ring-shaped pond, adding another water boundary to the estate’s layout.
Main building
The present building was erected on the foundations of the earlier castle during the construction campaign begun in 1843 and completed in 1848. Its later Neo-Gothic rebuilding in 1895 raised the roof and added an entrance portal with a loggia, an open-sided gallery or porch, together with an open gallery on the main building. One corner tower was converted into an open lookout tower designed for observation rather than full enclosure.
Park and pond
The surrounding park was laid out during the 1895 rebuilding, and the existing pond was enlarged. An inventory from 1788 lists 83 black locust trees, 27 apple trees, 22 pear trees, 11 mirabelle plum trees, four medlar trees, and two cherry trees in the park around the castle.