Himlštejn Castle: A Gothic Estate and Administrative Seat in Czechia

Site at a Glance
- Rating
- 4.5
- Popularity
- Very Low
- Country
- Czechia
- Primary era
- Medieval
- Eras represented
- Medieval
- Civilizations
- Holy Roman Empire, Kingdom of Bohemia
- Site type
- Military
- Remains
- Castle
On this page12 sections
History
Himlštejn Castle is a Gothic castle ruin in Czechia, situated on the summit of Nebesa above Stráž nad Ohří in the Doupov Mountains. Built before 1434, it served as a noble family seat and the administrative center of an estate. Its position on a steep basalt summit reflects the military changes of fifteenth-century Bohemia, when castles were increasingly designed to withstand firearms and artillery.
From monastic lands to a noble estate
The surrounding area was administered by the provostry at Boč, an ecclesiastical establishment headed by a provost, and belonged to the Benedictine monastery at Postoloprty until 1357. It then became part of the Hauenštejn estate, a territorial domain centered on its castle and comprising land, settlements, and governing rights. Vilém z Ilburka acquired part of this estate and later, before 1437, obtained the remaining portion of the Hornohrad estate.
Vilém built Himlštejn before 1434 and gave it the name Himmelstein, meaning “Heavenly Rock,” in contrast to the neighboring settlement of Peklo. After he moved to Hauenštejn, he no longer lived at Himlštejn. A burgrave, an official responsible for a castle’s administration and defense, remained there as the resident representative.
Rebuilding and noble ownership
Vilém probably sold both castles in 1448 or 1449 to the knight Jindřich z Weidenu. By 1470, Hylprant Satanéř z Drahovic was recorded as their owner. His son Oldřich inherited Himlštejn and had the castle rebuilt before 1497, creating the form associated with its late fifteenth-century defenses.
After Oldřich died, his seven sons sold the castle in 1528 to Jindřich Šlik, who died later that year. Himlštejn then passed to Šlik’s elder son, Kašpar. Kašpar probably did not reside at the castle and failed to maintain it. His participation in the revolt of the Bohemian Estates against Ferdinand I, an armed political challenge by the representative bodies of the Bohemian lands, forced him to convert the free estate into a royal fief. A royal fief was property held from the monarch in return for obligations to the crown. By 1547, Himlštejn was described as derelict.
Repair, incorporation, and abandonment
At the request of Kašpar’s son Bedřich, King Maxmilián released the castle from the fief in 1574, after which it was repaired. Bedřich sold Himlštejn in 1588 to Šimon Ungnad ze Sonneku, who sold it four years later to Kryštof z Fictumu of Klášterec.
Once incorporated into the Klášterec estate, Himlštejn ceased to be inhabited. By 1653, records referred only to the castle hill, showing that the complex had lost its residential function and had fallen into ruin. The remains have been protected as a cultural monument of the Czech Republic since 1964.
Remains
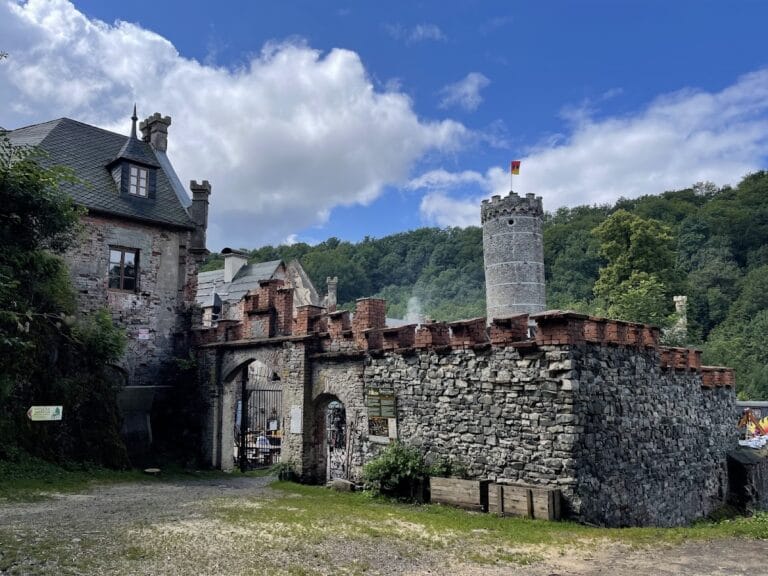
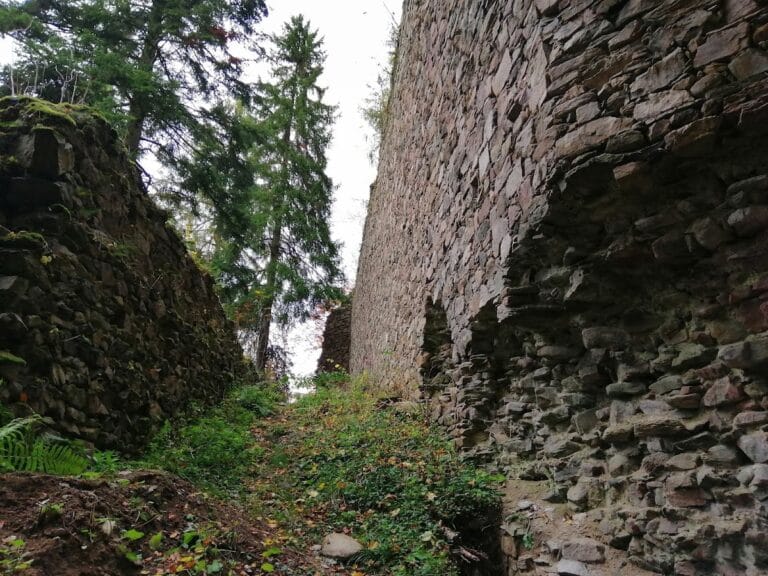
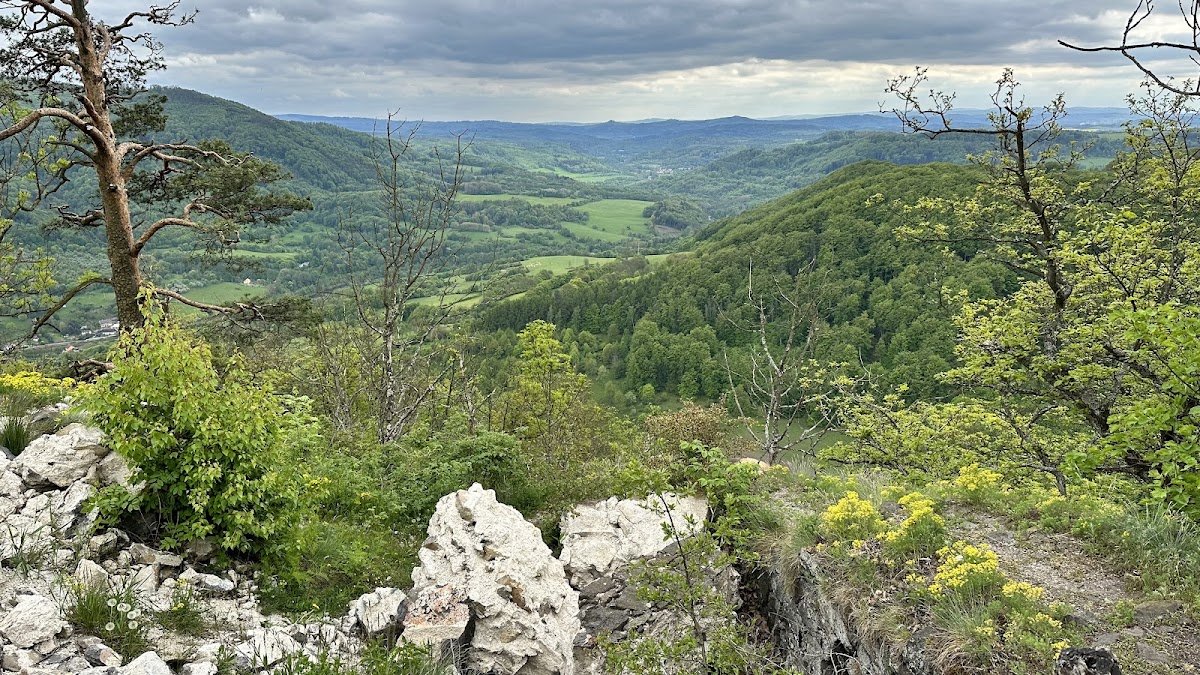
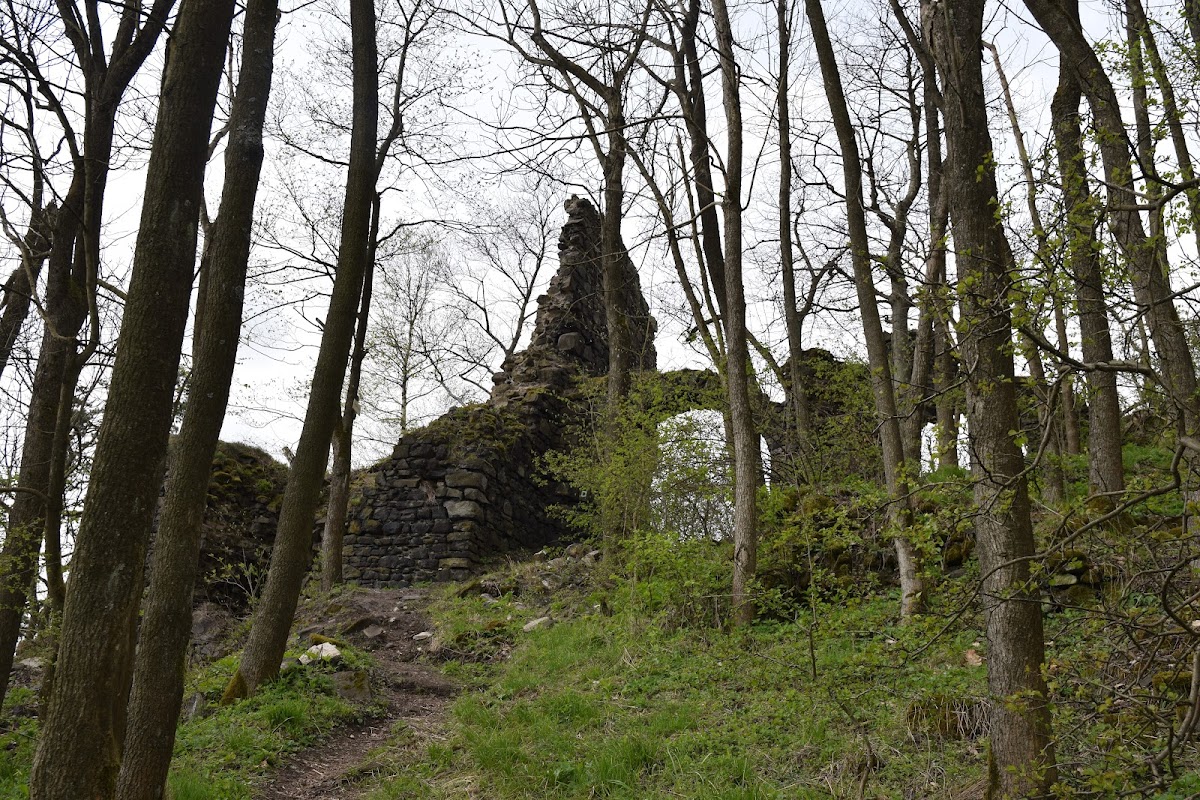
Himlštejn occupies a prominent, steep basalt summit at an elevation of about 638 metres. The formerly substantial castle survives only in fragments, including two gate portals, much of a residential tower, parts of the palaces, and sections of the defensive walls. The layout extended from an approach road and outer defenses toward the higher castle core.
Approach and outer defenses
First gate and southern approach
The approach road ran below the castle core, crossed a ditch, and reached a first gate built during the late-fifteenth-century rebuilding. The gate itself has disappeared, but masonry from an attached guardhouse remains. Above it, the curtain wall projected into a massive trapezoidal bastion, a projecting defensive platform. A similarly constructed wall connected this area with the residential tower and protected the approach from the south.
Second gate
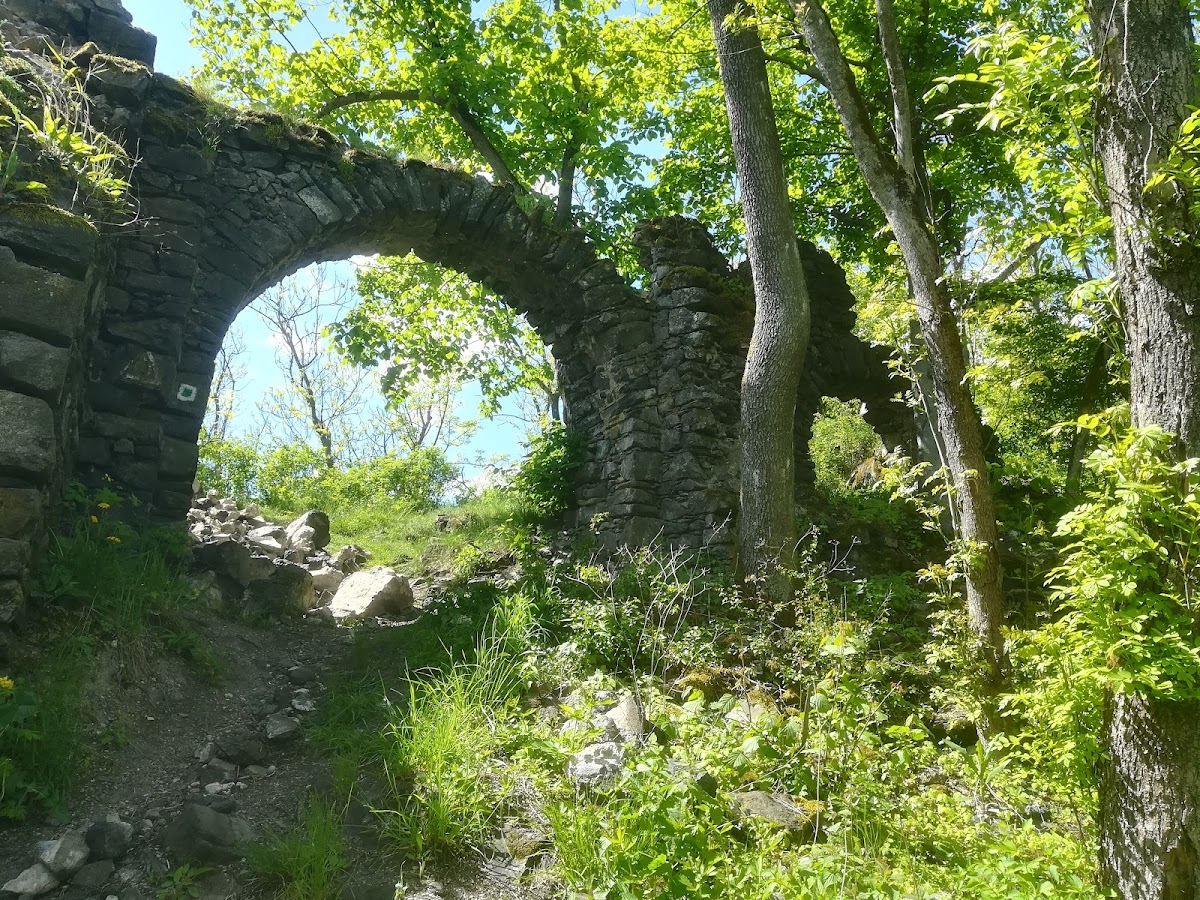
From the first entrance, the road climbed toward a second gate. Its arch survives, together with the slot for the crossbar that secured the entrance. A shallow bastion protected one side, while the residential tower stood against the other. A smaller gate pierced the curtain wall nearby, giving access to an outer defensive area and allowing cannons to be brought into it.
Outer bailey
Beyond the original castle, which dates from the first half of the fifteenth century, a partly surviving ditch marked the edge of an elongated outer bailey, or fortified outer courtyard. Its enclosure was formed by a wall of dry-laid stones. The ground rises beyond this area toward the castle core.
Castle core
Residential tower
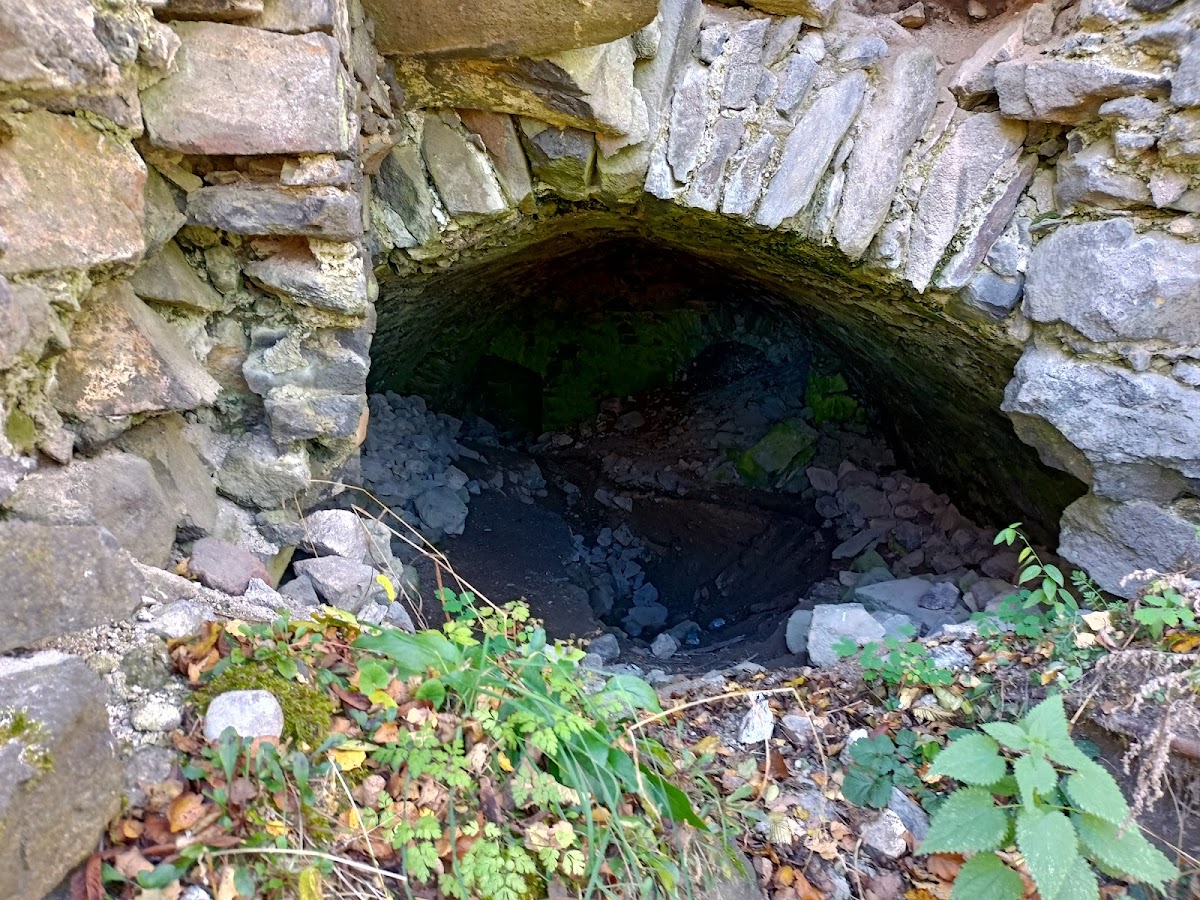
The residential tower, or donjon, is the most prominent surviving structure. A donjon was the principal fortified tower of a medieval castle and often combined living quarters with defensive functions. The basement and most of the ground-floor masonry remain. The tower’s elevated position strengthened its defensive role as well as serving the residential needs of the castle.
Palace buildings
Only small remains of two rectangular buildings survive within the castle core beyond the tower. They belonged to the original castle complex and stood on the rising ground inside the main defensive area. Together with the surviving tower and walls, they indicate the arrangement of the residential and fortified center.
The summit setting was a deliberate defensive choice. The Hussite Wars, fifteenth-century conflicts in Bohemia associated with a religious reform movement, encouraged the adaptation of castles to firearms and artillery. At Himlštejn, defensive strength took priority over residential convenience, and the elevated basalt site was chosen because cannon fire could not readily threaten it.
Nearby sites