Bruges City Hall: A Late-Gothic Seat of Civic Government


Site at a Glance
- Rating
- 4.6
- Popularity
- Medium
- Country
- Belgium
- Primary era
- Medieval
- External website
- Open
- Eras represented
- Medieval, Early Modern, Modern
- Civilizations
- County of Flanders
- Site type
- Civic
- Remains
- Town Hall
On this page12 sections
History
Bruges City Hall is the historic seat of Bruges’s city government in Belgium, standing on Burg Square in the centre of the city. Built in the late-Gothic period between 1376 and 1421, it became one of the earliest surviving monumental municipal buildings in Flanders or Brabant and one of the oldest city halls in the former Burgundian Netherlands, the late-medieval territories ruled by the dukes of Burgundy.
From fortified site to council building
The building occupies the area of a former fortified castle. Before the present hall was constructed, the city council met in the Ghyselhuus, a building that had once served as the prison of the counts of Flanders. After a fire damaged Bruges’s belfry in 1280, the Ghyselhuus continued to function as the council’s meeting place, although it was no longer used as the count’s prison.
Construction in the late Gothic period
In 1376, the Ghyselhuus was demolished to make way for a purpose-built council building. Louis II of Flanders laid the foundation stone, and responsibility for construction was assigned to Jan Roegiers. The original building was completed late in 1421 and opened that year. Its richly ornamented design reflected Bruges’s economic and political power at a time when the city’s population was believed to have exceeded 37,000 and may have reached 45,000.
Expansion and architectural influence
The oldest part of the city hall was extended southward several times during the sixteenth and seventeenth centuries. Its design influenced the city halls of Brussels, Ghent, Leuven, and Oudenaarde. The repeated niches around the windows are associated with an architectural effect known as the “Brugian span,” although its invention in Bruges is not certain.
Destruction, restoration, and continued civic use
The facade statues were renewed repeatedly before all were destroyed during the French Revolution. A small number of original sculptural fragments later entered the collections of the city museum, while the facade figures were reconstructed in the mid-twentieth century. Between 1895 and 1905, Louis Delacenserie and Jean-Baptiste Bethune carried out a major restoration of the interior. Bruges City Hall now forms part of the historic centre of Bruges, which has UNESCO World Heritage status. Part of the building houses the Bruges city museum, while the Gothic Hall remains in use for city-council meetings and marriage registration.
Remains
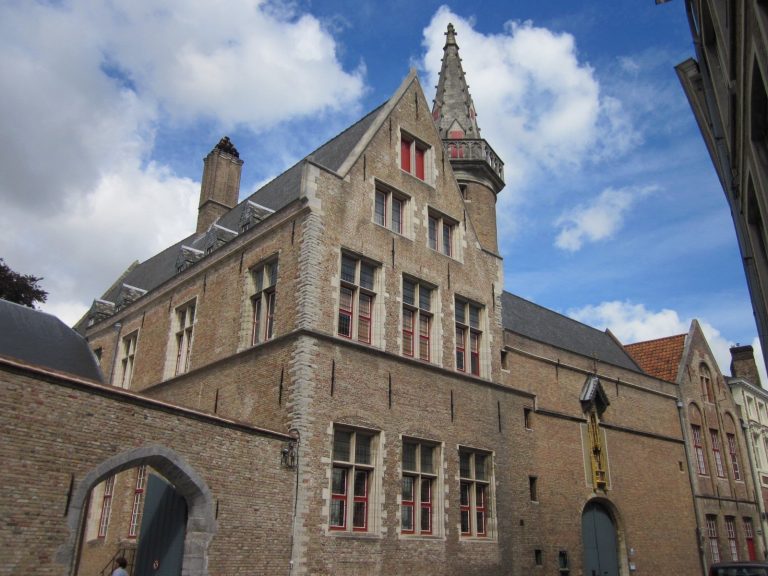
Bruges City Hall is a two-storey rectangular building in monumental late-Gothic style. Its richly decorated stone facade is organized by tall window niches, with a crenellated parapet topped by small turrets. The high gabled roof carries small cresting elements and dormer windows, giving the building a strongly articulated silhouette.
Facade and sculptural decoration
The facade statues stand beneath stone baldachins, or canopies placed over sculptures. The present figures are copies of gilded historical representations of the counts and countesses of Flanders. These historical statues were traditionally attributed to Jan van Eyck, although that attribution is not certain, and they were destroyed during the French Revolution. The door on the left side of the facade was repositioned in 1766 to create a more symmetrical appearance. The surviving arrangement combines the medieval building’s vertical niches with later sculptural reconstruction.
Gothic Hall
The Gothic Hall occupies the space formerly divided between the large and small council chambers. During the restoration of 1895 to 1905, these rooms were combined into one interior. Its double-vaulted timber ceiling was restored and extended across the whole room, although the vaulting over the two eastern bays dates from the nineteenth century. Sixteen ceiling panels show allegorical figures representing the four elements and the four seasons. Medallions in the ceiling bosses, the ornamental features at the centres of the vaults, depict scenes from the New Testament together with prophets, evangelists, and saints. The corbels, which are projecting architectural supports, carry natural and seasonal themes.
Nineteenth-century neo-Gothic mural paintings by Albrecht De Vriendt depict episodes from the history of Bruges. The monumental mantelpieces are also nineteenth-century neo-Gothic additions, forming part of the restored decorative scheme of the hall.
Lower level
The lower level formerly contained a stone vault dating from 1766. During the nineteenth-century restoration, it was replaced by a quasi-historical wooden structure supported by four columns. These columns divide the room into two halves and give the lower interior its present organization.
Additional historic interiors
Renaissance Hall
The Renaissance Hall contains a richly decorated sixteenth-century fireplace made by Lancelot Blondeel. Constructed from wood, alabaster, and marble, it reflects the Renaissance, the European cultural and artistic period that followed the Middle Ages and shaped the room’s name and decoration.
Historical Hall
The Historical Hall displays documents and paintings associated with the history of Bruges, extending the building’s civic function into the presentation of the city’s past.