Hulstlo Estate: A Country Residence in Beernem
Site at a Glance
- Popularity
- Very Low
- Country
- Belgium
- Primary era
- Early Modern
- Eras represented
- Early Modern, Modern
- Civilizations
- Belgian, Habsburg, Holy Roman Empire
- Site type
- Domestic
- Remains
- Elite Residence
On this page5 sections
History
Hulstlo Estate is a country residence in Beernem, West Flanders, Belgium, built around 1761 within the former lordship of Sotscore, a territorial domain under a lord’s authority.
The Vander Vliert and De Blaeuwe families
Anthonius Josephus Vander Vliert (1695–1765) was the estate’s first owner. His family lived in Bruges and used Hulstlo as a rural retreat. It also served at times as a hunting pavilion and was leased for several years. Anthonius’s son Andreas (1730–1790) regularly stayed there in the later eighteenth century and died at the estate on 25 June 1790.
Ownership passed to the De Blaeuwe family after Anthonius’s daughter Joanna (1733–1810) married Pieter Paulus De Blaeuwe (1717–1786). Pieter advised the city of Bruges and served as clerk of its fortifications. The estate became popularly known as the Blue Castle, or De Blaeuwe’s Castle. It appears on the Ferraris maps, a late-eighteenth-century map series, from 1770 to 1778.
Nineteenth-century owners
Pieter’s granddaughter Isabelle Joanna Carolina De Blaeuwe (1795–1876) married Auguste de Schietere De Lophem (1799–1868), and they lived at Hulstlo for several years. After the couple separated, Auguste went to Ohio to pursue brewing, and Isabelle again became the owner.
Bruges merchant Franciscus Livinus Alphonsius Sioen (1808–1855), who traded in tree bark, acquired the estate through his marriage to the heiress Rosalia Bernadina Johanna De Blaeuwe (1816–1873). Their son Gustaaf had no descendants. He married Leonie Strubbe in 1899.
Later ownership and use
Leonie’s niece Marie-Louise Strubbe (1879–1973) inherited the family property. She married Ludovicus Adolphus Denys (1857–1937), chief engineer of the state railway, and the estate passed to the Denys family, which still owned it in 2024. The house is now used as a restaurant, and the garden hosts a seasonal outdoor bar.
Remains
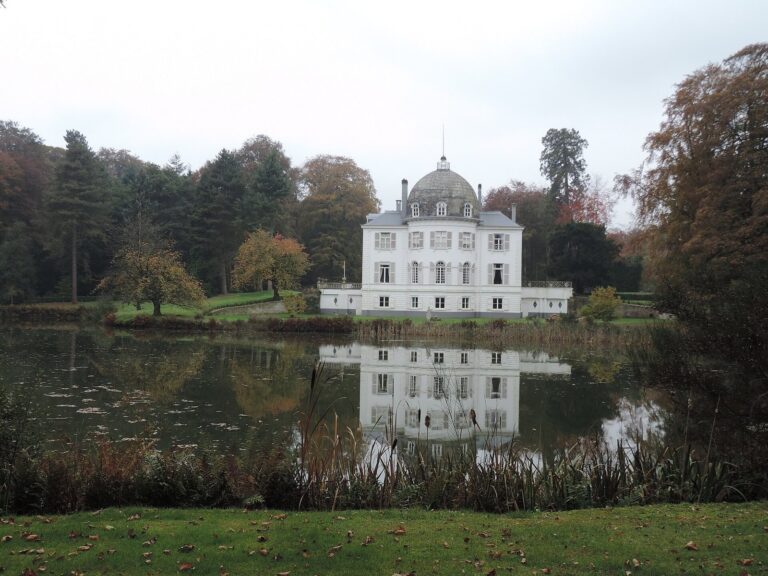
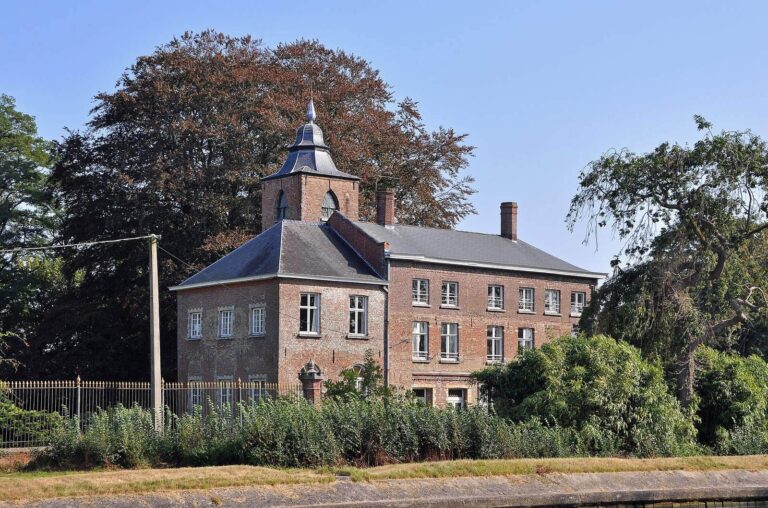
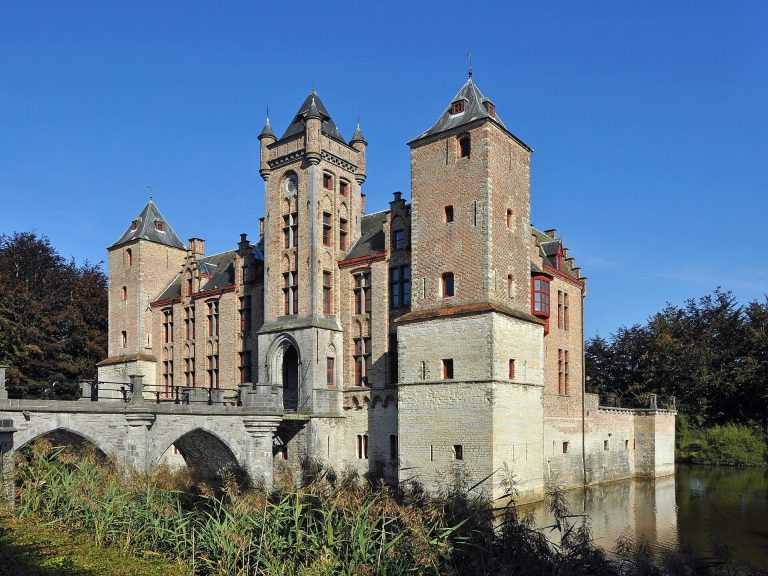
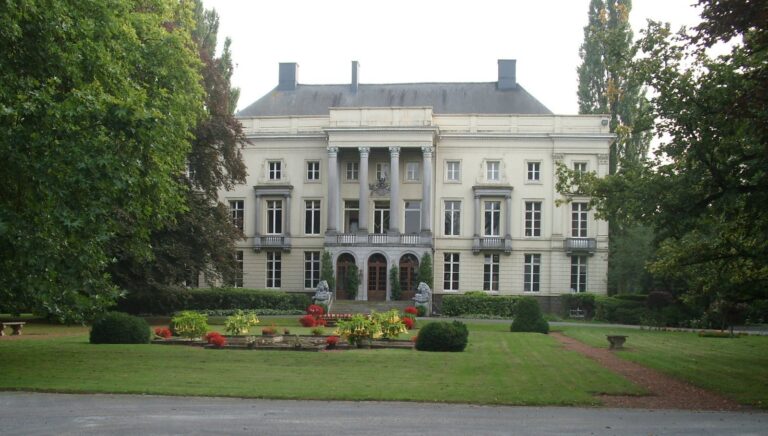
The manor house has a U-shaped plan within a rectangular enclosure. The grounds were completely surrounded by a moat. A stone set into the facade bears the date 1761.
The house was enlarged in 1857, and that extension was demolished in 1974. In 1988, the manor was renovated and slightly enlarged.