Tillegem Castle: A Neo-Gothic Estate and Provincial Heritage Complex in Belgium


Site at a Glance
- Rating
- 4.6
- Popularity
- Very Low
- Country
- Belgium
- Primary era
- Modern
- External website
- Open
- Eras represented
- Medieval, Modern
- Civilizations
- County of Flanders
- Site type
- Domestic
- Remains
- Castle
On this page10 sections
History
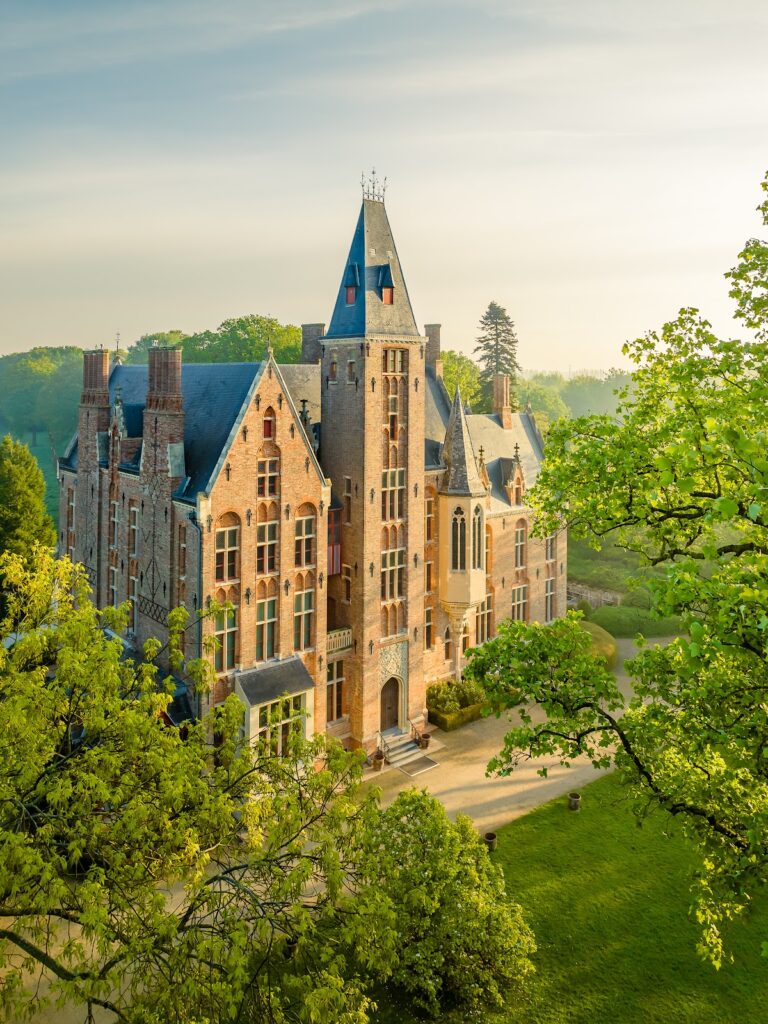
Tillegem Castle is a historic castle and estate complex in Belgium, near Bruges, with origins in a fortified site established during the ninth century and a present form shaped by a major nineteenth-century Neo-Gothic rebuilding. Located in Sint-Michiels on Bruges’s southern edge, it developed from a medieval stronghold into an aristocratic residence and later became provincial property.
Medieval Origins
The estate may originally have formed part of the fiscal domain of Snellegem. A division of that domain in the tenth century created Weinebrugge, later called Sint-Michiels, and Tillegem may also have functioned as a seigneurial lordship. Baldwin Iron Arm, or Baldwin I, the first count of Flanders and a major ninth-century ruler, probably established a fortified wooden tower here.
At the beginning of the thirteenth century, the estate belonged to the noble House of Voormezele. It then included a fortified manor house protected by a water-filled moat. A chapel was built beside the manor during this period. In 1285, Jan van Tillegem of the House of Voormezele sold the lordship to Jan Hubrecht, a wealthy citizen of Bruges who repeatedly held the office of mayor or alderman.
Ownership and Early Modern Changes
Hubrecht’s support for the French king led to the confiscation of his property after the French defeat at the Battle of the Golden Spurs in 1302, a conflict in which Flemish forces defeated the French army. Tillegem then passed to the Aartrijke family, one of whose members, Gillis van Aartrijke, later served as mayor of Bruges.
The estate changed owners several times through inheritance, marriage settlements, and sales. Among its later proprietors were the families van Overtvelt, Pinnock de Baenst, van Peke, de Burhgraeve de Matanca, and de Schietere de Damhouder. In 1573, the Spanish merchant Matanca acquired the castle and renovated it in a style modeled on the comital castle of Malle. Ownership passed to the Schietere family in 1664, and by marriage to Joseph Adrien le Bailly in 1718.
The Le Bailly Residence
Joseph Adrien le Bailly married Marie-Charlotte de Schietere de Damhouder and served as mayor of the Bruges Franc from 1730 to 1754. The Bruges Franc was the historic administrative territory surrounding Bruges, separate from the city’s own urban government. Under the Le Bailly family, Tillegem was transformed into a luxurious residence.
French forces besieged Bruges several times during the eighteenth century, and the city capitulated on three occasions. These military operations did not damage Tillegem. Under French rule, the family lost its seigneurial rights but continued to own the estate. The last Le Bailly proprietor, Viscount Hector le Bailly de Tilleghem, lived from 1822 to 1877. He left Tillegem to his grandniece and goddaughter, Marguerite Koenig, who sold the property in three lots in 1879 because of financial difficulties.
Nineteenth-Century Rebuilding
Eugène Charles de Peñaranda de Franchimont acquired the castle property. He and his wife, Clothilde de Laage de Bellefay, made Tillegem their permanent family residence. At the end of the nineteenth century, the complex was radically remodeled in the Neo-Gothic style under the direction of Jean-Baptiste Bethune, a Belgian architect and leading promoter of Gothic Revival architecture.
The couple had no descendants, so the property passed to Guy and Marie-Henriette de Briey. Marie-Henriette married Baron Georges Verhaegen in 1916. Their son, Baron René Verhaegen, sold the castle and surrounding estate to the provincial government of West Flanders in 1980. The restored complex is now provincial property and houses a regional administrative office for the Bruges area, along with various municipal services.
Remains
Tillegem Castle occupies an artificial island within a broad, water-filled moat. The present building has an almost square plan and retains part of the arrangement of the earlier water castle, whose four wings enclosed an inner courtyard. The nineteenth-century rebuilding concentrated the principal structure in the western half of the island, where the ceremonial facade faces west.
Castle Island
Main Castle
The original castle had four corner towers and a taller fifth tower incorporated into its west wing. The Neo-Gothic alteration retained the west wing and two adjoining facade sections, reducing the earlier building by approximately half. Two original corner towers disappeared during the work. The surviving towers were adapted for residential use, and their former loopholes were replaced with broad windows.
Cellars with cross-rib vaults survived the nineteenth-century rebuilding. These masonry vaults are supported by intersecting ribs. The facade tower and its brick facing belong to the nineteenth-century phase, as does the Neo-Gothic interior of the castle chapel.
Chapel and Entrance
The medieval chapel beside the fortified manor belonged to the early thirteenth-century complex. The present chapel interior reflects the later Neo-Gothic remodeling. Access to the castle was formerly through a drawbridge on the western side. A foreburg, meaning an outer fortified area before the principal entrance, stood beyond the bridge and was later converted into a small garden.
Park and Surroundings
A small park once surrounded the castle, and part of it survives. The wider Tillegembos is a provincial domain of West Flanders. The estate’s name probably meant “fortification near the bridge” in Walloon, pointing to an important crossing that was probably situated about 200 metres southeast of the present castle.
Nearby sites