Radom Castle: A Royal Way Station and Renaissance Residence in Poland


Site at a Glance
- Rating
- 4.2
- Popularity
- Very Low
- Country
- Poland
- Primary era
- Early Modern
- Eras represented
- Medieval, Early Modern, Modern
- Civilizations
- Kingdom of Poland, Polish–Lithuanian Commonwealth, Russian
- Site type
- Military
- Remains
- Castle
On this page15 sections
History
Radom Castle in Poland was built between 1340 and 1350 on the orders of King Casimir III the Great as part of the defensive walls of New Radom. Initially described as a curia, or court, it primarily served as a royal way station. The complex stood in what is now the Kazimierzowskie Town district, and in the second half of the sixteenth century it belonged to Radom County within the Sandomierz Voivodeship.
Foundation and Expansion
Casimir III, whose reign included major programmes of urban fortification and royal construction, was the castle’s first owner. During the fifteenth century, the complex was expanded and enclosed by its own defensive wall, separating it from the town. The courtyard was entered from the north through a gate near present-day Grodzka Street. The castle remained associated with the Jagiellonian dynasty, the ruling house that governed Poland and Lithuania during much of the late medieval and early modern period.
The Sigismundine Residence
Between 1510 and 1515, King Sigismund I the Old ordered a reconstruction and enlargement in the Late Gothic–Renaissance style. The work was directed by Mikołaj Szydłowiecki, the Radom starosta, a royal administrative and judicial official responsible for a territorial district or royal estate. The project created a more comfortable residence for the king during journeys between Krakow and Vilnius.
The rebuilt residence was comfortable enough that, apart from Krakow, Vilnius, and Piotrków Trybunalski, Radom was the only other place where Sigismund I stayed for two or three weeks during these journeys. A residential tower was probably added during this phase, and excavations have identified a single wing at the location associated with the 1505 sejm, the representative legislative assembly of the Polish political community.
The White Tower stood at the corner adjoining the town walls during the sixteenth century. Further modernization was probably undertaken by successive starostas, including Piotr Firlej of Dąbrownica and Jan Lutomierski. From 1563 to 1566, the castle was the compulsory residence of Catherine of Austria, a Habsburg princess, queen consort of Poland, and wife of King Sigismund II Augustus, after she had been set aside by her husband.
War, Repair, and Late Administration
Swedish forces burned the castle in 1655 during the Deluge, the Swedish invasion and occupation of much of the Polish–Lithuanian Commonwealth. The complex was subsequently repaired and rebuilt several times. In 1787, Aleksander Potkański, the last starosta, modernized it as a more comfortable residence and archive. The upper floor of the Great House was demolished, its two halls were divided into ten rooms, and one two-story tower was repaired.
During the nineteenth century, the town’s defensive walls were demolished. This removed the castle’s remaining towers and the wall with its gate, while the surviving ground level of the former castle was remodeled. The deteriorated service building was dismantled, and a new structure was erected on its foundations. Administration of the property passed during this period to church authorities and the municipal government of Radom.
Archaeology and Historical Memory
Archaeological work in 1999–2001 revealed fragments of Late Gothic stonework and helped identify elements of the former castle layout. Current renovation work is intended to expose the castle foundations in the cellars for a future museum devoted to the history of Radom Castle. Memorial plaques in the wall surrounding the present rectory commemorate the adoption of the Nihil Novi constitution in Radom and the conclusion of the Vilnius–Radom union. Nihil Novi, adopted in 1505, restricted the monarch’s power to enact laws without the consent of representatives of the political nation. The Vilnius–Radom union was a dynastic and political agreement linking the Grand Duchy of Lithuania with the Kingdom of Poland.
Remains
Radom Castle was a Gothic–Renaissance complex formed from two two-story masonry buildings connected by a communicating gallery, with at least one tower included in the early arrangement. The buildings stood above cellars and were partly covered with plaster or shingles. Windows had glass panes, iron grilles, or iron shutters. Beyond the defensive wall lay a ditch with three ponds and an embankment reached through a wicket gate. The wider enclosed area included a garden, bathhouse, and brewery.
Residential and Service Buildings
The Great House
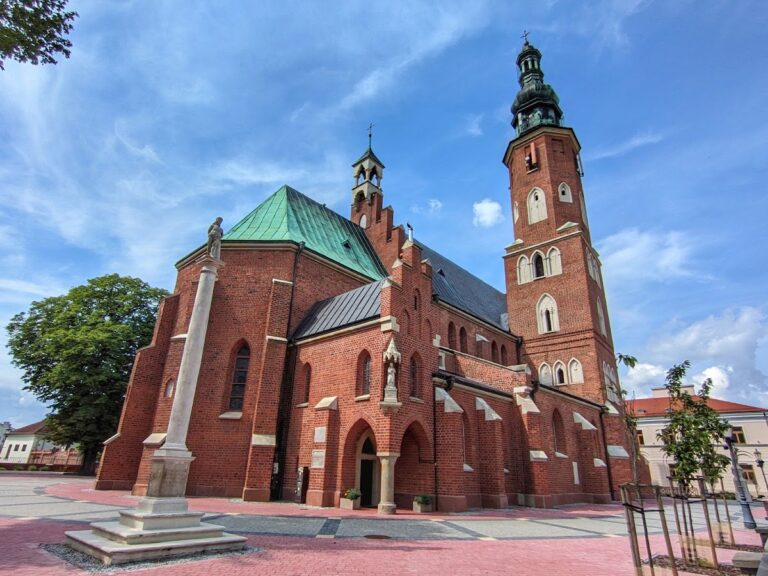
The southern building, known as the Great House, served as the royal residence. It measured approximately 11 by 38 metres and projected slightly beyond the line of the defensive walls. After the rebuilding of 1510–1515, the residence became an elongated three-story building with stone cloisters and Gothic–Renaissance decoration. Its surviving portion now forms part of the rectory of the parish church of Saint John. Two levels remain, including the cellars, and the walls reach up to 2.5 metres in thickness.
Five small Gothic windows survive on the south elevation and light the lowest level. Fragments of a stone Renaissance parapet and window surround are visible on the same elevation, while a full-length fragment of another Renaissance window remains exposed on the west side. Recent repairs have revealed the original brickwork patterns on both elevations. A partial reconstruction of the town wall adjoins the west side and stands on an original stone foundation.
The House Beside the Gate
The western building was a service and economic structure measuring approximately 10 by 20 metres. It was originally known as the House Beside the Gate and later as the Starosta’s Townhouse. Its kitchens, bakery, servants’ room, and storage room for kitchen equipment were described in a 1567 inventory made after the death of Jan Lutomierski. The building itself no longer survives, and the existing nineteenth-century structure occupies its foundations.
Galleries and Interior Rooms
A 1554 inspection described a gate beside the burgrave’s quarters. On the right side of the courtyard stood a two-story building with a kitchen and service rooms below and a dining room above. A glazed gallery connected the dining room with the Great House. The same inspection described cloisters facing the courtyard, a tower between the two principal buildings containing four storage rooms, and a Great House with rooms and chambers arranged across its levels.
The 1567 inventory provides a more detailed picture of the interiors. A stone portal and double doors led to the upper floor of the Great House. A gallery with carefully worked stone columns opened into a hall with double iron doors, leaded windows, oak benches, a marble fireplace, and a limewood table. Beyond it lay a large chamber with a tiled stove on a stone foundation, iron doors, pine tables, benches, wall battens for hangings, and a painted ceiling decorated with gilded flowers. One other chamber had a painted ceiling with gilded decoration.
Towers, Walls, and Outer Features
The Residential Tower
A residential tower was probably built during the early sixteenth-century enlargement. It was comparable in type to the tower at Piotrków Trybunalski and was probably later crowned with a Renaissance attic, a decorated upper wall or screen that concealed or visually terminated the roof. The inventory placed a vaulted passage in the tower beside lower-level rooms and cellars.
The White Tower
The White Tower stood east of the Great House, midway along a wall with two upper battlement levels and fifteen chambers below. It was approximately 11 metres wide at the front. The tower had earlier formed part of the town-wall defenses, and its name came from the plaster that distinguished it from surrounding buildings. Its upper section had a Renaissance attic. During the sixteenth and seventeenth centuries it served as a prison tower, with an oak-log enclosure for prisoners, an iron grille, additional rooms and chambers, and a shingle roof.
Defensive Wall and Gate
A wall without raised battlement sections extended northward from the area near the parish church to the gate, with a terrace alongside it. An entrance from the service building led toward a newly built wall and terrace or toward a tower incorporated into the town wall. That tower contained a barred prison. A tall gate with doors on the side facing the church was described in the 1567 inventory.
A wicket gate connected the lower buildings with the embankment. From there, a masonry gallery between the ponds reached a clay-coated wooden tower. The same gallery provided access to upper rooms, small chambers, the battlement walk, and a room in the Great House.
Surviving Architectural Fragments
A portal lintel and a fragment of cornice from Radom Castle survive in the Gothic House at Puławy. Portals in the parish church may also have originated at the castle because their forms resemble portals from Alexander’s Castle at Wawel, although this attribution remains uncertain.
Nearby sites