Schloss Münchweiler: A High Baroque Country Palace in Germany


Site at a Glance
- Rating
- 4.6
- Popularity
- Low
- Country
- Germany
- Primary era
- Early Modern
- External website
- Open
- Eras represented
- Early Modern, Modern
- Civilizations
- German, Holy Roman Empire, Kingdom of Prussia
- Site type
- Domestic
- Remains
- Palace
On this page11 sections
History
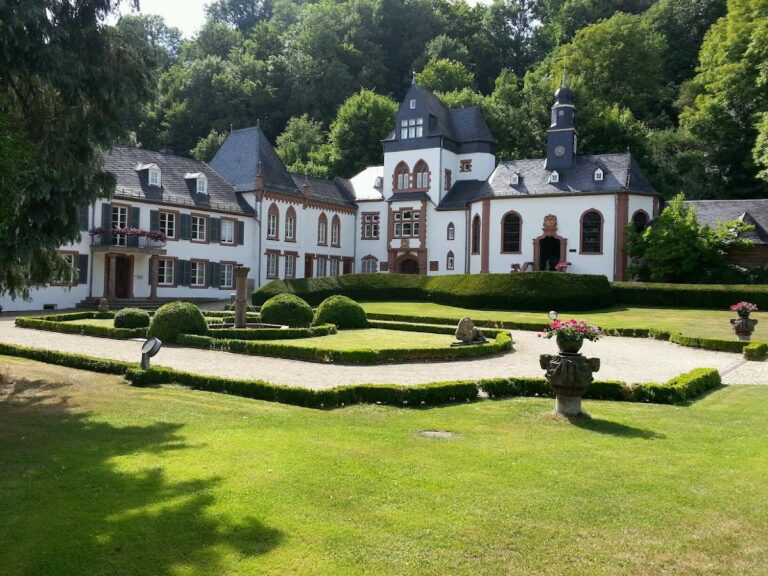
Schloss Münchweiler is a High Baroque country palace in Germany, located in Münchweiler, a locality of Nunkirchen within the town of Wadern, Saarland. Commissioned from 1749 by Reichsfreiherr Franz Georg Zandt von Merl, an imperial baron of the Holy Roman Empire, it was built in three stages through 1763. The palace is the only clearly preserved example in Saarland of an elaborate and spacious Baroque country-palace plan, and it is protected as a historic monument.
Construction and expansion
The architect Christian Kretzschmar, regarded as the most important eighteenth-century architect in the Merzig region, gave the project its principal design. Schloss Münchweiler was first intended as a hunting lodge, but the scheme expanded during construction into a residence with the scale and character of a manorial seat. Its architectural conception belonged to the High Baroque, a period associated with monumental compositions, rich ornament, formal planning, and grand entrances and stairways. Two gabled fronts had been added by 1773.
The palace survived the French Revolution relatively undamaged. French troops were quartered in the building while the owners sought refuge across the Rhine, helping to spare the structure from more serious harm. The von Zandt family bought back the buildings and estates in 1801, although the palace furnishings had been irretrievably lost during the revolutionary disturbances.
Family ownership and alteration
By about 1840, the Münchweiler estate was heavily indebted. Johann Baptist Schaack, a wealthy merchant from Trier and creditor holding half of the property, became connected with the family when his daughter Catharina Schaack married René Zandt von Merl. Their heirs later divided the palace among themselves.
Major changes followed between 1860 and 1886, when the north and south wings were altered. Two additional wings were added in 1886, and the chapel was transferred to the wing on the garden side. These changes altered the arrangement of the residence while retaining its central Baroque conception.
Decline and restoration
After the First World War, reparations and the global economic crisis contributed to land sales in 1932. The sales helped form the village of Münchweiler, but the loss of land and building fabric began a long decline for the palace and its associated grounds. After the Second World War, the building housed a restaurant and then deteriorated rapidly. By the late 1990s, little remained of its former splendour.
In 1997, Dietrich-Bernhard von Hagke, adopted son of Brigitte von Zandt, the last Schloss Münchweiler owner from the Zandt family, assumed responsibility for the property. Safeguarding and restoration began that year. With public support and assistance from the German Foundation for Monument Protection, the palace was almost completely renovated over roughly a decade, restoring substantial parts of the building to historical condition.
Remains
Schloss Münchweiler retains the form of a spacious Baroque country palace organized around a court of honour, a formal forecourt enclosed or flanked by the main building and its wings or ancillary structures. The court was unusually enclosed by service and secondary buildings, some of which survive only as ruins. The principal residential block, or corps-de-logis, is the palace’s main ceremonial and living building, although Kretzschmar’s architectural imprint can now be seen only faintly in the two wing buildings.
Palace and court
Main residential block
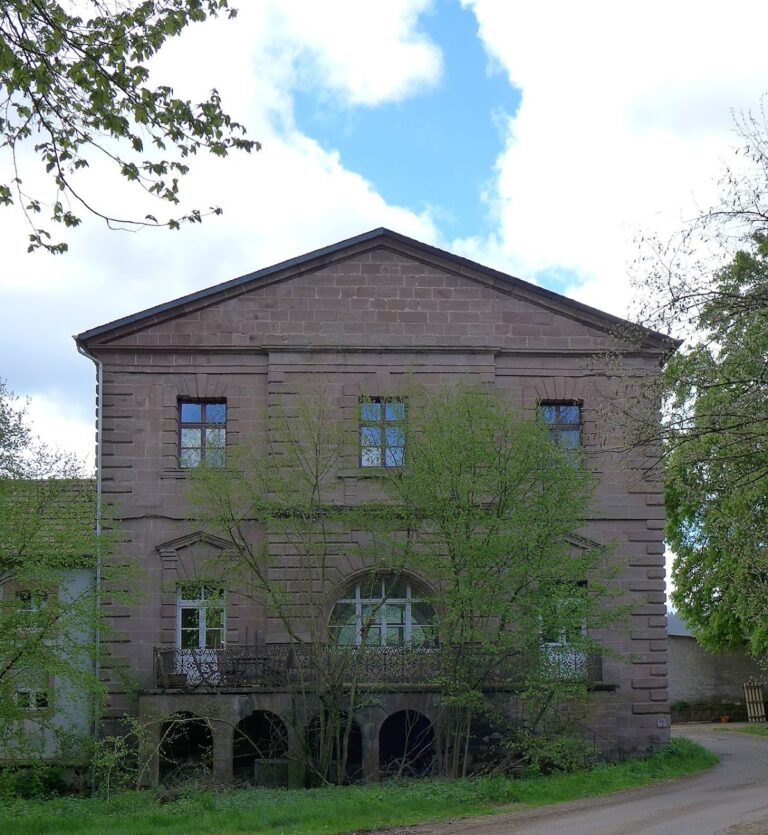
The principal architectural features include the portal, the external grand staircase, and the double-flight internal staircase. All are executed in elaborate High Baroque forms. Their design gives the surviving palace a formal entrance sequence and preserves important evidence of the building’s eighteenth-century architectural ambition.
Service buildings and wings
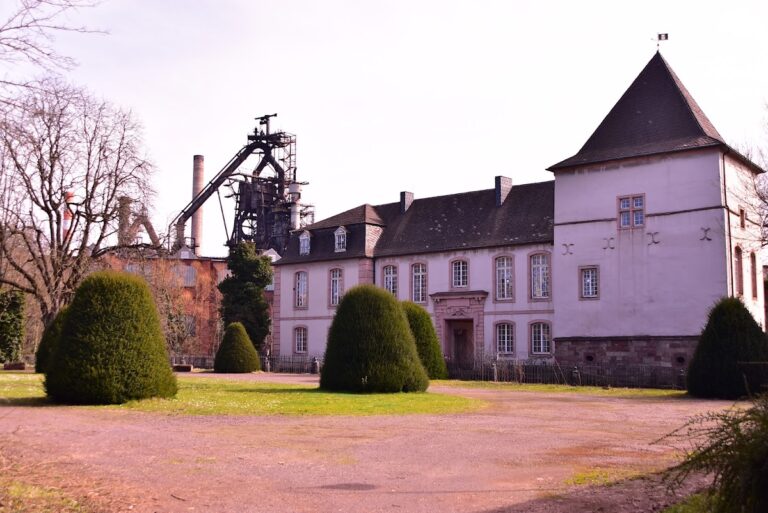
The two original side wings were identical. The right-hand wing contained the chapel, but the chapel was moved to the garden-side wing after the additional wings were built in 1886. Its portal came from the Chapel of Saint John of Nepomuk at the former Münchweiler ironworks. Saint John of Nepomuk was a fourteenth-century Bohemian Catholic saint whose chapels were widespread in Central Europe.
The former southern service wing is now represented by the site occupied by a hotel, while a café uses one of the palace’s side wings. These later functions form part of the complex’s present arrangement without replacing the surviving palace fabric.
Restored fabric and present uses
Roofs and main building
During the restoration after 1997, the roof surfaces were secured and successively re-covered. The palace now has complete slate roofing. Work in 2001 and 2002 concentrated on the walls, ceilings, and staircase of the main building, returning substantial portions of these elements to their historical condition.
Public and civic spaces
A café occupies a side wing, and Wadern’s municipal administration maintains a marriage room in the building. Parts of the palace are again accessible to the public, while the restored fabric preserves the principal architectural character of the eighteenth-century residence.
Nearby sites