Karácsonyi Mansion, Novo Miloševo: A Neoclassical Estate Residence



Site at a Glance
- Rating
- 4.1
- Popularity
- Low
- Country
- Serbia
- Primary era
- Modern
- Eras represented
- Modern
- Civilizations
- Habsburg, Hungarian
- Site type
- Domestic
- Remains
- Elite Residence
On this page4 sections
History
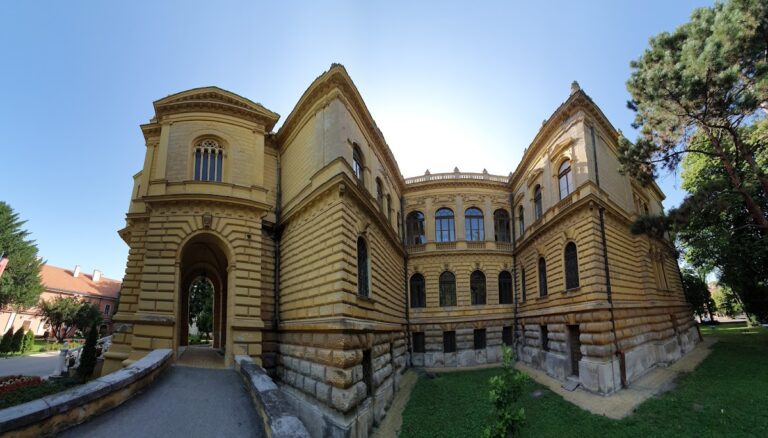
Karácsonyi Mansion, Novo Miloševo, is a Neoclassical residence in Serbia, built between 1842 and 1846 for László Karátsonyi (1806–1869). Karátsonyi was the főispán of Torontál County, a crown-appointed head of a historic county in the Kingdom of Hungary. The mansion stood on his estate at Beodra, a settlement now incorporated into Novo Miloševo, and was conceived as a monumental private home overlooking a landscaped park.
Private residence and later industrial use
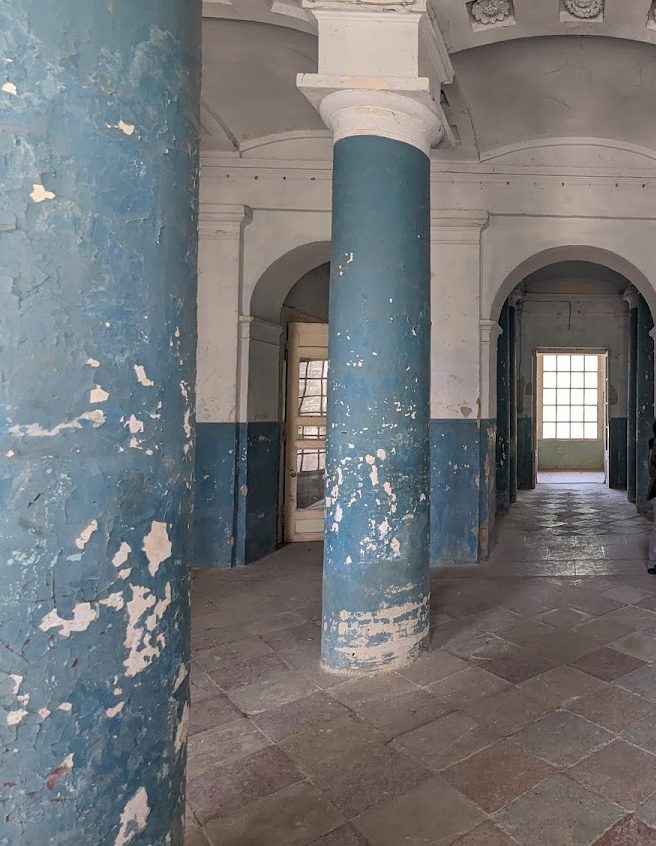
The building began as a private residence within the Beodra estate. Its later history brought a major change of function, when it housed the operations of the Hinom chemical-products company. The interior was adapted to meet the needs of the factory, altering the use of spaces created for residential life. The mansion is now listed as a cultural monument of great importance in the Republic of Serbia under identifier SK 1457.
Remains
Mansion and landscaped estate
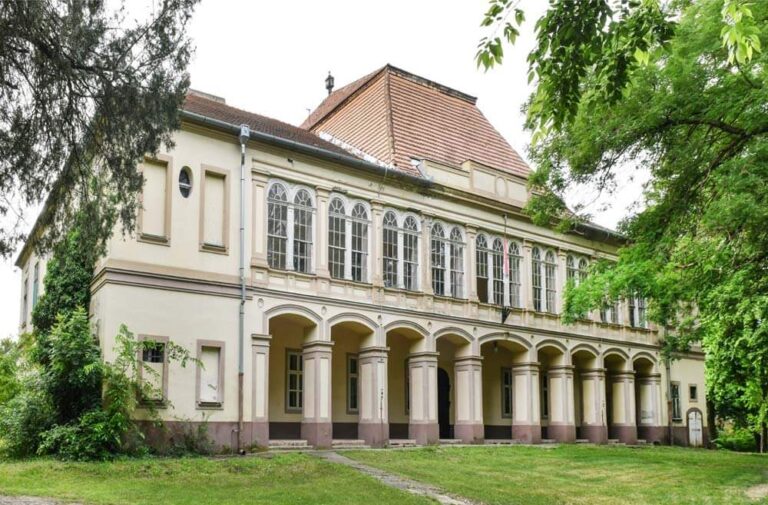
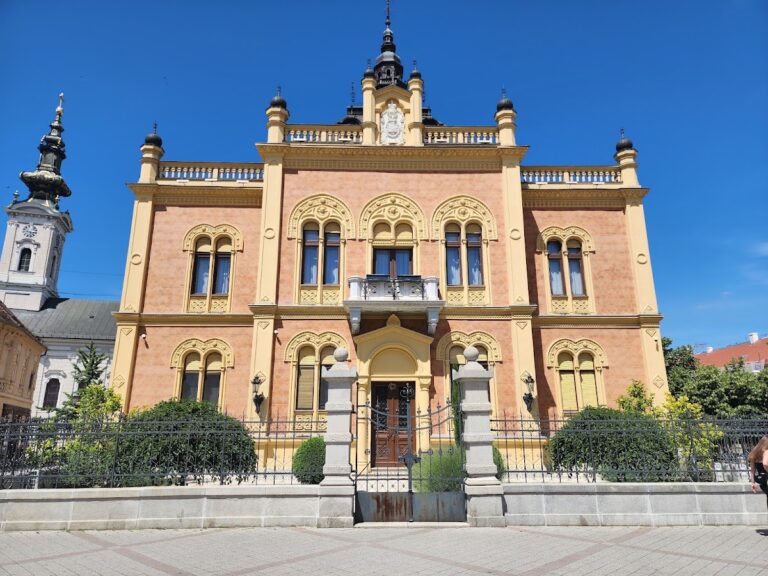
The mansion is a two-storey Neoclassical building with a ground floor and an upper floor arranged on an elongated rectangular plan with symmetrical organization. The principal facade faces the park. Shallow projections at the corners are each crowned by a triangular pediment, while a large central porch provides the main emphasis. On the upper level, Corinthian columns support an entablature, the classical horizontal arrangement of an architrave, frieze, and pediment. An intervening cornice marks the division between the two floors.
Pilasters, which are shallow wall-attached supports, frame the windows across the facade. Those on the ground floor have Ionic capitals, and the windows are crowned by semicircular pediments. On the upper floor, Corinthian capitals accompany windows topped by molded consoles. The landscaped park also contains ancillary buildings, stables, warehouses, and housing for servants, extending the physical remains beyond the main residence and reflecting the wider organization of the estate.
Nearby sites