Kapustyany Palace: A Late-Nineteenth-Century Family Residence in Ukraine
Site at a Glance
- Country
- Ukraine
- Primary era
- Modern
- Eras represented
- Modern
- Civilizations
- Russian
- Site type
- Domestic
- Remains
- Elite Residence
On this page8 sections
History
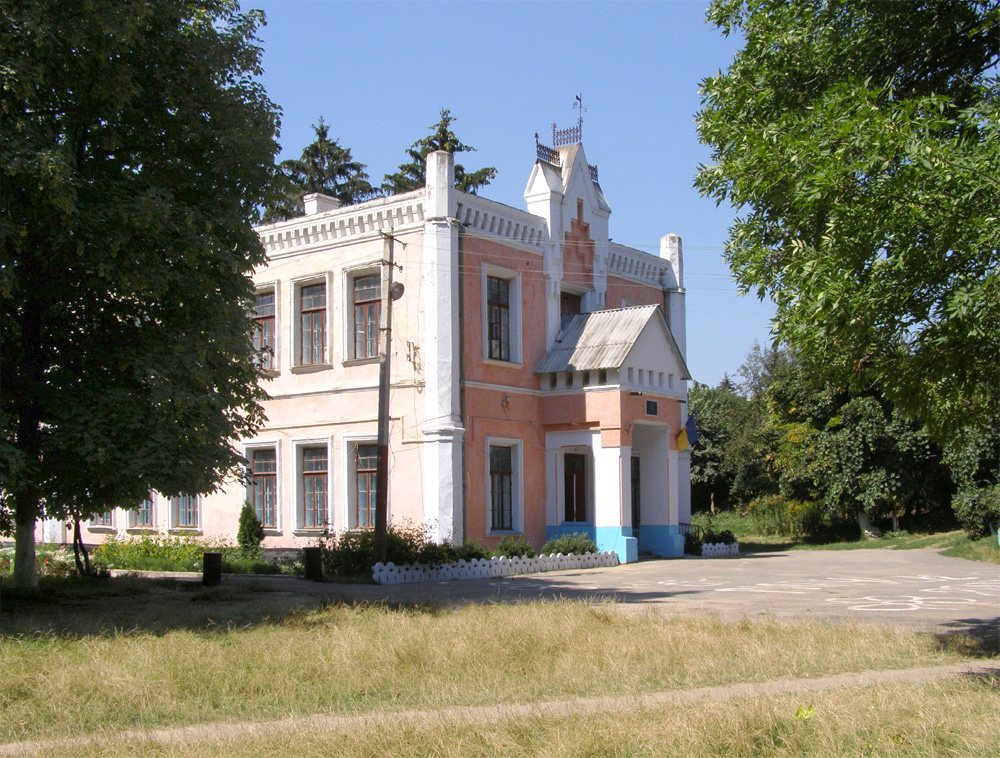
Kapustyany Palace is a family residence in Kapustyany, Ukraine, built around 1880 in Tudor Gothic, a Gothic Revival style drawing on forms associated with Tudor-era English architecture.
Estate ownership and palace construction
The estate first belonged to the Polish nobleman Vasyl Kunytsky, then passed to the Potocki magnate family and, in 1851, to the Yaroshynski family. Its last owner was Ignacy Szczeniowski, a Polish minister and son of Julia Yaroshynska and Stanisław Szczeniowski. He built the new palace for his family.
Nationalization and school use
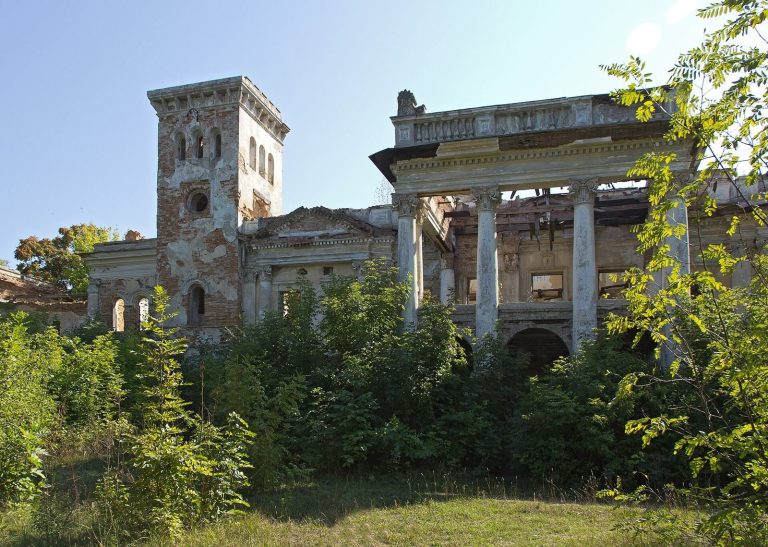
After Soviet rule was established, much of the palace and the nearby church was destroyed. Following nationalization, a village school occupied surviving palace buildings. School use in the palace remains dates from the 1920s, and the principal building was still operating as a school by 2017.
Remains
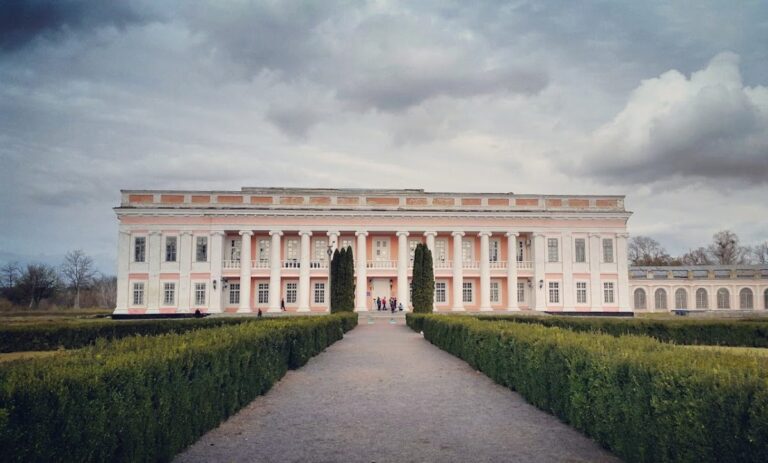
The surviving complex centers on the two-storey palace, with fragments of the wider estate and nearby church. The palace had a low roof and Tudor Gothic design.
Palace and interiors
Design and decoration
The palace’s design is credited to Szczeniowski and Kyiv architect Alexander Shille. Its halls had decoration and furnishings in an eighteenth-century French style. The salons were decorated in Rococo, an eighteenth-century style known for elaborate, often asymmetrical ornament. Fittings in the principal salon also drew on eighteenth-century design. Plaster ornament reproduced decoration associated with the Château de Blois, a historic French royal residence, and Henry II, king of France from 1547 to 1559. Wooden wall panelling had been transferred from an old church, and the palace included a gallery of family portraits.
Winter garden
The winter garden contained exotic plants and a fountain. A marble sculpture group there depicted Szczeniowski’s wife, Eleonora, with their young children. The Polish sculptor Edward Wittig made the group.
Estate grounds and other features
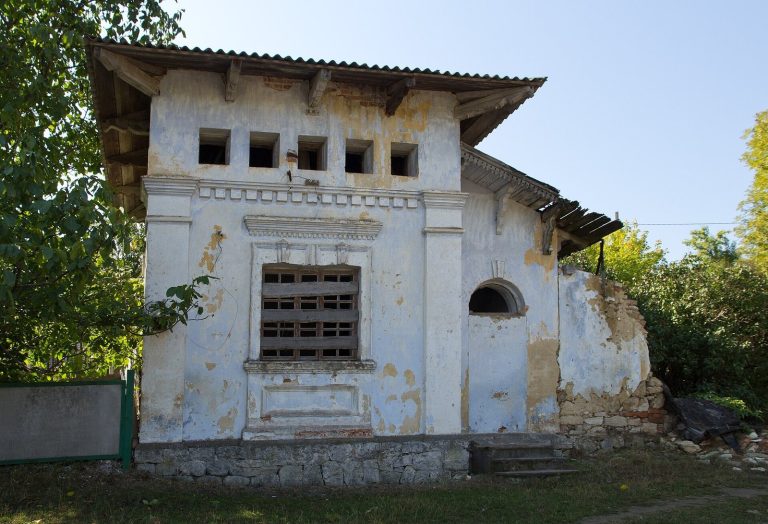
The estate grounds included a park, fruit orchard, greenhouse, power station, and auxiliary buildings. An underground gallery led to a nearby church. By 2017, some auxiliary buildings, church remains, part of a stone enclosure, and the park remained.