Sobański Palace in Obodivka: A Noble Estate Residence in Ukraine


Site at a Glance
- Rating
- 3.9
- Popularity
- Very Low
- Country
- Ukraine
- Primary era
- Modern
- External website
- Open
- Eras represented
- Modern
- Civilizations
- Russian
- Site type
- Domestic
- Remains
- Elite Residence
On this page10 sections
History
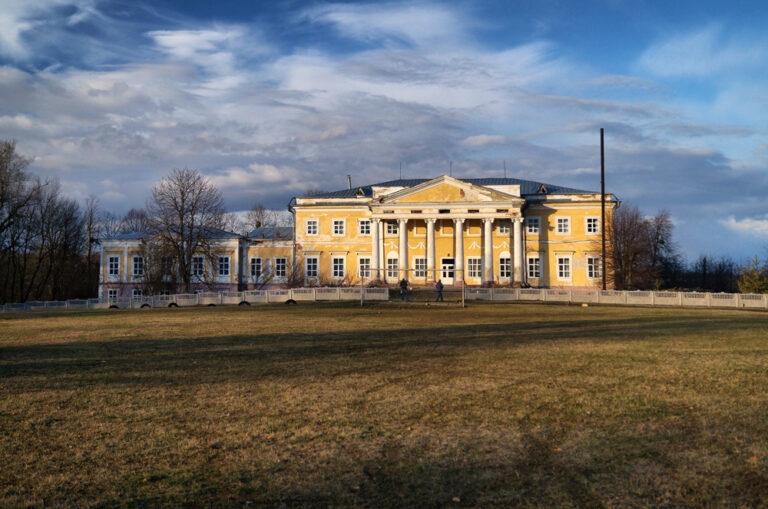
Sobański Palace in Obodivka is a historic residence in Ukraine, founded in 1800 by Michal Sobański, a member of a landowning noble family associated with estates in the region. The palace was later enlarged and rebuilt between 1900 and 1908, creating the form associated with the Sobański residence.
From Badivka to the Sobański estate
Before the Sobański family acquired the settlement, Obodivka had a masonry castle. In the sixteenth century, the settlement was known as Badivka and belonged to Obodensky. Ownership later passed through the Korotky family, the Vyshnevetsky princes, the Lubomirski family, and the Potocki magnates. In 1786, Stanislaw Potocki sold Obodivka and twenty other settlements to Kajetan Sobański.
Michal Sobański established the residence in 1800. A marble stele incorporated into the building bears a gilded inscription identifying him as the house’s builder. His wife, Victoria of the Orlovsky family, later added a two-storey tower.
Expansion and twentieth-century changes
Count Michal Maria Sobański enlarged and rebuilt the palace from 1900 to 1908. The work was carried out by the French architect Mayer. The residence contained a family archive dating from the sixteenth century and a library of about 12,000 volumes, including books from the sixteenth century. After the Ukrainian Revolution, part of the library was taken to Kyiv and Vinnytsia, while family portraits and paintings were also held in Kyiv.
Following the Bolshevik occupation, the palace housed the Bessarabian Commune, a collective administrative and economic institution organized around communal management and labor. Until 1941, it was used by the Kotovsky collective farm, a state-organized agricultural enterprise in the Soviet system. After the village was liberated from Nazi occupation, the building became the seat of the district executive committee, the local executive administrative body of Soviet district government, the district committee of the Communist Party of Ukraine, and other district institutions.
In 1959, the palace and park were transferred to the newly established Obodivka boarding school. The residence is now in a dangerous and deteriorating condition, with the building falling into ruin.
Remains
The estate occupied the Kuchuhury section of Obodivka, one of the settlement’s three parts, alongside Pisky and Lozy. Its surviving arrangement combined the palace with an extensive landscaped park, water features, a church, enclosed estate grounds, and service elements.
Palace and landscaped park
The palace
The residence was established in 1800 and enlarged and rebuilt between 1900 and 1908. Its interiors included red and yellow salons and an Empire-style salon. Empire style was an early nineteenth-century decorative manner marked by formal symmetry and motifs drawn from imperial Roman and Napoleonic art. The palace also had a chapel, a family archive, and a library of approximately 12,000 volumes. Its present condition is dangerous, deteriorating, and ruinous.
The park
Dionysius Mikler, a landscape designer and architect known for aristocratic park landscapes in the region, laid out the grounds at the same time as the residence. The park covered 18 hectares and was divided into three parts. In front of the palace, a large lawn with flower beds and a fountain extended toward the bank of the Berladynka River.
Church and estate grounds
Church and family tombs
Below the palace, to the east, stood a church built by Michal Sobański in 1822. Tombs of the Sobański family occupied its cellars.
Gates, pond, and garden structures
An entrance gate stood beside the church, while a wall enclosed the entire estate. The grounds also contained a greenhouse. Beside the pond was a landing stage with another entrance gate nearby, and tables with ornamented stone benches stood close to the palace.