Chornomyn Palace: A Historic Estate and School in Ukraine


Site at a Glance
- Rating
- 4.5
- Popularity
- Very Low
- Country
- Ukraine
- Primary era
- Modern
- External website
- Open
- Eras represented
- Modern
- Civilizations
- Russian
- Site type
- Domestic
- Remains
- Elite Residence
On this page6 sections
History
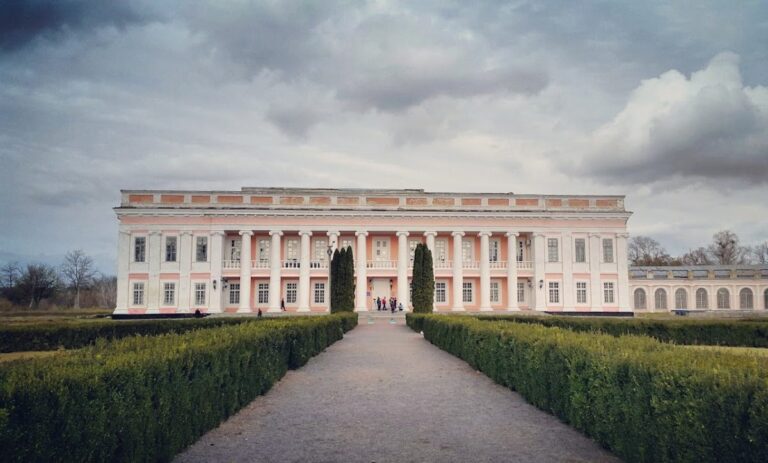
Chornomyn Palace is a historic estate in Chornomyn, Ukraine, built in the late Classical style between 1810 and 1820 for Mikołaj Czarnomski, its first owner. Construction is attributed to Francesco Boffo, an architect and builder active in nineteenth-century Odessa, although the project’s author is otherwise unidentified. The palace is listed as an architectural monument in Ukraine’s State Register of National Cultural Heritage.
Construction and enlargement
The palace formed the principal residence of the estate during the early nineteenth century. Its architectural composition was substantially changed in the 1890s, when a new section was added to the original building in the Neo-Renaissance style, a nineteenth-century revival based on Renaissance architecture.
Twentieth-century use
In 1916, the Polish writer Jarosław Iwaszkiewicz visited the estate and especially admired its carriage house, which held numerous carriages and functioned as a carriage museum. That building has since disappeared. The palace also held memorabilia associated with Piotr Szembek, a Polish nobleman and military officer.
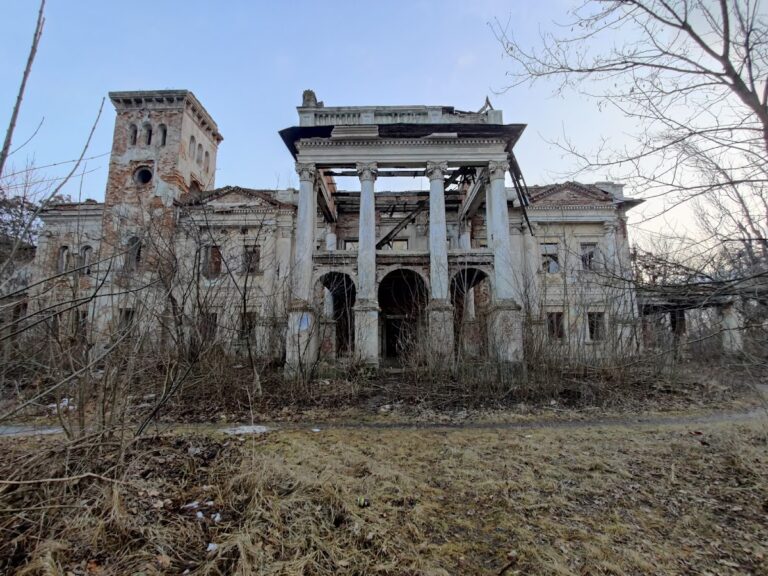
During its adaptation as a school, the internal arrangement of the main building was substantially changed. Chornomyn Palace now houses a village school, while a service wing is used as a local hospital. The complex is heavily deteriorated and requires restoration. Local names include the “Palace from the Twenty-Dollar Banknote,” the “White House,” a nickname referring to its perceived resemblance to the presidential residence in Washington, and the “Crown of Broken Love.”
Remains
The original palace
The original building is a two-storey brick rectangle in the late Classical style. One facade has a six-column Ionic portico, a columned feature using capitals with volute-shaped scrolls. The opposite side has a semicircular projection with an eight-column Ionic portico, raised on a high plinth and carrying a roof dome. The main building originally followed an enfilade plan, with rooms and salons aligned along a common axis and joined by corresponding doorways around a large hall.
The entrance hall contained sculpture niches and an oak staircase leading to the upper floor. A large ballroom occupied the central part of the palace. Its dome carried a scene of four harnessed horses and three dancing women in ancient Greek dress. Local peasants who entered the hall understood the fresco as an image of the biblical Flood. The palace also had a library filled with bookcases, along with paintings, bronze clocks and lamps, antique carpets, two large Chinese vases, and several substantial Japanese vases.
The later section and grounds
The addition made during the 1890s is an elongated two-storey rectangle in the Neo-Renaissance style. A passage connects it to the original palace, and its interior uses a corridor-based plan. Both sections of the building remain part of the complex, although the palace is in a heavily deteriorated condition and its internal arrangement has been altered through school use.
The estate also included a landscape park and a cour d’honneur, a formal forecourt in front of the principal residence. Remains of the park survive. The former carriage house, once associated with the estate’s collection of vehicles, has not survived.