Potocki Palace in Tulchyn: A Late-Eighteenth-Century Magnate Residence


Site at a Glance
- Rating
- 4.5
- Popularity
- Medium
- Country
- Ukraine
- Primary era
- Early Modern
- Eras represented
- Early Modern
- Civilizations
- Polish–Lithuanian Commonwealth
- Site type
- Domestic
- Remains
- Elite Residence
On this page9 sections
History
Potocki Palace in Tulchyn, Ukraine, was built for the Polish magnate Stanisław Szczęsny Potocki between 1782 and 1785 in the early Classical and Palladian style. It became the principal residence and administrative center of the Potocki family’s extensive estate after the family moved to Right-Bank Ukraine, the historic region west of the Dnieper that includes Podolia, leaving their former residence at Krystynopol.
Construction and the Potocki estate
An earlier Old Palace, built in 1757, preceded the present residence. Stanisław Szczęsny Potocki commissioned the new palace, whose design and construction were carried out by the French architect Joseph Lacroix, possibly with the participation of the architect Latur and the painter Johann Baptist Lampi. The completed residence formed the principal seat of Potocki’s estate and reflected the family’s position among the leading landowners of the period.
The palace also became a setting for important political and courtly events. King Stanisław August Poniatowski stayed there on 17 May 1787, when a dinner was held for 150 people. In 1792, the residence served as the principal center of the Targowica Confederation, a political alliance of Polish-Lithuanian magnates that opposed the Commonwealth’s reform program and received Russian support.
Russian rule and the decline of the residence
After the Second Partition of the Polish-Lithuanian Commonwealth in 1793, Potocki entered the service of Empress Catherine II of Russia with the rank of general-in-chief. This enabled him to retain his Ukrainian estates. After his death, ownership passed first to his wife, Sophie Potocka, and later to their son Mieczysław Potocki.
While Sophie was away from Podolia in 1820, Mieczysław took control of the Tulchyn estate and removed valuables, furniture, paintings, weapons, and porcelain, later taking them abroad. During the administration of the estate while he was in exile, the family archive was sold as waste paper. The palace’s cultural life nevertheless continued to be associated with notable literary figures. The Polish poet Stanisław Trembecki lived there from 1804 until his death, and the writer Józef Ignacy Kraszewski visited the residence in 1843.
Military and educational uses
After ownership passed through Gregor Stroganoff and Piotr Oldenbourski, the palace was sold to the imperial Russian treasury and converted into barracks. An officers’ casino occupied the building from 1892. During the Ukrainian Revolution of 1917 to 1921, a period of revolutionary and state conflicts following the First World War, the palace housed a hospital for soldiers of the Ukrainian Galician Army suffering from typhus. The Ukrainian Galician Army was the military force of the West Ukrainian People’s Republic.
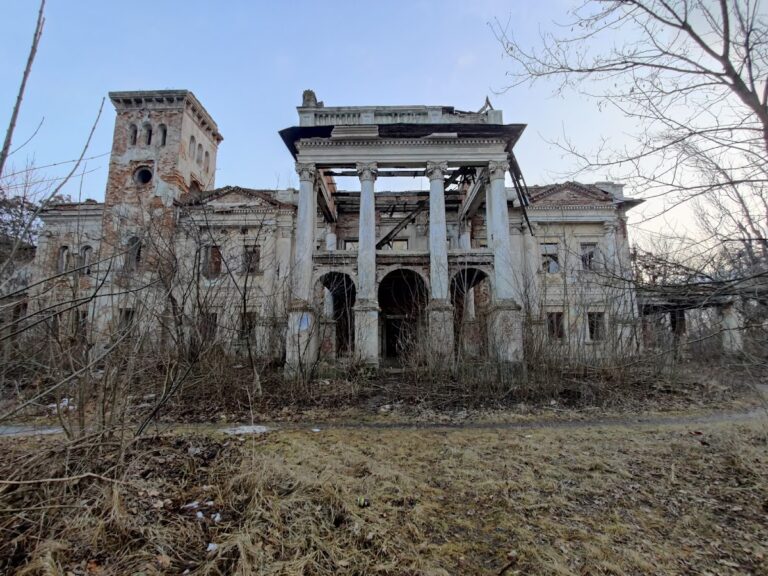
The building continued to serve as barracks from 1918 to 1975. A fire in 1928 burned the upper floor. Restoration of the palace and its dependencies officially began in 1975 but remains unfinished. Since 1984, the complex has housed Tulchyn College of Culture, with programs including folk artistic work, information and archival studies, and choreography. The palace is a nationally important architectural monument of Ukraine.
Remains
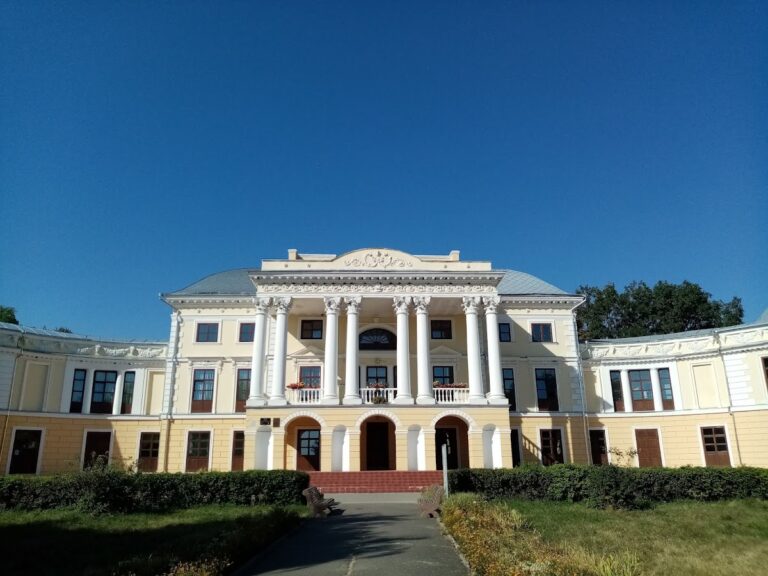
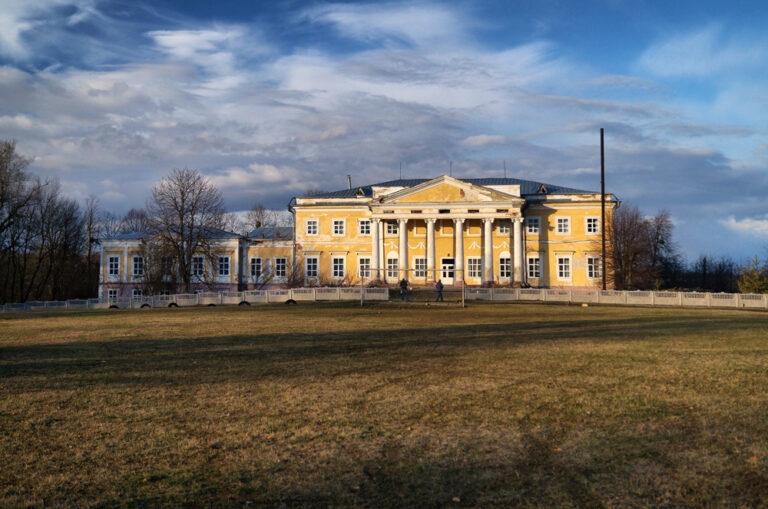
The surviving complex is arranged around a central palace and two long side wings, creating a U-shaped plan open toward the city. The central building has two floors and a 17-axis facade approximately 68 metres long, while the wings extend for about 80 metres each. Its composition combines the balance and symmetry of Palladian architecture, a form of Classicism associated with Andrea Palladio, with a monumental late-eighteenth-century facade.
Central palace
The principal facade is articulated by a colonnade and pilasters. On the side facing the ceremonial courtyard, an open loggia, meaning a roofed gallery or open-sided room, is supported by ten Ionic columns. The building originally contained 100 rooms arranged as an enfilade, a sequence of rooms aligned along a common axis through successive doorways. The central Neoclassical staircase, with its wrought-iron balustrade, remains as evidence of the former richness of the interior decoration.
The palace once held a library of approximately 17,000 volumes, including documents dating from the fourteenth and fifteenth centuries. Its collections included a picture gallery, tapestries, and paintings attributed to artists such as Titian, Rembrandt, Raphael, Peter Paul Rubens, Anthony van Dyck, and David Teniers. A golden Polish inscription on the facade expressed the wish that the building would remain a dwelling for free and virtuous people and identified its erection in 1782.
Side wings and galleries
The central building was connected to the wings by curved galleries. The left gallery has been destroyed to its foundations, while the right wing is better preserved. The right wing contains a passage arch, and the corresponding arch in the left wing has been blocked. Their arches are crowned by triangular pediments whose central fields contain high-relief military attributes. Each wing also has a central projection topped by a triangular pediment.
Estate buildings and theatrical grounds
The wider estate included a small printing house, a riding arena, Turkish baths, an orangery, service buildings, stables, and a court theatre. The theatre was built shortly before King Stanisław August Poniatowski’s visit. Its repertory included five to seven operas and two or three concerts, and its troupe could number as many as 200 performers. A formal vista once connected the palace facade with the Dominican church approximately 200 metres away, although the avenue is now built over.
Landscape park and associated church
The residence was surrounded by the approximately 10-hectare landscape park known as Chorosza. Associated with the English gardener Miller and Piotr Lenreau, it was laid out in the English landscape style, with predominantly pine and Italian poplar plantings, channels, ponds, gazebos, fountains, and sculpture.
Opposite the palace stands the former Dominican church, built for the Potocki family between 1786 and 1817 in the Neoclassical style. It has been used for Orthodox worship since 1832. The palace was also connected by underground structures and tunnels with other parts of Tulchyn. These spaces originated in the medieval period and served as shelters from attackers, including the Turks, before later uses connected with the Potocki estate.
Nearby sites