Kaneishi Castle: A Sō Clan Stronghold on Tsushima
Site at a Glance
- Country
- Japan
- Primary era
- Early Modern
- Eras represented
- Early Modern
- Civilizations
- Tokugawa
- Site type
- Military
- Remains
- Castle
On this page7 sections
History
Fortified Residence and Edo-Period Castle
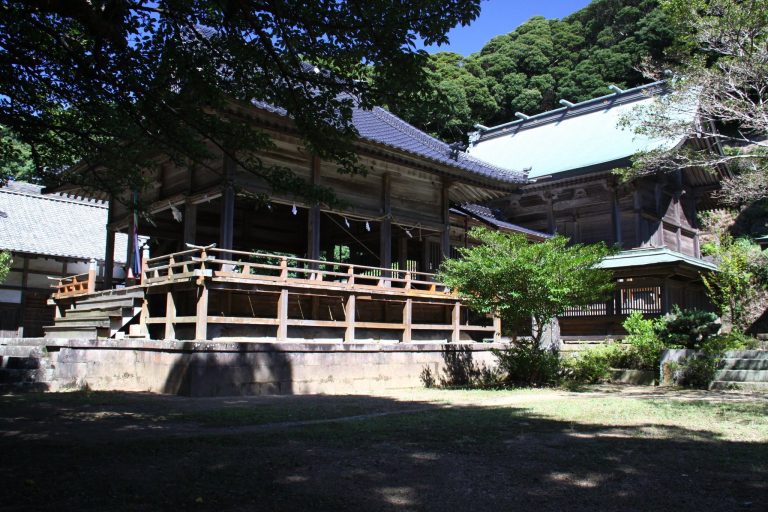
Kaneishi Castle, in Izuhara on Tsushima, Japan, began in 1528 as a fortified residence built by Sō Masamori and was later developed into a flatland castle during the Edo period. The Sō were Tsushima’s ruling family. Their history identifies the site as the location of Tsushima Province’s kokubunji, a provincial Buddhist temple established under an imperial program. Together with Sajikibara Castle, northeast across town, Kaneishi was also referred to as Izuhara Castle.
The castle stood at the foot of Shimizuyama, which had been fortified during the Japanese invasions of Korea (1592–1598), military campaigns fought in Korea. Kaneishi served as a stronghold of the Sō. During the Edo period, the residence was remodeled as a castle, with stonework and moats. Its position was associated with the route followed by Korean envoys, diplomatic representatives from Korea, on their way to the court of the Tokugawa shogunate, Japan’s military government, in Edo.
Fire, Rebuilding, and the Domain Seat
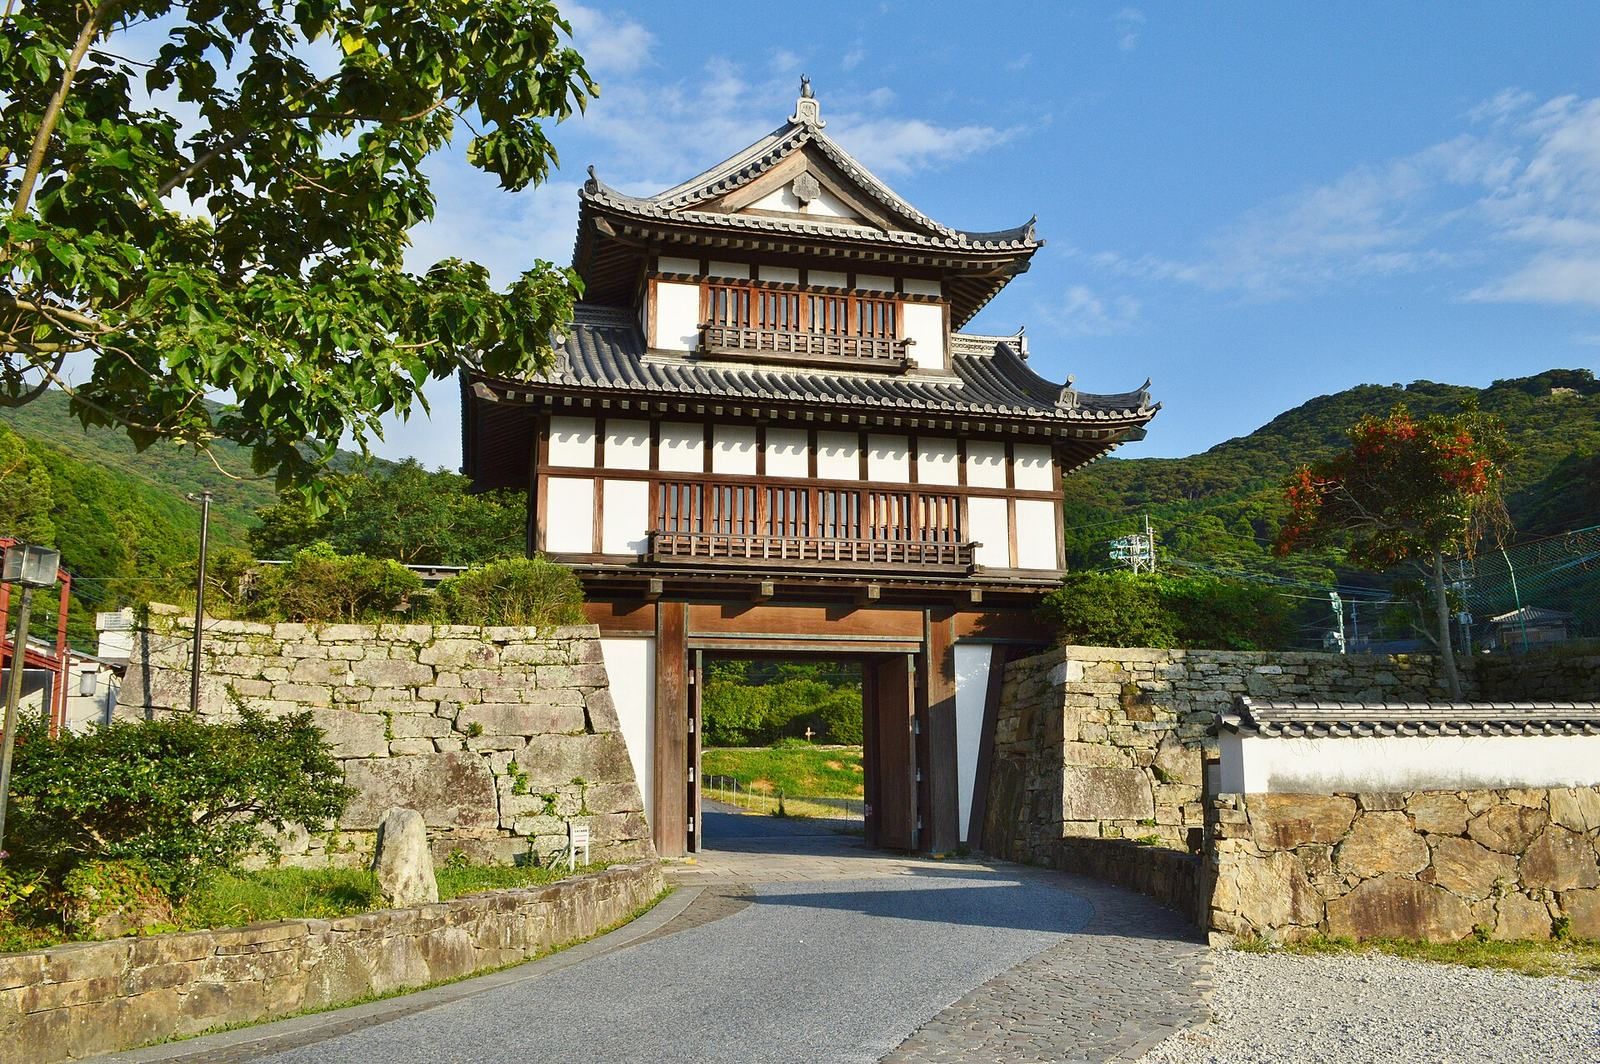
A major fire in 1659 destroyed the castle and the town. Sō Yoshizane supervised the rebuilding of the town in 1660. After further improvements and expansion in 1665, the site became known as Kaneishi Castle. Yoshizane commissioned a tower gate over the main entrance in 1669, which served in place of a castle keep.
Kaneishi was the seat of Tsushima Domain, the territory governed by the Sō under the Tokugawa shogunate, until Sajikibara Castle was completed in 1687 and the domain’s administration moved there. Kaneishi then continued as a secondary residence for the Sō. It was expanded in 1811 to provide accommodation for a Korean embassy. A fire destroyed the main gate tower in 1813, and a two-tier tower gate was rebuilt in 1817. The castle was abolished in the early 1870s; the deteriorated gate was dismantled in 1919.
Reconstruction and Archaeological Work
The main entrance was reconstructed in wood in 1990, using old photographs and models. The castle ruins have been protected as a National Historic Site since 1995, and the garden is designated a National Place of Scenic Beauty. Excavations and improvement work from 1997 to 2004 investigated the garden and pond, and the garden was restored.
Remains
Gates and Stone Walls
The castle occupied low ground at the foot of Shimizuyama, with surviving stone walls extending along the Kanaishi River. Its east and west gates each have a turning defensive enclosure designed to obstruct a direct advance. The east gate includes the wooden, two-tier tower gate at the main entrance. A separate gate from Sajikibara Castle, commonly called the Korean-style gate, was moved to the grounds and rebuilt after a typhoon brought it down in 1988.
The Residence and Garden
The northwest corner held the Sō lord’s residence and a garden with a pond. Excavation identified the pond as a remnant of the garden, whose plan followed the form of a character meaning heart. Large and small decorative stones at different levels shape the restored pond’s edges, while pebbles beneath the water remain visible. The arrangement is thought to evoke scenery on Tsushima’s eastern coast. The area later formed part of Izuhara Junior High School, whose grounds included a pond with a fountain after the war.