Baronial Palace of Archi: Medieval Fortress and Noble Residence
Site at a Glance
- Rating
- 2.4
- Popularity
- Very Low
- Country
- Italy
- Primary era
- Medieval
- Eras represented
- Medieval
- Civilizations
- Unclassified
- Site type
- Military
- Remains
- Castle
On this page10 sections
History
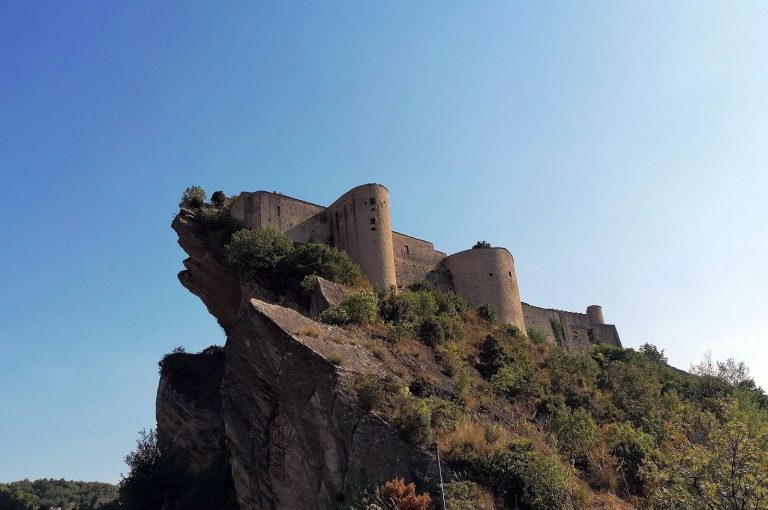
The Baronial Palace of Archi is an 11th-century castle in Archi, Italy, built as the fortress of the medieval settlement founded there in the same century. Its early history is connected with Fara Adami, a settlement on the Sangro River.
Foundation and medieval rule
Around 1000, Fara Adami was governed by Raniero, a local administrative official known as a gastald, and a priest named Adamo. Raniero is also identified as the castle’s first owner. The medieval Catalogus Baronum, a register of feudal holdings and obligations in the Kingdom of Sicily, lists the castle in 1075.
In the 15th century, Archi and its castle belonged to the Caldora family. The estate passed successively to Jacopo Caldora, Antonio Caldora, and Antonio’s son Restaino.
Early modern ownership
Archi and the castle passed to Martino di Segua in 1559. He commissioned repeated restoration work on some of the castle’s wings, carried out by the master builder Antonio Malerba. In 1563, Martino put the castle up for auction to pay his debts. In 1644, Giovanni Battista Marino encountered legal difficulties in trying to inherit it.
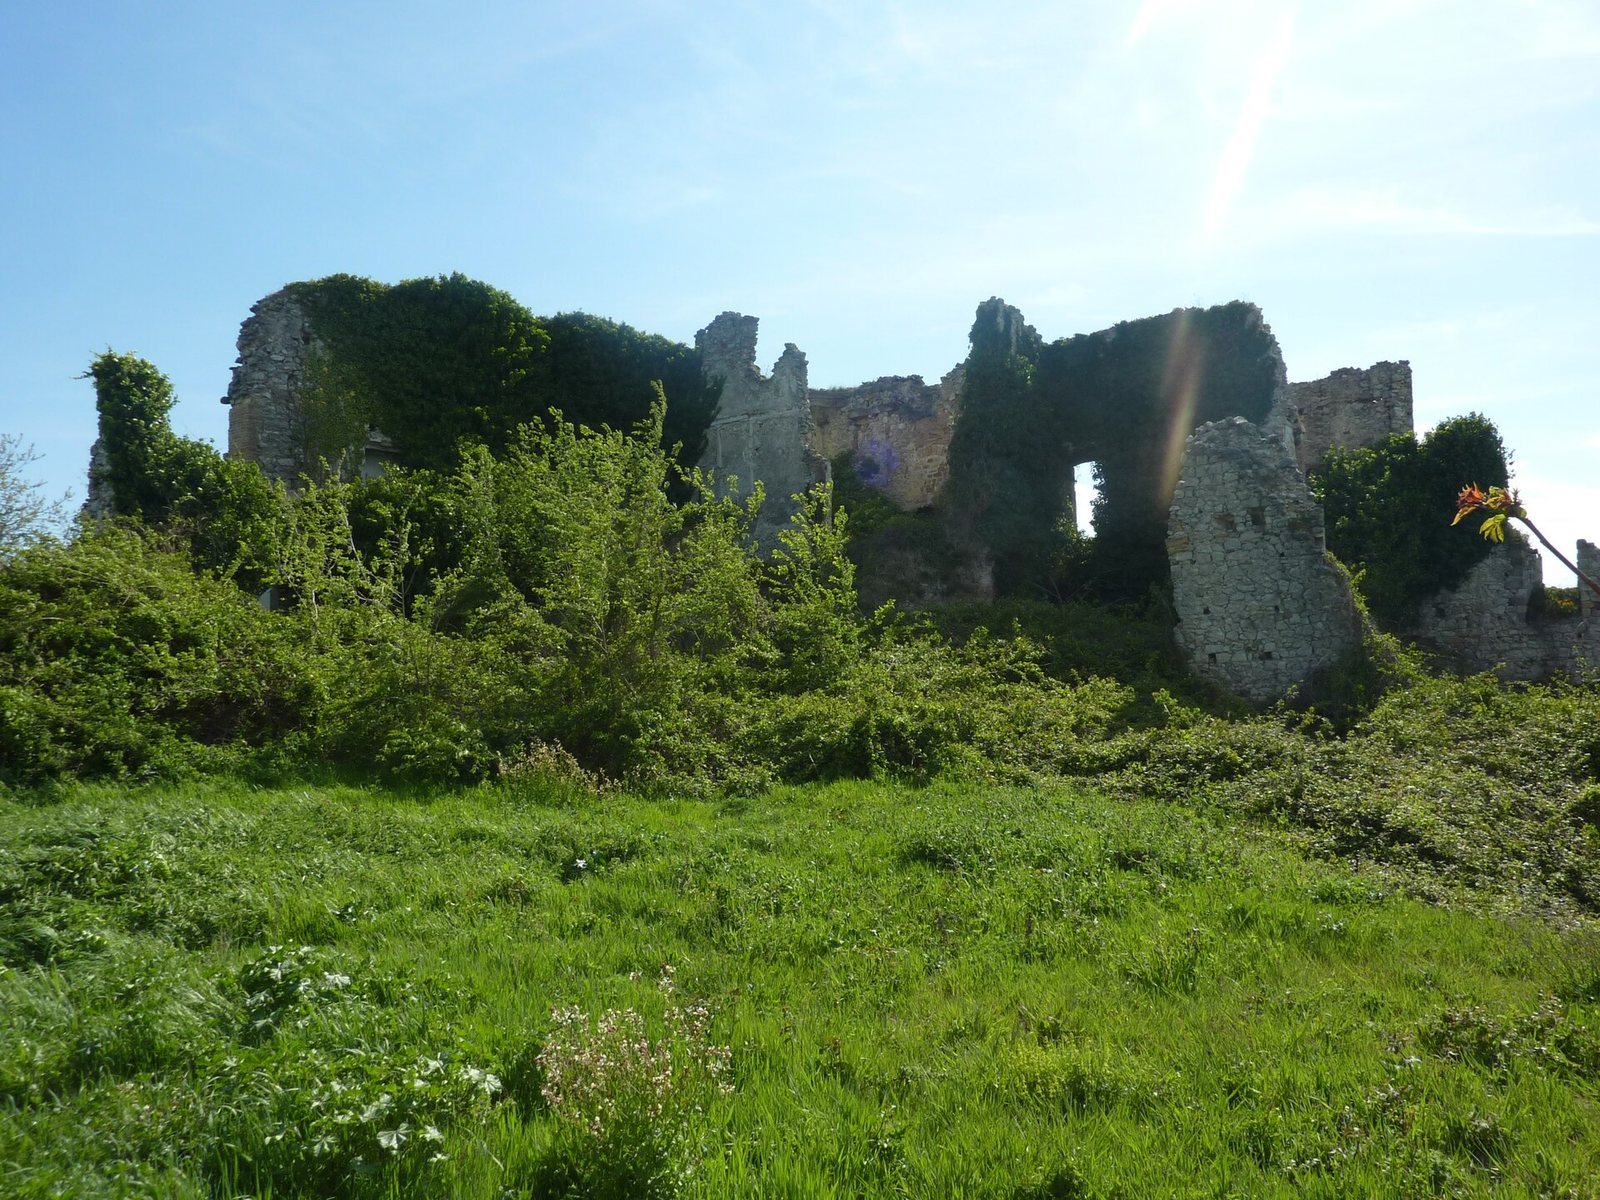
The castle later changed hands among several feudal lords. Its last feudal owners were the Aldimari family of Bomba, including Marquis Giovanni, who held it until feudal rule ended in 1806. The Lannutti family acquired the property afterward and lived there until German forces took control in 1943. They used the castle as a military outpost overlooking the Sangro Valley, watching for Allied troops approaching from Perano. During their retreat toward the Upper Sangro mountains, they mined and damaged the building, leaving it in ruins.
Remains
The castle had a rectangular plan, with its defenses arranged around a residential block. Its masonry combines river pebbles, brick, and stone from the hillside. The castle was linked to the upper part of Archi by Via Palazzo and Via Occidentale, with entry through Arco Cieri, which still survives.
Defensive perimeter
Walls and towers
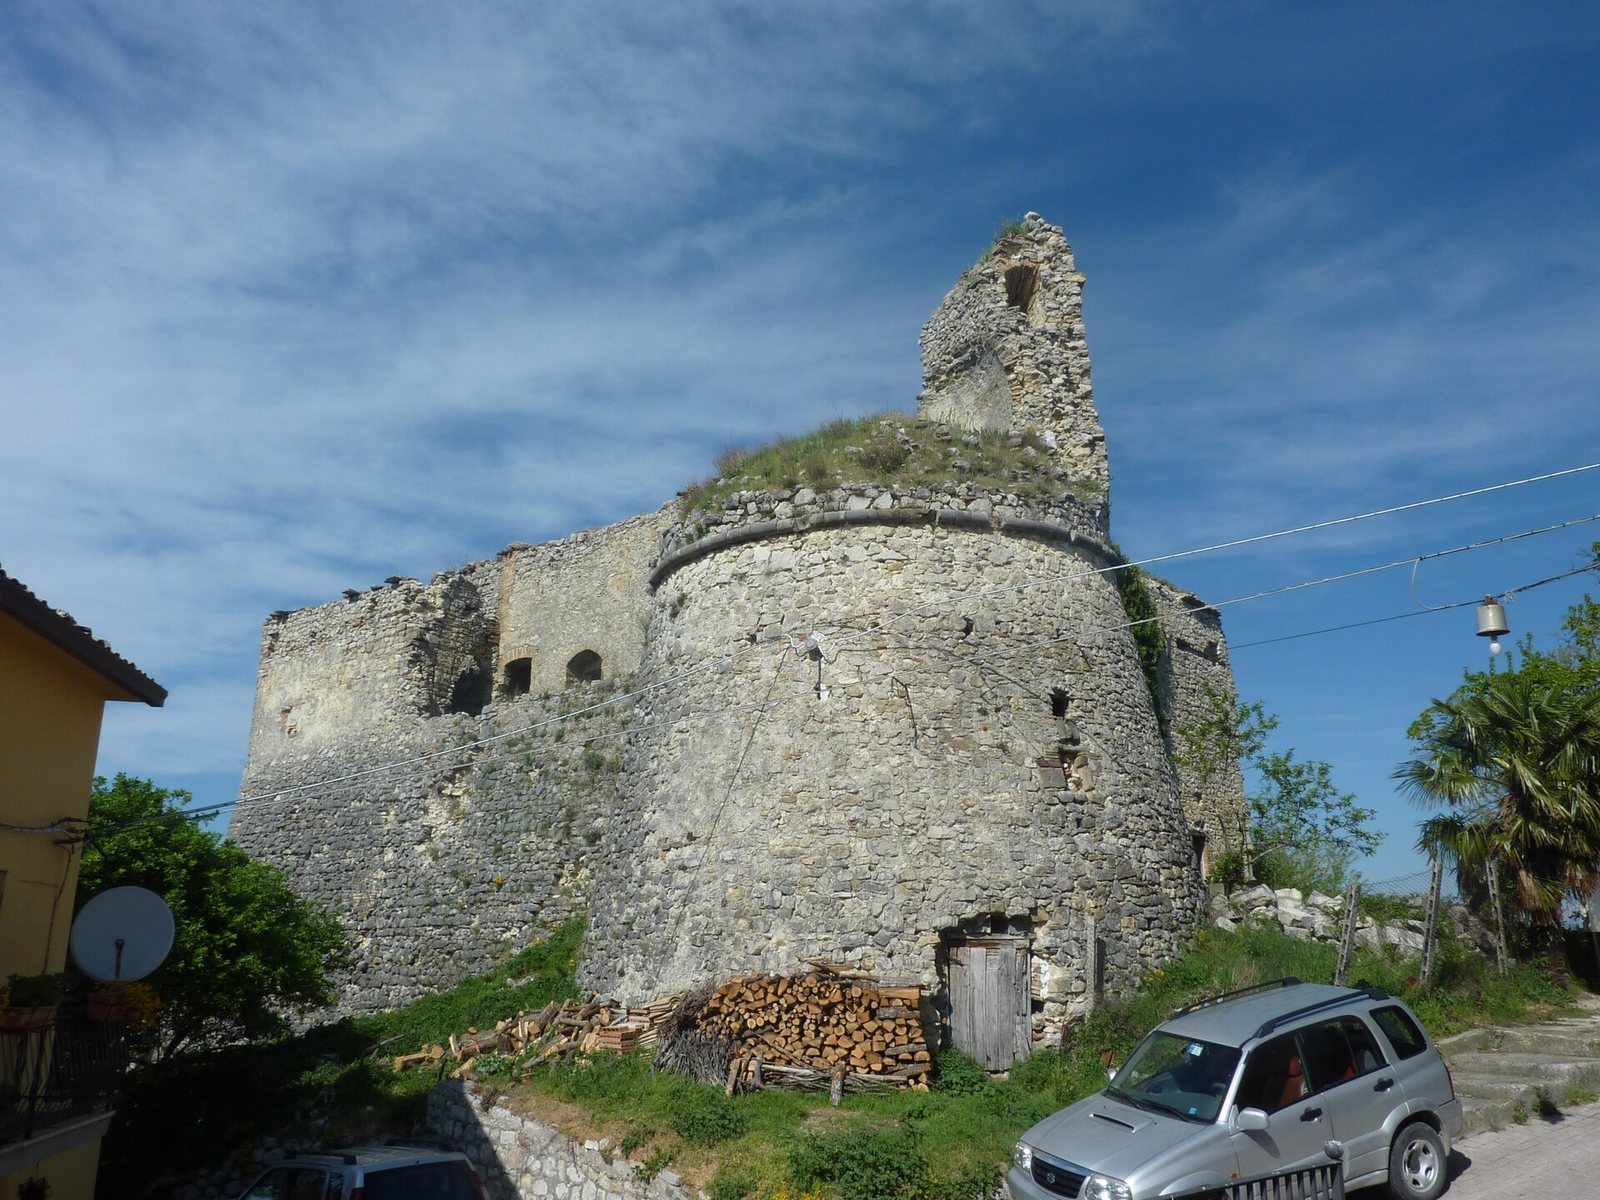
The southwest and southeast corners held the principal towers, set above sloping walls. The southwest tower was circular and measured 7.5 metres across; part of it remains visible. The southeast tower had a square upper form and a circular base, of which the ruined lower section survives. Sections of the west and south defensive walls also remain, including the southwest stretch facing the town.
Buildings placed against the east and west walls reinforced the fortification on a hill vulnerable to landslides and created a second defensive line. The castle’s outer masonry appears to have been built as a single block. Its main later change was the conversion of the inner building into an aristocratic residence.
Outer defenses
A northern earthwork formed part of the defenses, and its remains have collapsed. The walkway along the top of the wall rested on masonry supports that narrowed toward their tops. A cylindrical structure strengthened the northeast side. Firing openings for early firearms and cannon punctuated the outer defenses; one on the cylindrical tower has a frame made from square-cut stone.
Residential palace
Central block and courtyard
The central block served as an aristocratic residence and measured 40 by 34 metres. Within it, a courtyard measuring 17 by 13 metres contained a well and a cistern. Historical prewar photographs show the palace’s plan and interior arrangement.
Interior features
Surviving structural fragments include brick vaults with intersecting arches and barrel-shaped ceilings, as well as a flat wooden floor supported by beams. Part of a limestone arched portal remains at the entrance hall. It is in the Durazzesco style, a portal form associated with medieval Durazzo, now Durrës. Original single-opening windows line the interior passage between the first and second levels of the residential palace.