Haus Langendonk: A Medieval Water Castle in Geldern, Germany
Site at a Glance
- Rating
- 4.4
- Popularity
- Very Low
- Country
- Germany
- Primary era
- Medieval
- Eras represented
- Medieval
- Civilizations
- Holy Roman Empire
- Site type
- Military
- Remains
- Castle
On this page6 sections
History
Haus Langendonk is a water castle in Germany, located at Geldern in the Lower Rhine region. A water castle is a fortified residence surrounded by moats or other watercourses. The site first appears in a document dated 30 April 1391, when the squire Johann von Wyenhorst placed his “house at Langendonk” at the disposal of Archbishop Friedrich III of Saarwerden of Cologne as an open house, a fortified residence made available to a superior lord under defined conditions. The archbishop had previously permitted Johann to fortify the property.
A Castle on the Guelders-Cologne Boundary
The agreement also restricted military use of the castle. The Electorate of Cologne could not employ it in warfare against the dukes of Guelders or Berg. This condition reflected the position of the Issumer Fleuth, which then ran through the castle complex and marked the boundary between the Duchy of Guelders and the Electorate of Cologne. The inner castle stood in Cologne territory, while the outer bailey, a subsidiary enclosed area used for service buildings and estate activities, belonged to Guelders.
After Johann von Wyenhorst died, Johann von Alpen received Langendonk as a feudal holding in 1436. He was drost of the Kleve territory, a high-ranking official who administered and represented a lord’s jurisdiction, and also owned Haus Zelhem. Later owners included Arnold von Wachtendonk in 1672 and Adolf Bertram von Wachtendonk in 1693.
Later Ownership and Religious Conflict
The Lords of Ossery owned Langendonk from 1696 into the nineteenth century. They leased the associated estate to tenants rather than managing it themselves. Ownership then passed to the Bowenschen family in 1871, to Karl Kypers in 1889–90, and from Kypers to Heinrich Schreiber in 1897–98. The property subsequently came into the possession of a merchant named Hertz, who sold it to Wilhelm Croonenbrock.
Wilhelm Hermann Croonenbrock later bequeathed the tower to his son Gregor Croonenbrock, who remains the owner of the property. Pastor Anton Mömken was the last resident. During the Kulturkampf, the nineteenth-century conflict between the Prussian state and the Catholic Church over state control of Catholic institutions, clergy, and religious practice, Mömken hid at Langendonk because he conducted religious services for the people of Aengenesch without official permission.
The former outer-bailey area is now used for agricultural operations. The surviving tower ruin is listed by the City of Geldern as a monument and is protected as an architectural monument. It is also designated as an architectural heritage monument in North Rhine-Westphalia.
Remains
Former Castle Layout
A map from 1790 shows the inner castle on the eastern bank of the Issumer Fleuth and the outer bailey to the west. Two buildings stood in the outer bailey, while both sections were enclosed by water-filled moats fed by the Fleuth. By that time, the outer-bailey moats had been partly filled in. A bridge connected the outer bailey with the gate of the inner castle.
The gate was flanked on its northern side by a tower, with another building farther north. Two parallel wings occupied the northern and southern sides of the main castle island. The eastern side was unbuilt in the arrangement shown on the map, although another wing probably stood there during the Middle Ages. Since the Issumer Fleuth was straightened in the 1930s, it no longer runs between the modern agricultural complex and the tower ruin. Its channel now lies approximately 100 metres farther east.
Gate Tower Ruin
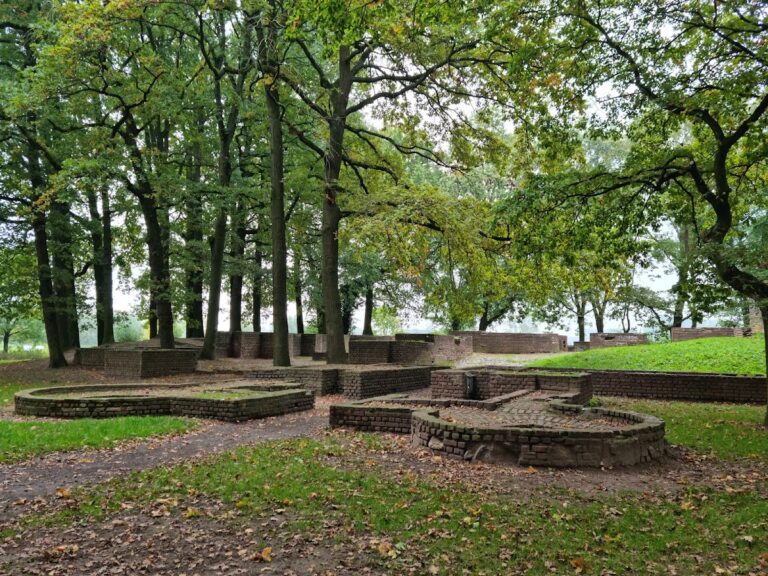
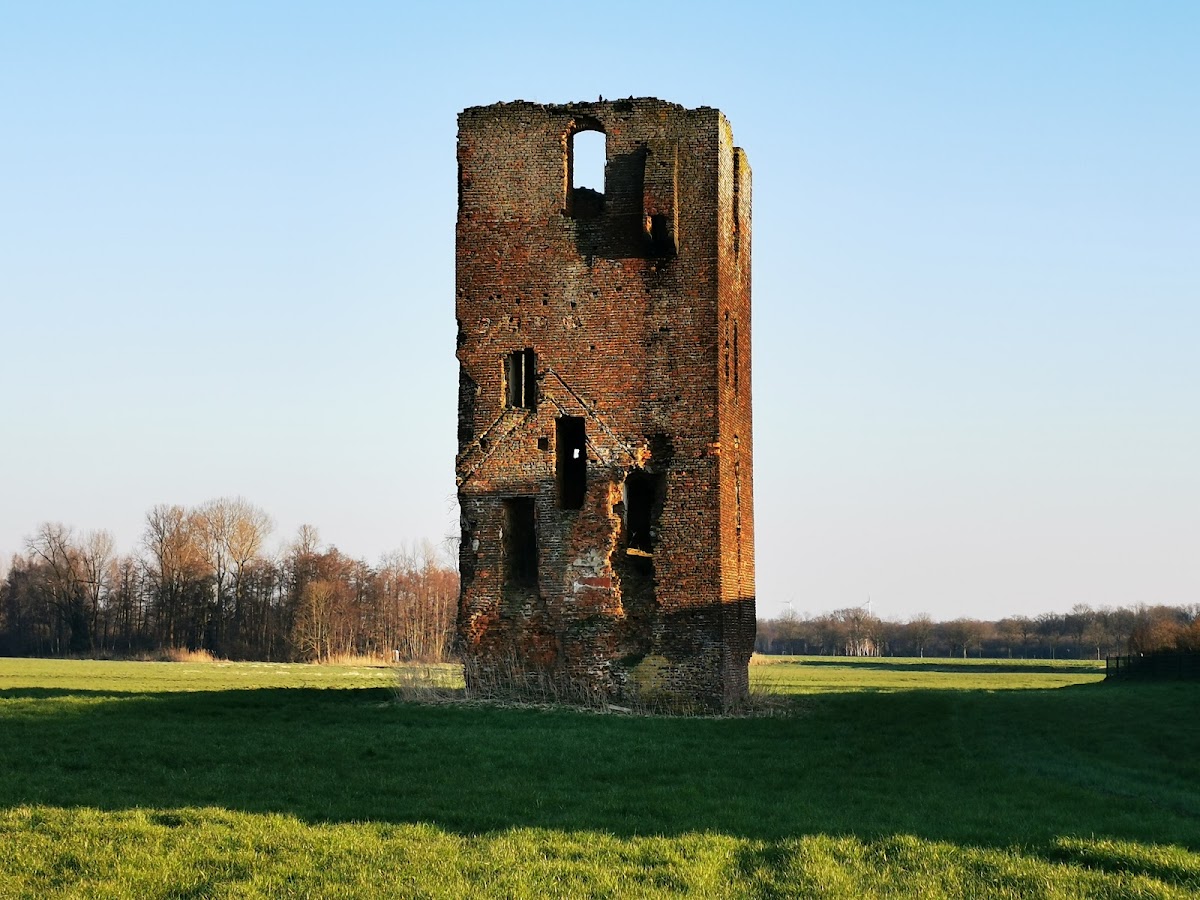
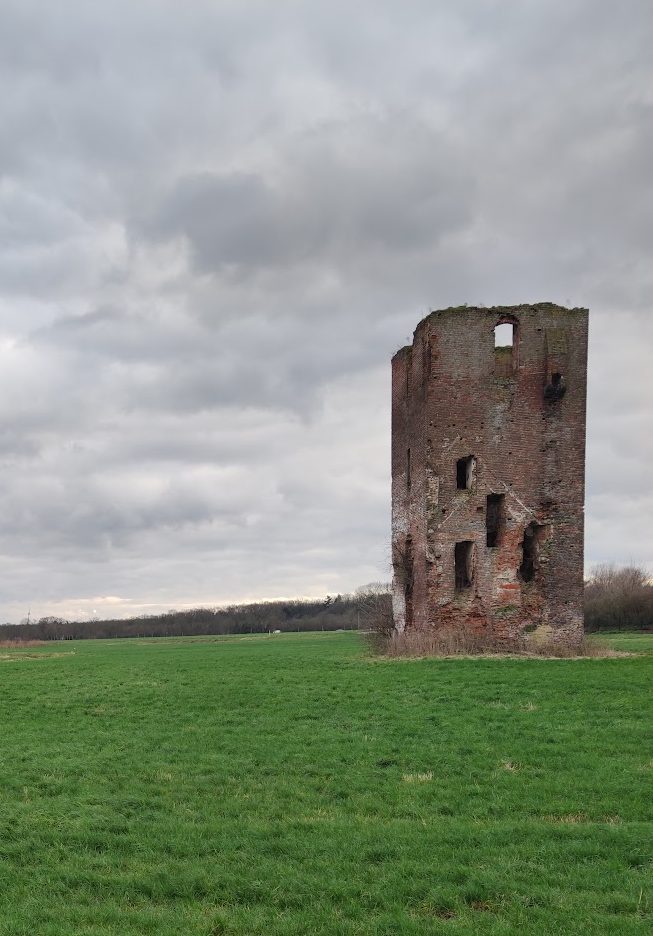
Only the tower beside the former castle gate survives from Haus Langendonk. It is also known as the Mouse Tower. Additions were attached to the tower and later removed, but much of its original fabric remains. Its exact date has not been established by detailed building research. Stylistic details, together with comparisons of its form and masonry with towers in Dutch border areas, place its construction in the fourteenth or fifteenth century.
The square tower measures 6.90 metres externally on each side, and its four-storey masonry rises to approximately 15.50 metres. The ground floor is covered by a barrel vault and could be entered only through a small opening from the first floor. Its arrangement indicates that it probably served as a storage room rather than a dungeon. Timber floors separated the remaining storeys.
The tower was formerly incorporated into the castle’s ring wall, a defensive wall enclosing the fortified complex. The wall was approximately 1.30 metres thick, and the edges left by its demolition remain visible on the tower’s northern and southern exterior walls. The main entrance stood on the first floor, on the eastern side facing the castle courtyard, and was reached by a ladder or wooden staircase. A northern doorway connected the first floor with the adjoining building, while a doorway on the southern side of the second floor led to the ring wall.
Fireplaces and a garderobe projection on the third floor show that the tower also had residential functions. A garderobe was a medieval latrine projecting from an upper storey. The tower therefore probably protected the castle gate while also serving as a place of residence. It is now roofless, although publications from the 1920s still show it with a pyramidal roof.