Walkenried Abbey: A Cistercian Monastery and Mining Centre in Germany
Site at a Glance
- Rating
- 4.7
- Popularity
- Low
- Country
- Germany
- Primary era
- Medieval
- External website
- Open
- Eras represented
- Medieval, Early Modern
- Civilizations
- Holy Roman Empire
- Site type
- Religious
- Remains
- Monastery
On this page19 sections
History
Walkenried Abbey is a former Cistercian monastery in Walkenried, Germany, founded in 1127 and developed first in the Romanesque period before acquiring a major Gothic church and claustral complex. The Cistercians were a reform branch of Western Christian monasticism that emphasized communal prayer, manual work, agricultural self-sufficiency, and strict discipline. Walkenried became one of the order’s wealthiest and most politically influential monasteries, while its estates supported mining, metallurgy, and water management across the Harz.
Foundation and Cistercian expansion
Adelheid, a noblewoman associated with Lare or Lohra, initiated the foundation after meeting monks from Kamp Abbey during a pilgrimage. She offered land beside the Wieda creek near the southern Harz, and a founding community of twelve monks and an abbot arrived from Kamp in 1129. The location suited Cistercian settlement requirements because it lay relatively far from established settlements, occupied low ground beside a watercourse, and offered opportunities for economic development.
Lothair III of Süpplingenburg confirmed the foundation in 1132, followed by confirmation from Pope Innocent II in 1137. Walkenried was affiliated with Kamp as its mother abbey and belonged to the branch of the order descended from Morimond. It established daughter houses at Pforta in 1137 and Sittichenbach in 1141. A short-lived settlement was also founded at Schmölln, although its monks later returned to Walkenried.
The first church was begun soon after the founding community arrived and was consecrated in 1137. From 1144 the monks drained and cultivated land in the Helme lowlands, later known as the Goldene Aue. From about 1150 they expanded agriculture, fish farming, mining, smelting, charcoal production, and related water-management works.
Economic power in the Harz
During the twelfth and thirteenth centuries, Walkenried operated about 30 granges and six urban properties along the southern and northern Harz, as well as a grange and an urban property near Würzburg. A grange was a Cistercian agricultural or industrial estate managed to support an abbey. The monastery also controlled extensive woodland for charcoal production and participated in mining and smelting at the Rammelsberg, Gittelde, and other Harz locations.
Walkenried helped develop the Upper Harz water-management system, a network of ponds, dams, channels, and related hydraulic works that supplied and regulated water for mining and metallurgy. At the Rammelsberg, the abbey held 25 percent of the mine shares and, together with Goslar, was among the leading mining lords for more than two centuries. Its role in the early development of the Upper Harz system remains part of the historical interpretation of the World Heritage property that includes the abbey.
The monastery reached its greatest prosperity in the twelfth and thirteenth centuries. In the thirteenth century, approximately 100 choir monks and more than 200 lay brothers lived, prayed, and worked at Walkenried. In 1280, the community comprised 80 monks and 180 lay brothers. Lay brothers, also called conversi, carried out much of the manual and estate work while remaining members of the religious community. The Counts of Klettenberg held the office of reeve, or protector, until their line died out around 1260, when the office passed to the Counts of Hohnstein.
Decline, conflict, and dissolution
Economic decline began in the mid-fourteenth century. A crisis in Upper Harz mining, plague epidemics, agricultural difficulties, and ecological problems weakened the monastery, while local nobles took advantage of its financial troubles. During the fifteenth century, much of the abbey’s property was sold to meet debts, and the community increasingly relied on interest-based finance. By 1509, it had fallen to the canonical minimum of an abbot and twelve monks. The monastery had been fortified in 1323 against armed bands and pillagers.
The German Peasants’ War, a series of uprisings in the German lands during 1524 and 1525, brought direct destruction. In 1525 several hundred insurgents attacked and plundered Walkenried. They brought down the church’s wooden roof turret, which fell through the vault of the crossing and left an unrepaired opening. The fleeing abbot and monks removed the archives.
Emperor Charles V declared the abbey an immediate imperial abbey in 1542, placing it directly under imperial authority. In 1546, however, the remaining Cistercians adopted Lutheranism, and the Cistercian abbey was dissolved. A Lutheran convent continued formally until 1648, when the Protestant monastery ended and the abbey was secularized. A Latin school opened in 1556 or 1557 and remained in operation until 1668, giving the former monastery an educational role after the Reformation, the sixteenth-century movement that transformed Western Christianity and established Lutheran and other Protestant churches.
From 1578 the Counts of Hohnstein administered Walkenried. In 1593 the monastery, its remaining lands, and its protective jurisdiction passed to the dukes of Brunswick and Lüneburg. A temporary Catholic restoration took place between 1629 and 1631, when monks from Kaisheim returned, but they fled as Swedish troops advanced during the Thirty Years’ War. After the Protestant monastery closed in 1668, the former estates were administered by the dukes of Wolfenbüttel.
Ruins, conservation, and heritage interpretation
After the Latin school closed, the abbey church was quarried for building stone for roughly 150 years, and farmsteads were built within the church ruins. The former infirmary was demolished during this period. Further demolition was prohibited in 1817. During the nineteenth century, the ruins attracted Romantic painters including Carl Hasenpflug, Heinrich Stuhlmann, Carl Friedrich Lessing, Wilhelm Steuerwaldt, Eugen Bracht, and Fritz von Wille. The writer Wilhelm Raabe also visited Walkenried and drew inspiration from the site.
Conservation began in the nineteenth century. Carl Frühling prepared the cloister and brothers’ hall in 1837, and renovation work in the cloister and claustral buildings followed in 1876. Archaeological excavation accompanied restoration from 1911 and revealed, among other discoveries, the earlier Romanesque church. Part of the site was closed in 1972 because of the risk of collapse. From 1977, district authorities managed the site and began extensive repairs with archaeological work by Lower Saxony heritage authorities. After a further collapse of the church ruins, upper wall sections were rebuilt in 1987 and 1988.
The Cistercian Museum Walkenried Abbey opened in 2006 in the largely preserved claustral buildings. Research undertaken between 2019 and 2023 examined the Romanesque and Gothic construction phases and the early-modern reuse of the monastery buildings. Since 2010, Walkenried has formed part of the UNESCO World Heritage property “Mines of Rammelsberg, Historic Town of Goslar and Upper Harz Water Management System,” whose interpretation recognizes both the preserved Gothic complex and the abbey’s contribution to mining and water management. The local Protestant congregation has used the chapter house for worship since 1570. Management passed to the Göttingen district in 2016 and to the Harz World Heritage Foundation in 2019, while ownership remains with the Brunswick Cultural Heritage Foundation.
Remains
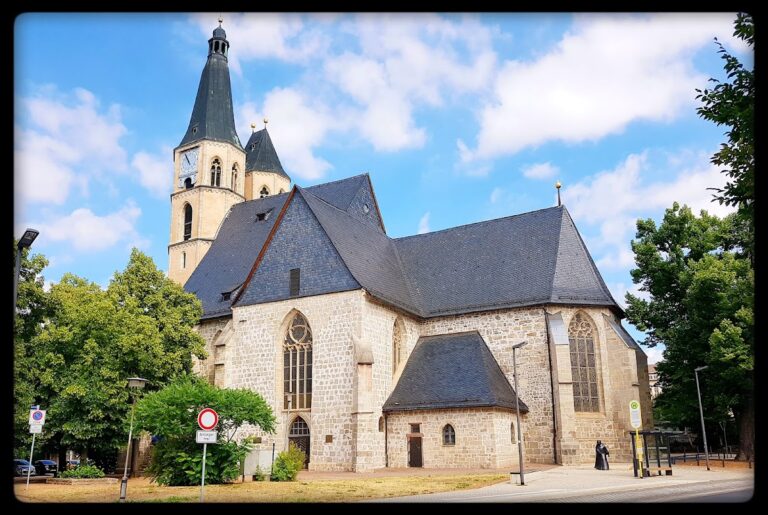
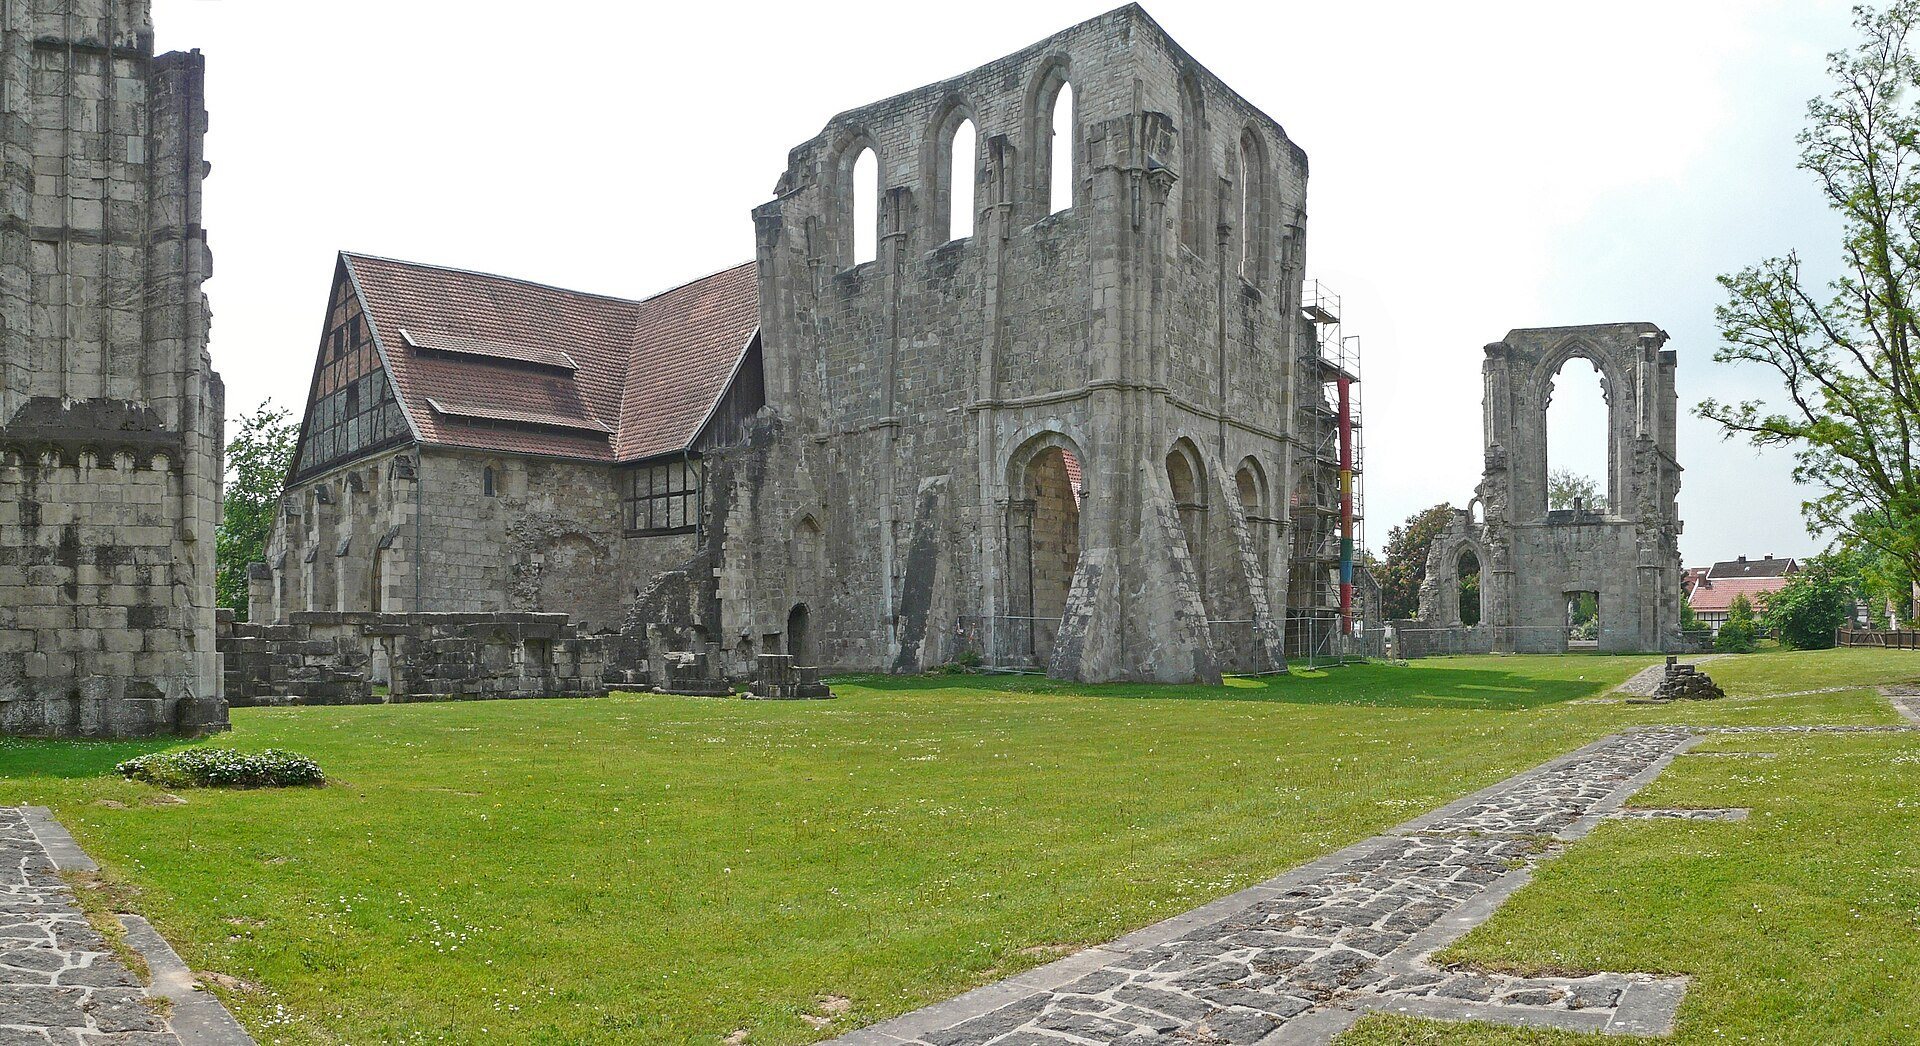
The surviving complex combines the ruins of the abbey church with largely preserved Gothic claustral buildings to their south. The claustral enclosure remains in very good condition and preserves the principal spaces of the monastic community. Around the former estate, ponds, dams, discharge channels, and bypass channels form part of a medieval technical and cultural landscape created for fish production, food supply, and trade.
Church ruins
Romanesque church
The first church was a Romanesque cross-shaped basilica about 50 metres long, with five apses. Begun after the founding convent arrived, it was consecrated in 1137. Archaeological excavations during the twentieth century established the presence of this earlier building beneath the later history of the church.
Gothic church
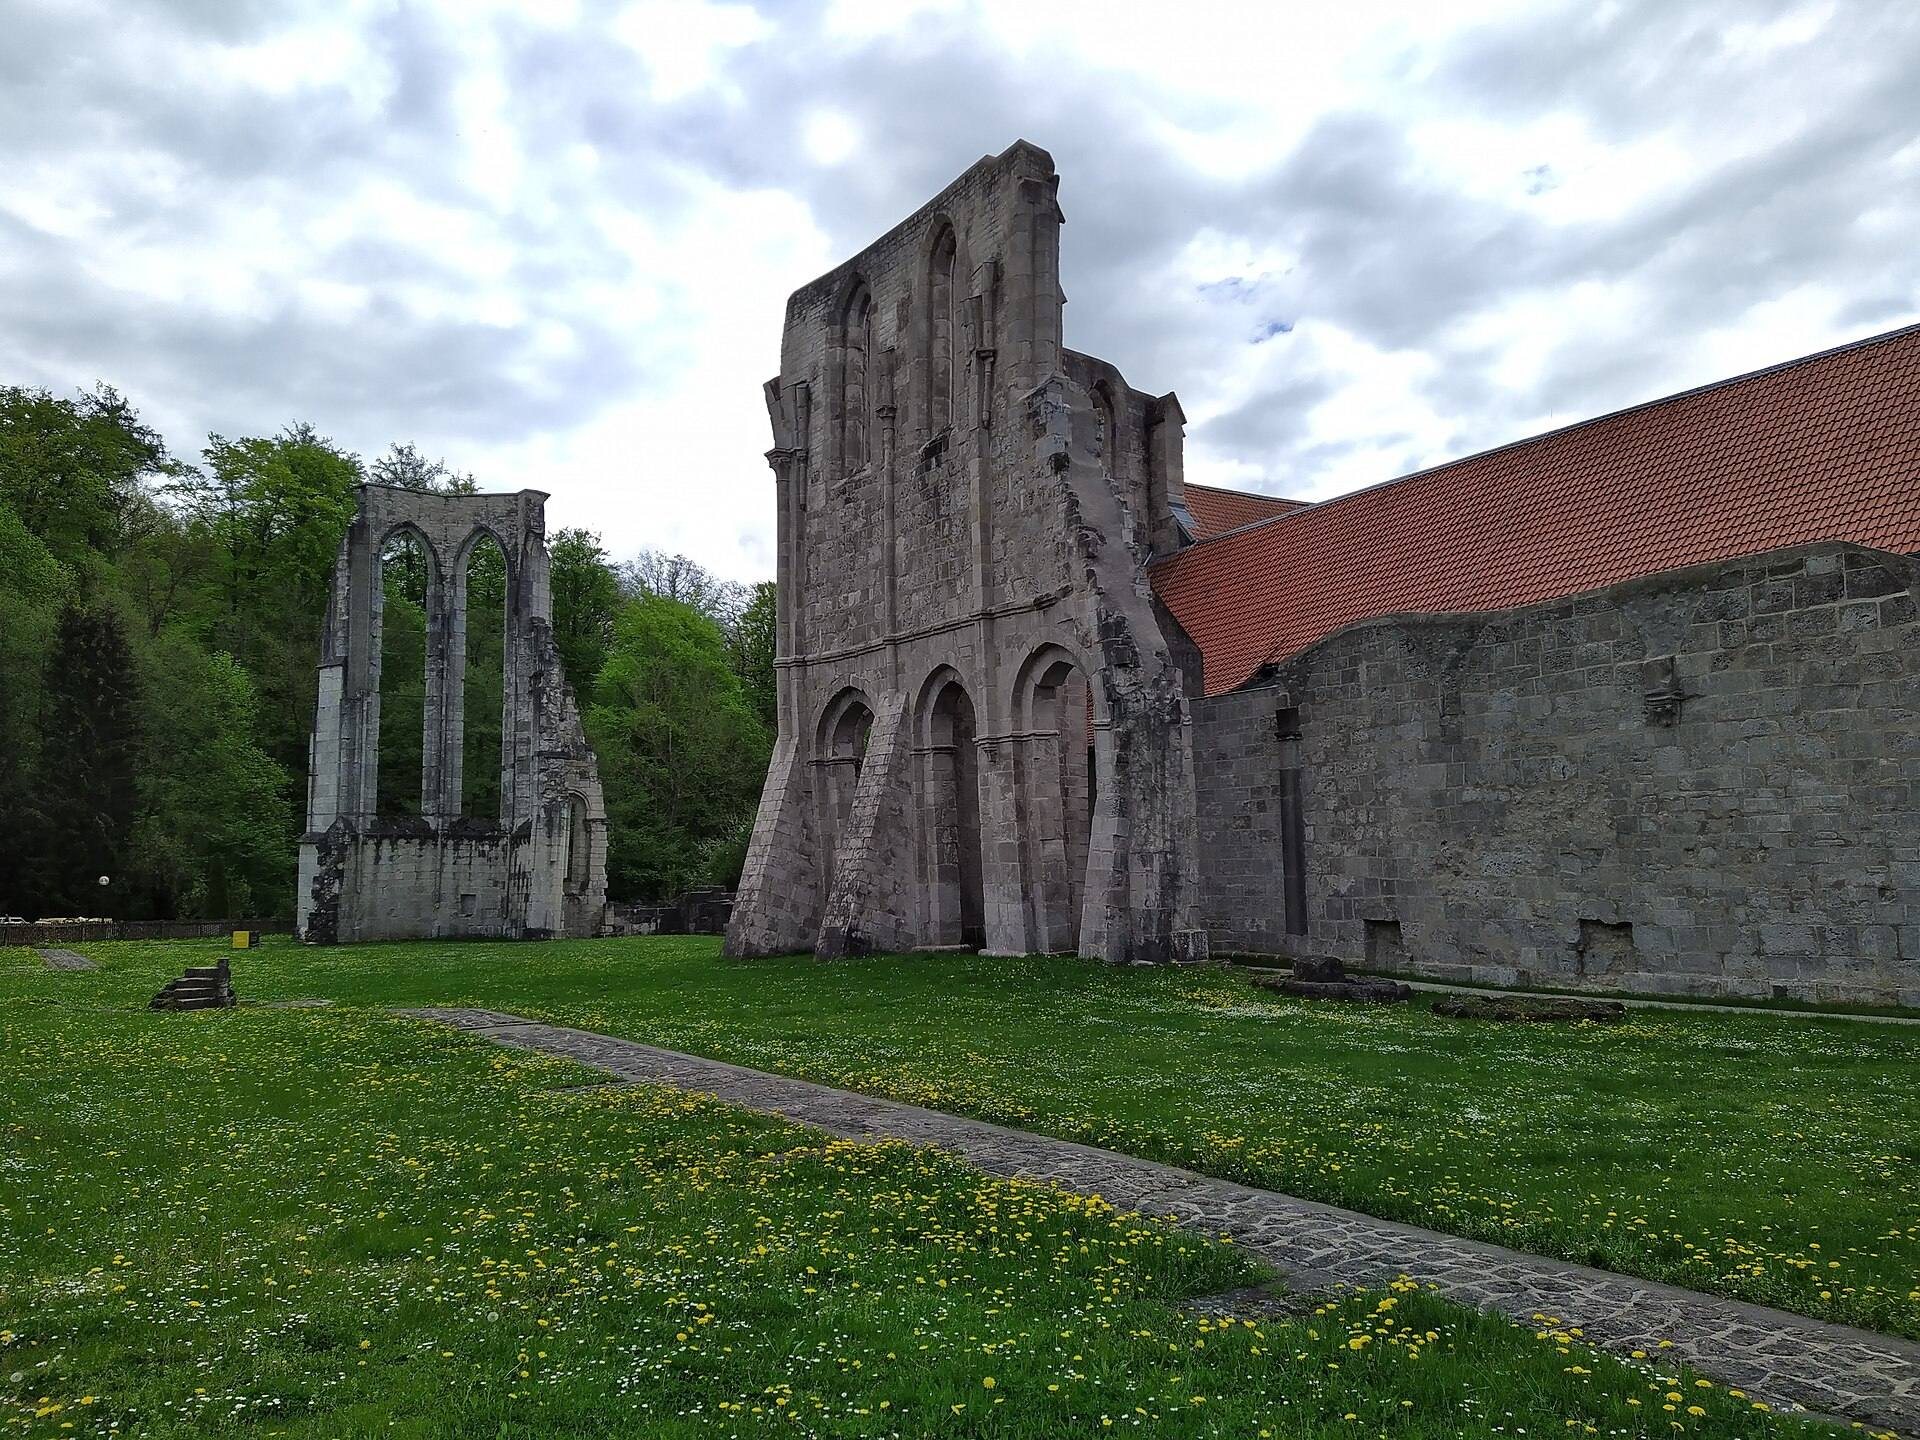
Before 1209, Abbot Heidenreich initiated construction of a Gothic replacement church, with early financial support from Emperor Otto IV. Its design followed an early French Gothic scheme derived directly from Morimond Abbey. The building was a three-aisled basilica with five bays, six-part vaults in the nave, and a five-aisled choir. The eastern part was already used for worship in 1253, and Bishop Siegfried II of Hildesheim consecrated the church in 1290 after approximately eighty years of construction.
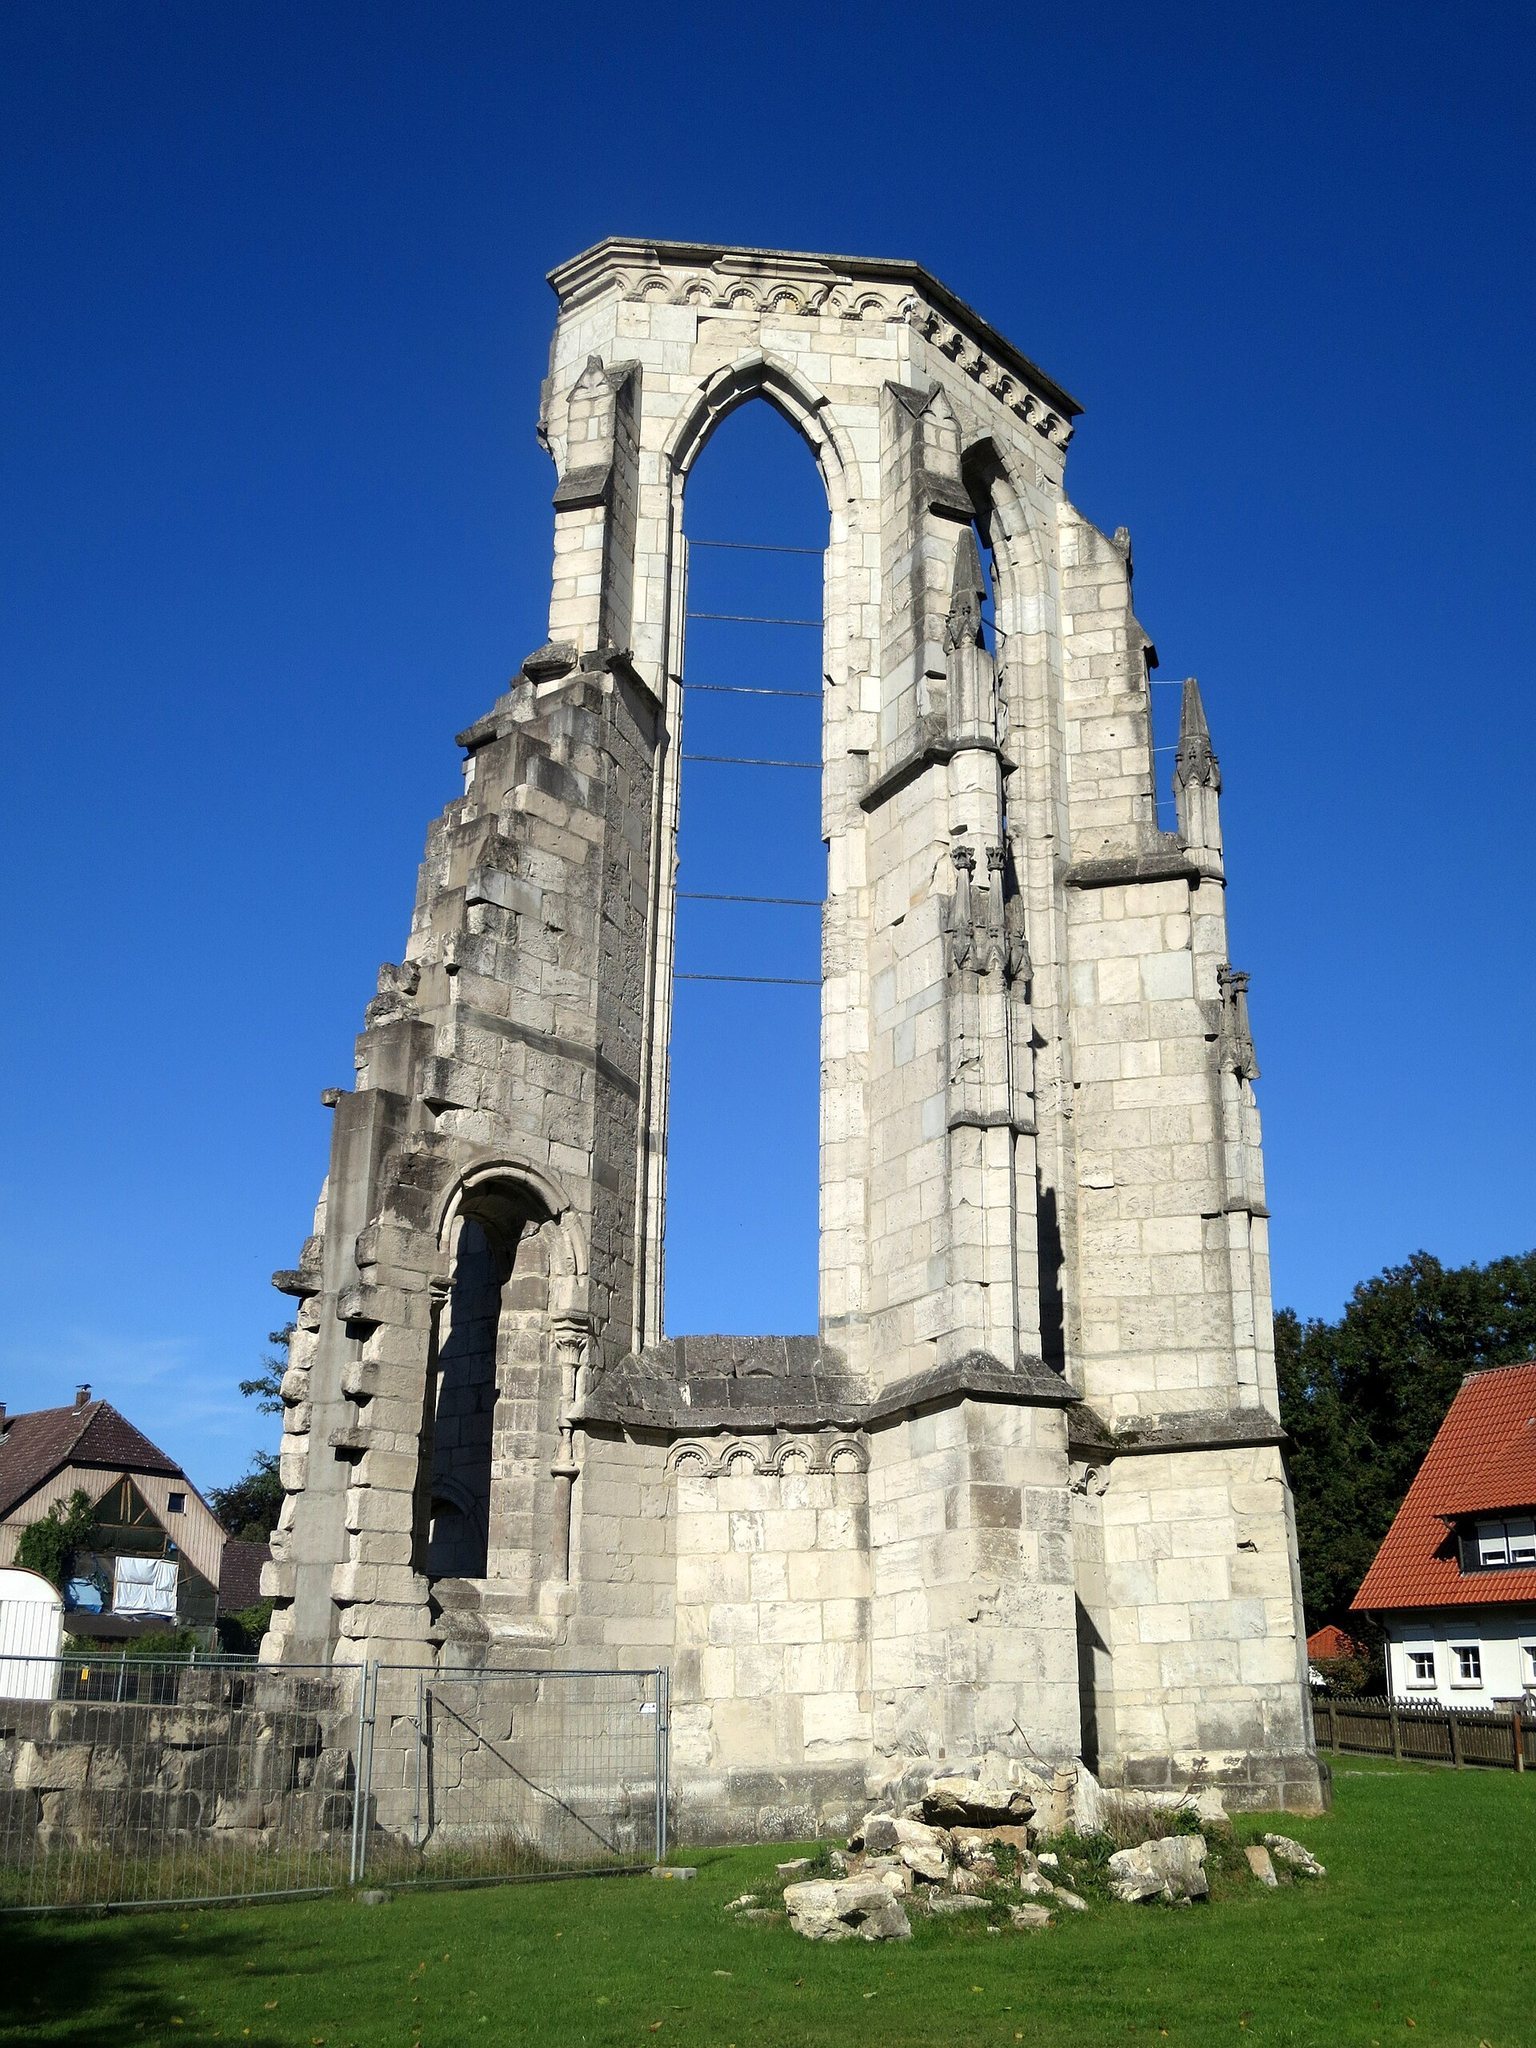
At nearly 100 metres long, the Gothic church was among the largest churches in northern Germany. Structural difficulties led to the replacement of its originally straight-ended choir in the fourteenth century by a five-eighths polygon. In the fifteenth century, the eastern choir contained a burial chapel for the von Werthern family. Incised drawings on the inner side of the polygon depict members of the family in armour, and three tomb slabs dating from around 1400 survive.
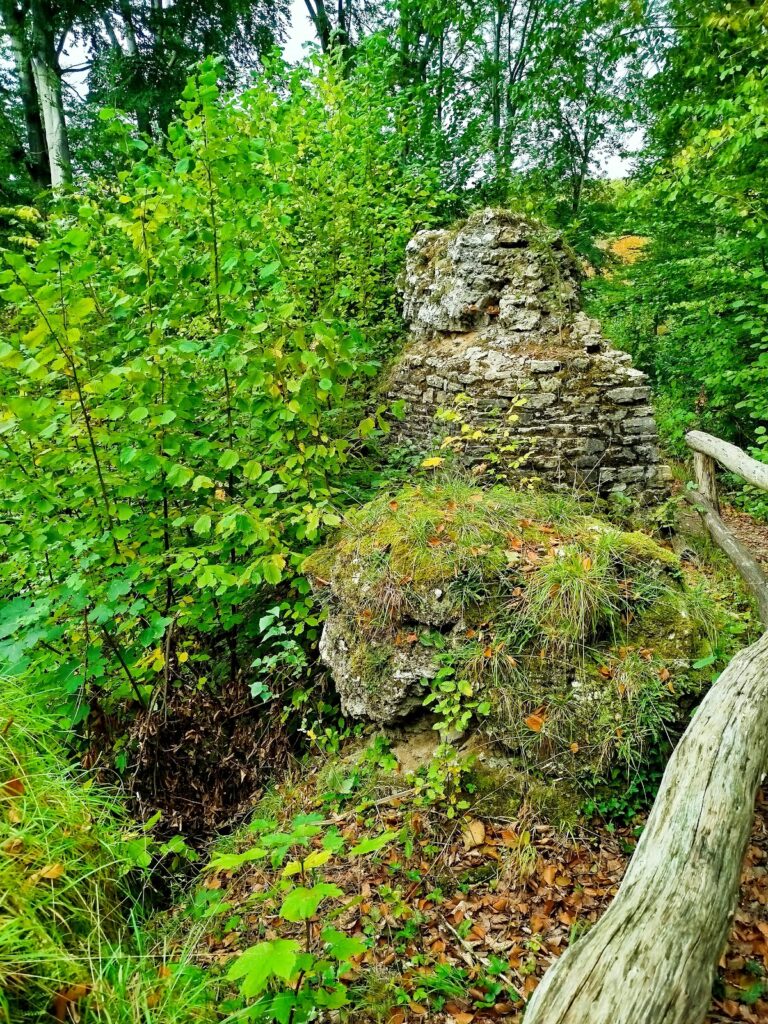
The damage of 1525 left the church exposed to decay. Surviving fabric includes parts of the west facade, the south aisle wall, and the eastern part of the south nave wall. A section of the choir polygon collapsed in 1902, and upper wall sections were rebuilt in 1987 and 1988 after another partial collapse.
Gothic claustral buildings
Cloister and Lesegang
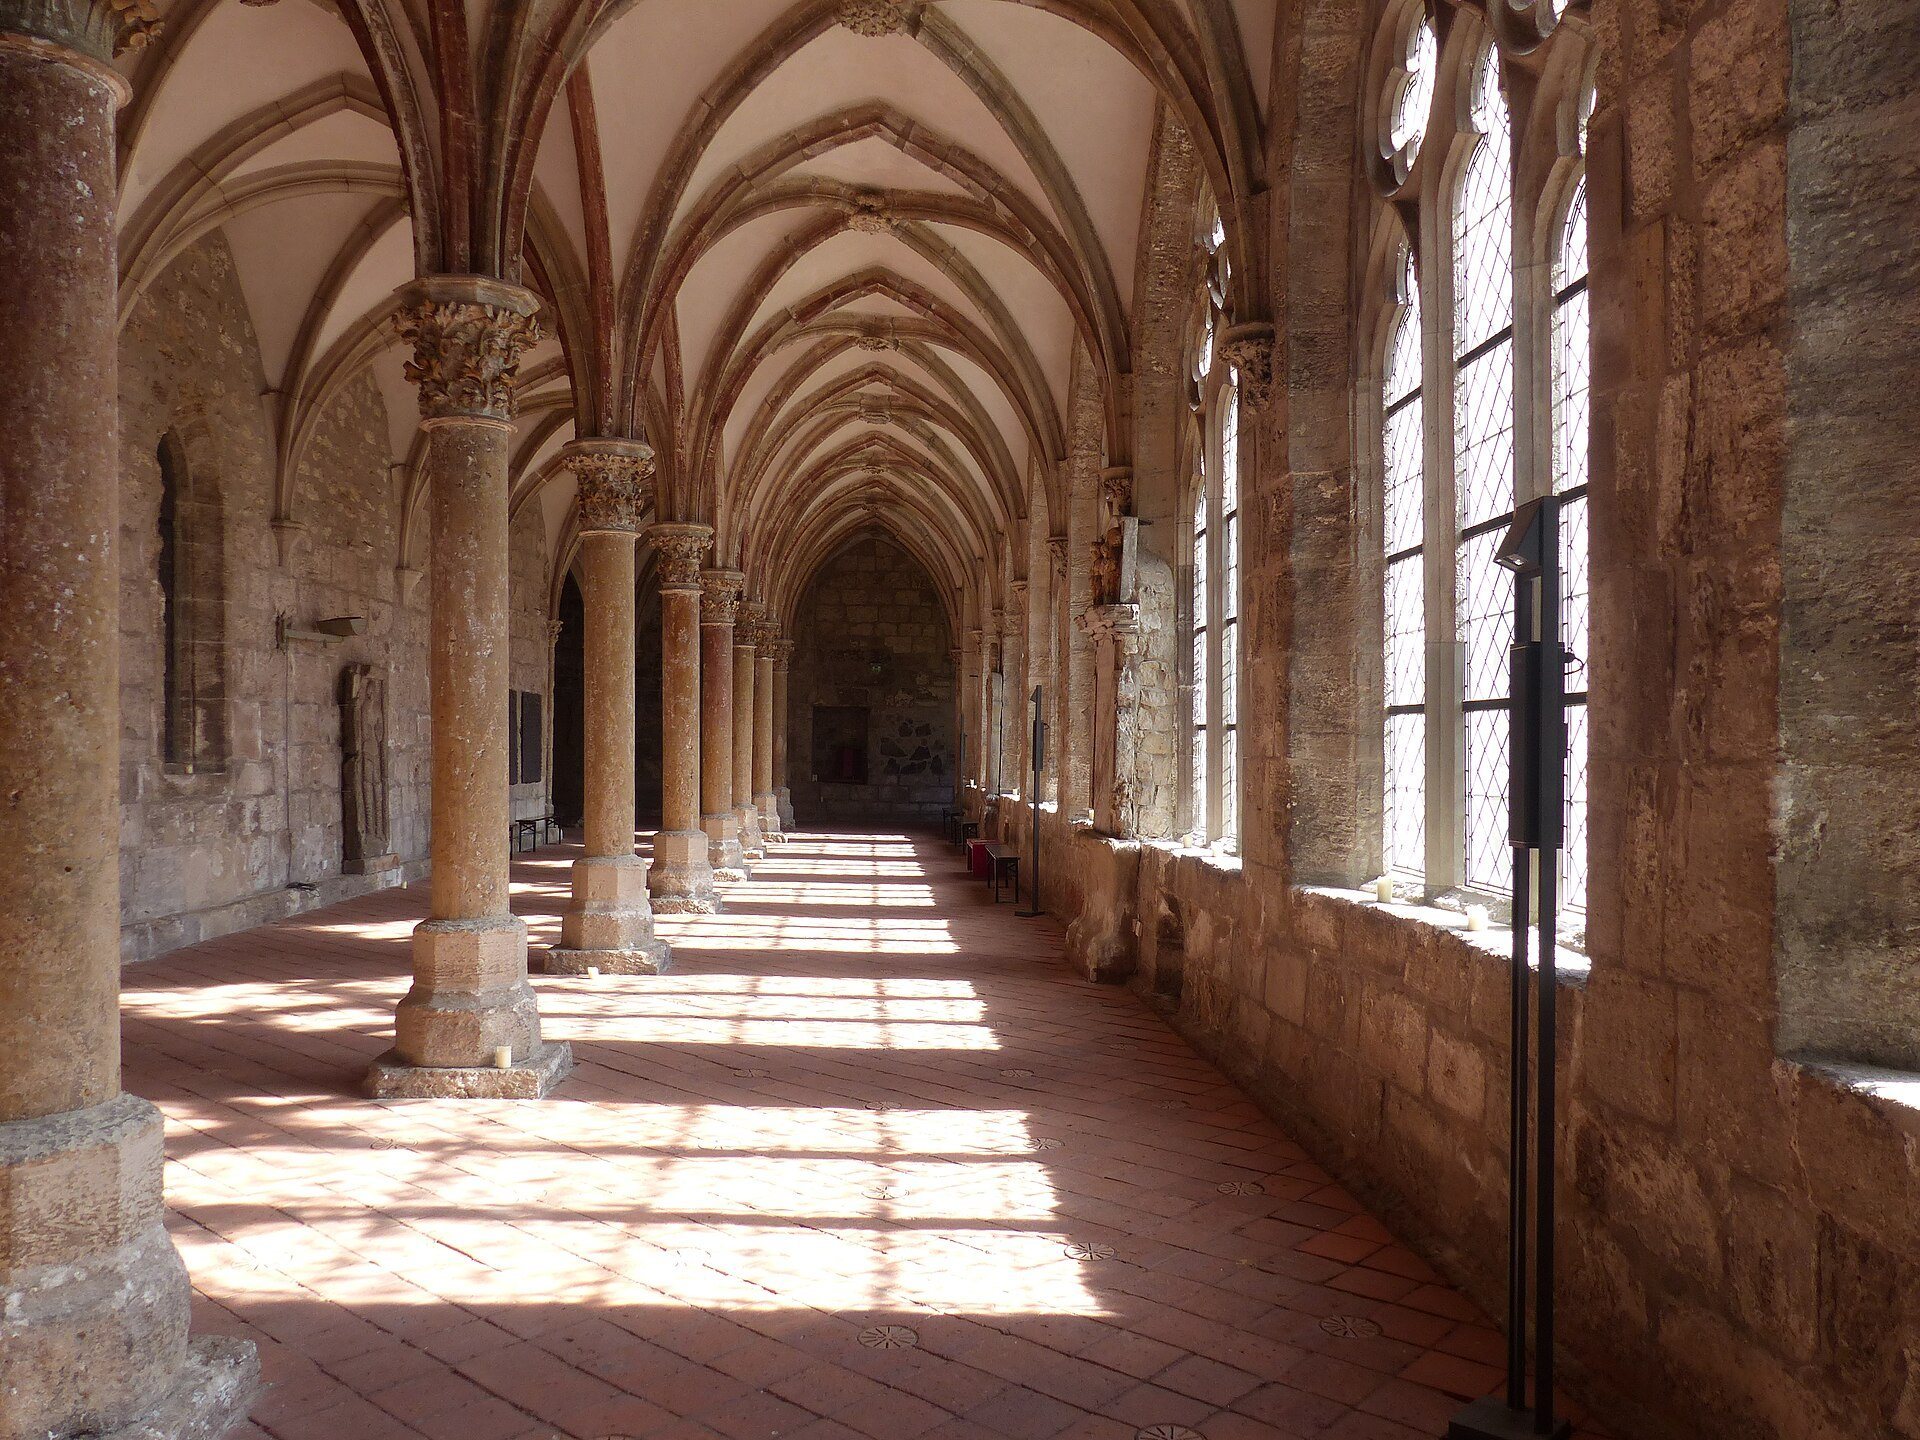
The Gothic claustral buildings were completed by about 1330 after roughly forty years of construction. Their cloister has three single-aisled wings, while the northern wing is the rare double-aisled passage known as the Lesegang. A double-aisled cloister has two parallel vaulted passages rather than one. In this wing, cross-ribbed vaults rest on central columns whose capitals carry naturalistic leaves, foliage, and flowers.
Animals, hybrid and fantastic creatures, and carved faces appear on keystones and corbels. The decoration extends through the cloister and adjoining rooms without forming one continuous narrative program.
Fountain house
A polygonal fountain house is joined to the cloister at the centre of its south wing. Its interior was originally vaulted but now has a flat wooden ceiling. Its chapel-like form reflects its former ritual importance. A bronze fountain cast around 1220 once stood inside, providing holy water and water for washing the monks’ faces and hands before meals. The monks also cut one another’s tonsures and beards there, practices that recalled the monastic vow and a second baptism.
The territorial rulers moved the fountain to Salzdahlum near Brunswick in the eighteenth century. Its later fate is unknown, although it may have been melted down for military purposes.
Brothers’ hall and chapter house
The brothers’ hall, or fraterie, served as a study and workroom for tasks that did not require a specialized workshop. The chapter house was the community’s assembly room. There, the Benedictine Rule was read aloud, economic and legal decisions were made, novices were admitted, and monks confessed faults and performed public penance. A chapter house is the room where a monastic community meets for discipline, elections, and administrative and legal decisions.
The chapter house has a vault supported by columns without capitals. Archaeological evidence guided the reconstruction of the original coloured treatment of its vault ribs in the 1980s. A Baroque wooden pulpit made by Konrad Bonifacius of Ellrich was installed in 1667. Its pulpit basket is supported by a dolphin and an angel and bears figures of Christ, Martin Luther, and the Evangelists. A new organ with 1,714 pipes, built by Jörg Bente of Bad Nenndorf, was installed in 2017.
Artworks, memorials, and liturgical objects
Madonna sculptures
The museum displays two Gothic Madonna sculptures. The Torhaus Madonna is a strictly frontal seated figure identified as the Queen of Heaven by her throne and crown, with the Christ Child on her lap. A stone Madonna in the northern cloister wing is similarly arranged, but her upper body bends towards the child, her drapery is softer, and her face carries a slight smile. Dated around 1230 to 1240, this sculpture originally stood on the high altar of the Gothic church and is associated stylistically with the tomb monument of Henry the Lion and Matilda in Brunswick Cathedral.
Piscina and altarpiece
The chapter house contains a late Romanesque piscina made around 1220. A piscina is a liturgical drain or basin for washing sacred vessels, rather than a domestic bath. The object was probably first installed in the Romanesque church. Its shaft imitates a clustered pier, and the Protestant congregation now uses it as a baptismal font.
A winged altarpiece donated in 1577 by Georg Kreite, the last Lutheran abbot, also stands in the chapter house. Its central panel depicts the Last Supper and is attributed to Martin Luder of Nordhausen.
Epitaphs and tombstones
A wooden ceremonial epitaph dedicated to Ernst VII, the last Count of Hohnstein, was donated by his second wife in 1602. It shows the count kneeling in profile before a crucifix in perpetual adoration, within a three-part Mannerist architectural setting. The artist is unknown and has possibly been identified as the Hildesheim sculptor Jonas Wulff on stylistic grounds.
Numerous epitaphs, tombstones, and memorial plaques are mounted on the cloister walls. They include incised slabs for the knight Werner von Lethgast and Count Dietrich III of Hohnstein, dating from the late thirteenth and early fourteenth centuries. The cloister continued to serve as a burial place for dignitaries and officeholders after the abbey and school ceased to function. Family crypts were built in the north and west wings, while burials in the claustral complex ended towards the close of the eighteenth century. In 1876, tombstones were removed from the cloister floor and mounted on its walls.
Fishpond landscape
The former monastic estate includes a fishpond landscape created during the twelfth century. Sixteen ponds were constructed immediately near the abbey, while 55 ponds are documented across the wider landscape. The ponds supplied fish for food and trade, and their dams, discharge channels, and bypass channels formed an integrated medieval technical landscape. The tradition that the estate contained 365 ponds, one for each day of the year, is regarded as doubtful.
Model of the medieval complex
A bronze model measuring 1.50 by 1.50 metres was installed in front of the west portal in 2023. Designed for accessibility and equipped with Braille, it represents the complex around the middle of the fourteenth century, including the church, cloister, hospital, and claustral buildings.