Haus Götterswick: A Baroque Moated Castle in Voerde, Germany


Site at a Glance
- Rating
- 5
- Popularity
- Very Low
- Country
- Germany
- Primary era
- Early Modern
- Eras represented
- Medieval, Early Modern
- Civilizations
- Brandenburg-Prussia, Duchy of Cleves, Holy Roman Empire
- Site type
- Domestic
- Remains
- Castle
On this page12 sections
History
Haus Götterswick is a castle in Germany, in the Götterswickerhamm district of Voerde, surviving principally as a Baroque reconstruction, a form associated with the seventeenth and eighteenth centuries. It developed from a fortified house into a moated castle and became the ancestral seat of the noble lords of Götterswick.
Origins and the Lords of Götterswick
Legend traces the origins of Haus Götterswick to a Frankish knight named Godert. The earliest known representative of the family is Everwin von Götterswick, who was born around 1165 and appears in records from 1192 and 1201. He belonged to an old noble family of the Lower Rhine and followed the German king Otto IV, whose rule was contested during the dispute over the German throne. Otto was later crowned Holy Roman Emperor.
The family’s authority extended to Hiesfeld, where the lords also undertook the construction of a church. The present Evangelical Church of Götterswickerhamm may have existed as early as the tenth century as an Eigenkirche, a private church controlled or endowed by a landholding family. It may have been dedicated to Saint Nicodemus.
Feudal Rule and Change of Ownership
In the mid-fourteenth century, the lordship of Götterswick came under the feudal authority of the Duchy of Cleves, a major principality in the Lower Rhine region. The Götterswicks then belonged to Cleves’ service nobility, holding offices that included the Drost of Dinslaken. A Drost was a high-ranking territorial official whose responsibilities could resemble those of a governor or bailiff.
In 1421, under Everwin V von Götterswick (1397–1454), the family inherited rule in the County of Bentheim, a historical county in northwestern Germany. The family soon divided into the Bentheim-Bentheim and Bentheim-Steinfurt lines.
Johann von Loete owned Haus Götterswick in 1344, as well as Haus Voerde, and followed the dukes of Cleves. After a temporary period under the knightly Proydt family, the property returned to the von Loetes in 1414. In the mid-sixteenth century, it passed through marriage to the noble Diepenbrock family.
Destruction and Eighteenth-Century Rebuilding
At the beginning of the early modern period, Götterswick was a three-winged castle surrounded by water. During the Spanish Winter of 1598–1599, a winter campaign in which Spanish troops operated in the region, marauding forces commanded by the Spanish admiral Francisco de Mendoza looted and burned the castle. Haus Götterswick remained a ruin for a long period.
In 1640, the property passed to the von Mumm von Schwarzenstein family, and in 1641 it became their fief of Cleves, meaning property held from the duke in return for feudal obligations. Anna von Geldern, the widow of a member of the family, began preparing the house for her son Reinhard Maximilian while he served as a young officer for the Habsburgs, a European ruling dynasty, in the Turkish wars. The partly rebuilt house suffered fire damage again in 1668.
After Reinhard Maximilian died in 1703, the indebted von Mumm family could no longer retain the estate. His nephew Johann Georg von Loen acquired Haus Götterswick. Together with his successor, Johann Bernhard von Loen, he rebuilt the house and added a new ancillary building in restrained forms. Keystones dated 1722 and 1725 mark important stages in this reconstruction. In 1741, Johann Georg von Loen and Johann Ludwig von Plettenberg began a twenty-five-year dispute over claims to the property.
Administrative and Ecclesiastical Use
Haus Götterswick was sold in 1800. In 1806, it became the seat of the Mairie of Götterwickerhamm, a municipality or local administrative district established under the French-influenced system used in parts of the German states during the Napoleonic period. The property later served the Prussian mayoralty as the mayor’s administrative office and residence.
On 1 December 1853, the local church congregation bought Haus Götterswick, its remaining ancillary buildings, and the surrounding land for 5,400 thalers. The congregation renovated the property in 1959–1960 and used it as a rectory until 2011. After further renovation, the house became a private residence.
Remains

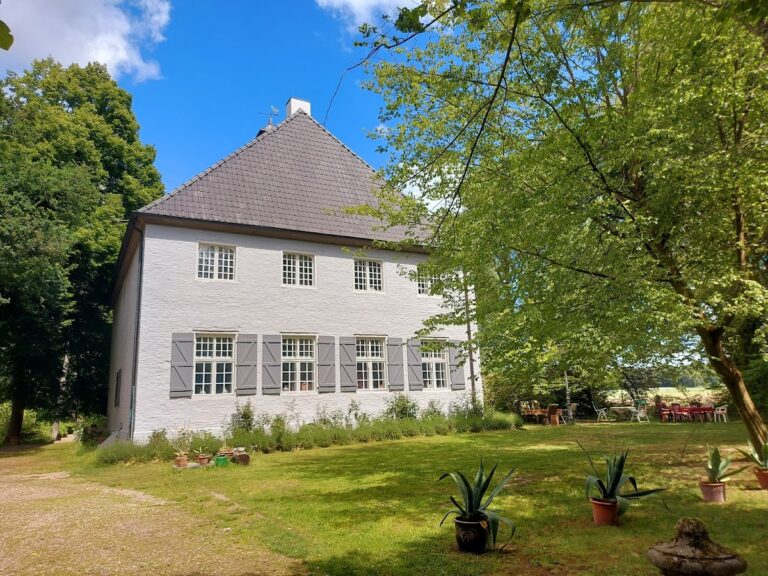
The surviving medieval lowland castle, or fortified residence built on relatively level ground, is chiefly represented by the Baroque two-storey angular complex. Its main castle is constructed of whitewashed brick. The former courtyard, foundations of former corner towers, and long sections of the defensive moat remain as parts of the historic layout.
Castle Buildings and Courtyard
Main Castle
The main surviving structure forms an angular, two-storey complex rebuilt in the eighteenth century. Its whitewashed brick fabric reflects the Baroque reconstruction carried out under Johann Georg and Johann Bernhard von Loen. Keystones dated 1722 and 1725 identify important phases of the work, including the completion of major parts of the rebuilt residence.
Ancillary Building
The rebuilding also included a new ancillary building. Together with the main castle, it belongs to the later arrangement of the estate after the destruction and long ruinous period that followed the fire of 1598–1599 and the subsequent rebuilding efforts.
Defensive Features
Former Castle Courtyard
The former castle courtyard survives as part of the complex’s spatial organization. Before the destruction of 1598–1599, the castle consisted of three wings arranged around a water-surrounded enclosure. The courtyard preserves the connection between that earlier castle plan and the later rebuilt structures.
Tower Foundations and Moat
Foundation remains of former corner towers survive around the castle, together with long sections of the former defensive moat. These features preserve physical evidence of the fortified residence and its water-based defensive enclosure.
Nearby sites