Kalamata Castle: A Medieval Fortress in Greece


Site at a Glance
- Rating
- 4.2
- Popularity
- Medium
- Country
- Greece
- Primary era
- Medieval
- Eras represented
- Medieval, Early Modern, Modern
- Civilizations
- Byzantine, Crusader, Principality of Achaea, Venetian
- Site type
- Military
- Remains
- Castle
On this page13 sections
History
Kalamata Castle is a ruined medieval fortress in Kalamata, Greece, substantially rebuilt in the thirteenth century by Frankish Crusaders on a hill traditionally identified with the acropolis of the ancient city of Pharae. The site became the center of the Barony of Kalamata within the Principality of Achaea, a Frankish Crusader state established in the Peloponnese after the Fourth Crusade.
Byzantine and Frankish foundations
The medieval fortress replaced an earlier Byzantine fortification on the ancient acropolis. By the arrival of the Frankish Crusaders in 1205, the Byzantine installation was in poor condition, had been converted into a monastery, and offered only brief resistance. The Crusaders rebuilt the castle and incorporated parts of the earlier complex into the new stronghold.
Kalamata became one of Achaea’s twelve baronies, territorial lordships within the principality, and passed into the patrimony of the Villehardouin princely family. The repaired castle formed the center of the barony and served as a favored residence of the family. Prince William II of Villehardouin was born and died there. After his death, the castellany, the jurisdiction governed by a castellan, passed to his widow, Anna Komnene Doukaina. The princely domain recovered it in 1282 because of its strategic importance.
Capture and Frankish recovery
Local Slavs from the nearby Gianitsa district briefly seized the castle in 1293 or 1295. A prisoner held in the donjon had measured the distance from his cell window to the top of the wall with a rope. After his release, he used a ladder of the same height to enter the tower at night with fifty companions. About six hundred other Slavs joined them the following day and expelled the Frankish garrison.
The Franks soon recovered Kalamata with assistance from a local Greek chieftain. They then increased the height of the walls. Frankish control continued until the Byzantines of the Despotate of the Morea, the Byzantine provincial state that governed much of the Peloponnese before the Ottoman conquest, captured the castle in 1428.
Venetian and Ottoman conflict
After the Ottoman conquest of the Morea in the mid-fifteenth century, control of Kalamata Castle shifted between the Ottomans and Venetians. Venice held the fortress during the later fifteenth century, lost it to the Ottomans, and raided and sacked it in 1659 under Francesco Morosini without occupying it.
Morosini returned in 1685 at the beginning of the Morean War, a late-seventeenth-century conflict between Venice and the Ottoman Empire over the Peloponnese. On 14 September, Venetian forces defeated an Ottoman army before Kalamata. During the retreat, the Ottomans set fire to their ammunition stores, causing extensive damage to the castle.
The Venetians regarded the fortress as obsolete in an age of increasingly powerful siege artillery and dismantled it. Architectural evidence indicates that they rebuilt at least the outer circuit wall during their later rule, probably after 1701. Venetian control lasted until 1715.
Decline and preservation
The castle lost its military importance and was abandoned during the eighteenth century. It suffered further extensive damage during the Greek War of Independence, including destruction caused by the forces of Ibrahim Pasha of Egypt during the siege of 1825. Greek forces had captured the castle in 1821.

As Kalamata expanded beyond the hill during the nineteenth century, the castle declined. In the early twentieth century, Zacharias Papantoniou, then prefect of Messenia, transformed the site into a park. The castle is now a protected monument under the Messenia Ephorate of Antiquities, a regional archaeological authority in Greece’s cultural-heritage administration, and is owned by the Hellenic Ministry of Culture. Conservation and presentation work has included illumination of the walls to emphasize the surviving fortifications. Cultural events continue at the site, and a small theater was built in its southern section in 1950.
Remains
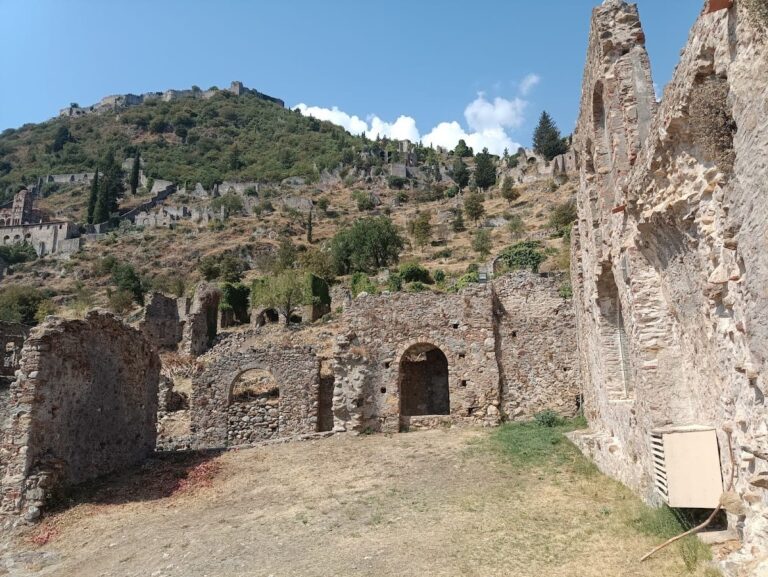

Kalamata Castle occupies a hilltop in the northern or northwestern part of modern Kalamata, where the Nedon River emerges from a gorge in Mount Taygetos and flows south toward the Messenian Gulf. The river passes just west of the hill. The fortress follows the contours of the elevated ground and is built primarily of limestone. Its inner fortified enclosure, or citadel, stands on an oblong terrace with a generally rough north-south orientation, while the outer circuit extends along the eastern flank.
Citadel and inner defenses
Donjon
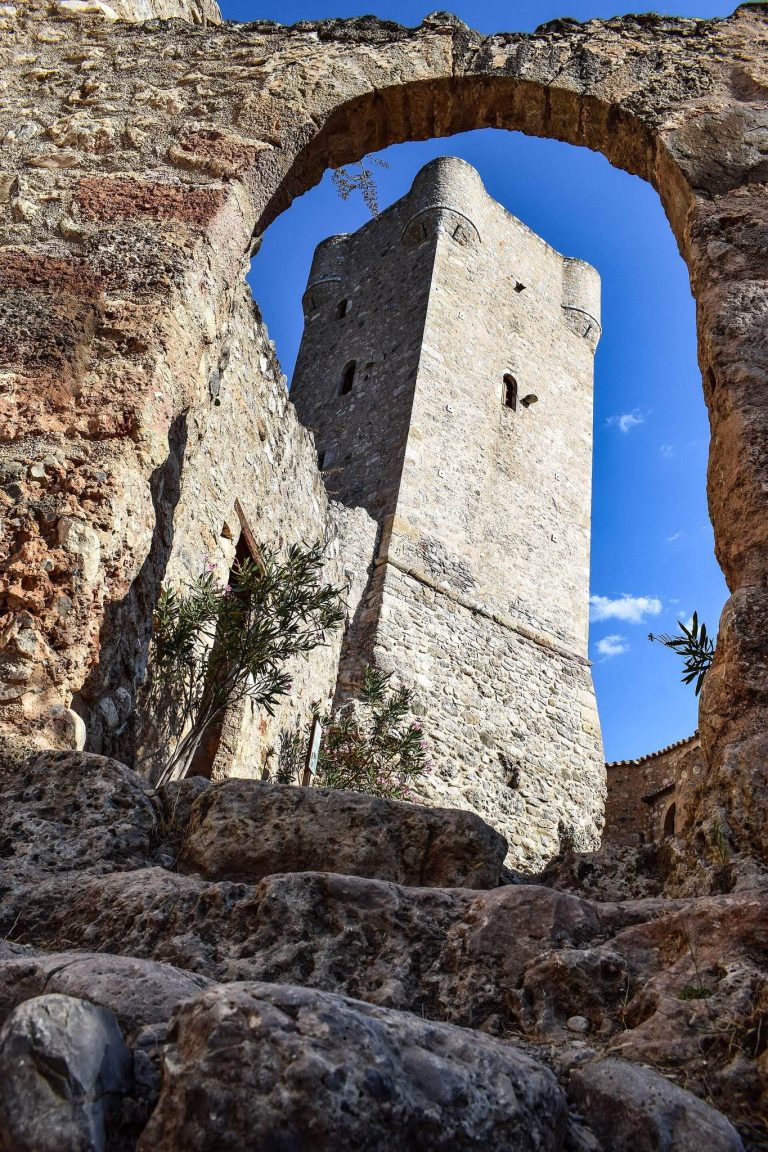
The partially preserved donjon, the principal fortified tower of a medieval castle, occupies the northernmost corner of the inner enclosure. It is a rectangular structure measuring approximately 40 by 60 feet, or 12 by 18 meters. A western rectangular addition measures about 34 by 16 feet, or 10.4 by 4.9 meters. The addition contains a cistern, and its ashlar blocks, regularly cut stones laid in courses, may have come from the ancient fortifications of Pharae.

Remains of the Byzantine monastery’s katholikon, the principal church of an Orthodox monastery, survive inside the donjon. The monastery was already in existence when the castle was encountered in 1205. The donjon was partly demolished in 1685, and the surviving structure forms one of the clearest elements of the ruined citadel.
Inner circuit
The inner circuit wall has been reduced largely to ground level. Surviving elements include a small square tower on the eastern side and a southeastern bastion protecting the gate. The gate incorporates Byzantine-era stonework. The restricted space and elevated but not dominant position of the hill helped prevent the fortress from being modernized as an artillery stronghold.
Outer circuit and southern grounds
Outer wall and gateway
The outer circuit wall covers the eastern flank of the hill. It begins at the outer wall of the donjon, runs northeast, then turns sharply southeast. Along this line stands another small square tower and a gate with a redan, a projecting angled defensive work placed before or around a gateway. The redan appears to date from after 1701 and replaced an earlier gate that pierced the outer wall directly. The outer wall eventually rejoins the inner circuit at the southern end.
Southern theater
A small theater constructed in 1950 occupies part of the southern section of the castle grounds. It forms a later cultural use within the surviving fortified landscape, whose walls and other remains are in a ruined and poorly preserved condition.
Hilltop fortifications
The broader defensive works followed the contours of the hill. The defensive ramparts have not survived, and local residents widely reused stone from the fortifications in houses and schools. The upper part of the castle, including the citadel and the ruins of a water cistern, has been considered dangerous since the 1986 earthquake. The visible fabric corresponds substantially to the thirteenth-century Frankish rebuilding, together with the later outer-wall work associated with Venetian control.