Schloss Muskau: A Palace and Castle Complex in Germany


Site at a Glance
- Rating
- 4.8
- Popularity
- Medium
- Country
- Germany
- Primary era
- Modern
- External website
- Open
- Eras represented
- Medieval, Early Modern, Modern
- Civilizations
- Holy Roman Empire
- Site type
- Domestic
- Remains
- Palace
On this page15 sections
History
Schloss Muskau is a palace-and-castle complex in Bad Muskau, Germany, developed from a medieval fortified settlement into the administrative, residential, and representative center of the Muskau lordship. First mentioned in 1245, the site protected two important trade routes and a customs crossing of the Neisse before successive owners transformed it into a Baroque and later Neo-Renaissance residence.
Medieval fortress and lordship
The earliest settlement was associated with a customs station held by Margrave Henry III of Meissen around 1253. The identity of the first castle lord remains uncertain. Possible holders included Meissen vassals, the brothers Berold and Thidricus de Muschov, and Tizscho de Muschowe, who may have belonged to the Pannewitz family. Ownership may have changed after Brandenburg Askanian rulers acquired the surrounding lands between 1253 and 1268.
Bodo von Ileburg was the first clearly documented owner, holding Muskau from about 1316 until 1361. In that year he transferred the castle as a dowry to Heinrich von Kittlitz. Heinrich no longer possessed it by 1365, and Heinrich von Penzig acquired the castle and its estates in 1366. The von Penzig family retained Muskau until 1444.
An imperial charter of 1361 described Muskau as a Veste, a formal medieval term for a recognized fortified seat. This designation emphasized the fortress’s role at an important crossing and route junction. By the later fourteenth century, the site had developed into a main castle with a southern outer bailey, or service and defensive court outside the main stronghold, surrounded by moats.
Town rights and the early modern transformation
Wenzel von Bieberstein acquired Muskau in 1447, and in 1452 he granted the settlement town rights. The defensive works were then improved. The Biebersteins, an important Bohemian noble family, held the lordship until Christoph von Bieberstein died without children in 1551. Muskau subsequently reverted to the Bohemian crown.
Fabian von Schoenaich held Muskau from 1558 to 1589, with an interruption during his tenure. Under his ownership, the fortress began its gradual conversion into a palace residence. In 1597 Emperor Rudolf II sold the lordship to Wilhelm zu Dohna. Muskau thereby became allodial property, meaning hereditary freehold land rather than a feudal holding granted by a superior lord.
Through the marriage of the heiress Katharina von Dohna, Muskau passed to the Callenberg family in 1644. Their ownership followed severe wartime destruction. In 1643, during the Thirty Years’ War, much of the castle was destroyed. Curt Reinicke I von Callenberg rebuilt it between 1646 and 1653 as a three-wing Baroque complex, including the creation or fitting-out of the Knights’ Hall.
After 1672, Curt Reinicke II von Callenberg continued the rebuilding. He converted the former fortified town gate into an administrative building, constructed a garden palace, inserted a Baroque main staircase, enlarged the moat, installed larger drawbridges, and raised the inner courtyard to the level of the first floor. These changes altered the relationship between the surviving medieval defenses and the residential complex.
The Pückler landscape design
The von Pückler family acquired the lordship and palace complex in 1798. Prince Hermann von Pückler-Muskau began laying out the landscape park in 1815, intending the New Palace, together with the town, to form its compositional center. His approach followed English landscape-garden principles and was influenced by Humphry Repton. Repton’s son, John Adey, worked at Muskau from 1822.
Pückler commissioned Karl Friedrich Schinkel to prepare a major modernization. The design included broad bridges between the New and Old Palaces and a theater building. The planned group would have extended for more than 300 meters, but its cost led to abandonment of the project. The great palace ramp was the principal element to be built, between 1825 and 1827.
Pückler also removed the old fortifications and drawbridges from 1817, filled the surrounding moats from 1824, and demolished the Marstall and Vorburg service buildings in the same year. Greenhouse construction began in 1833. The orangery was rebuilt from 1844 according to a design by Ludwig Persius, after having been demolished and rebuilt twice because Pückler considered its earlier locations unsuitable for the park design.
Dutch ownership and the Arnim period
Prince Frederick of the Netherlands acquired Muskau in 1846. He employed Eduard Petzold, a landscape gardener who had followed Pückler’s ideas, to continue the park design. Frederick also developed the Schlossvorwerk from 1850 and placed two lion sculptures on the palace ramp in 1857.
Between 1863 and 1866, Frederick commissioned Maximilian Franz Strasser and Hermann Wentzel to remodel the New Palace in the Neo-Renaissance style, which revived Renaissance architectural forms. They also adapted the Old Palace and Kavaliershaus so that the buildings formed a unified group defining the park. Frederick’s daughter, Princess Marie of Wied of the Netherlands, sold the lordship in 1883 to Count Traugott Hermann von Arnim.
The von Arnim family retained Muskau until its expropriation in 1945. Their work included a mausoleum east of the Neisse in 1888, interior improvements between 1919 and 1925, completion of the Schlossvorwerk in 1901 and 1902, and construction of a riding hall in 1922 and 1923. In 1934, the Kavaliershaus was converted into a widow’s residence. Some of Pückler’s greenhouses were demolished for a paper factory, while the New Palace received a banqueting hall and kitchen wing.
War, postwar use, and restoration
From February 1945, a German defensive line ran through the park. Fighting during the Red Army’s capture of Muskau on 16 April severely damaged the palace buildings and trees. In late May, the New Palace interiors were removed and looted. Valuable artworks were taken away by the Leipzig art dealer Wieland, apparently with authorization, and Soviet soldiers later set the New Palace on fire.
The fire debris was cleared from the New Palace in 1950. From 1945 to 1989, the palace buildings were adapted mainly for recreational and medical uses. Reconstruction of the Old Palace began in 1965 and largely restored its older Baroque appearance, while omitting many nineteenth-century alterations. The park received monument protection in 1955. The Kavaliershaus housed a hospital from 1946 to 1949, followed by a municipal moor-spa treatment center from 1950. The orangery facade was restored in 1971, and the park administration was installed there.
After German reunification, the Free State of Saxony took possession of the park and palace on 1 January 1992. The Fürst-Pückler-Park Bad Muskau Foundation was established in 1993 to manage and conserve the park and buildings as a cultural-historical ensemble. Emergency measures secured the New Palace ruins in 1990, systematic restoration began in 1995, and the main restoration was completed by 2013. Related work restored the orangery in 1994, rehabilitated the Schlossvorwerk buildings between 1995 and 2004, and repaired the palace ramp in 2004 and 2005. Re-created lion sculptures returned to the ramp in 2009 and 2010. Muskau Park has formed part of the UNESCO World Heritage Site designation since 2 July 2004.
Remains
The surviving complex is distributed through the extensive Muskau landscape park. Its principal elements are the New Palace, the Old Palace or former Rentamt and Amtshaus, the garden palace known as the Kavaliershaus, the Marstall and Schlossvorwerk, and the orangery with its horticultural facilities. The former moats have become a large pond extending from north to south, while the park occupies broad ground north and east of the principal buildings. The Old Palace lies southwest of the New Palace.
Medieval foundations and defensive layout
The medieval site was a water castle in the Neisse lowland, probably centered on a dominant tower. Its masonry survives mainly in the basement of the New Palace’s south wing. This early core included a tower with an internal area of about 5.80 by 6.80 meters, a residential hall, or palas, about 16.50 meters long to the west, and a bridge house east of the tower that provided an exit south toward the Neisse ford.
Fieldstone, bog-iron stone, and clay bricks formed the early construction. The tower walls were between 1.80 and 2.80 meters thick, indicating a solid structure of at least three stories with a timber-framed or wooden upper part. The palas rose at least two stories. Its precise construction date is uncertain, although the tower may date from the thirteenth century. Later northern economic and residential buildings for castle retainers provided foundations for the New Palace’s north wing.
By the middle of the fifteenth century, the defensive complex included a ring wall, a southwestern defensive tower, a fortified bridge house, and a northeastern projecting gun platform, or bastion. Marshy lowland protected the site to the south, east, and north, while the western side depended on the ring wall and associated defenses. The city-facing gatehouse became the present Old Palace, and a northern defensive tower was added after the settlement received town rights in 1452.
Principal palace buildings
Old Palace
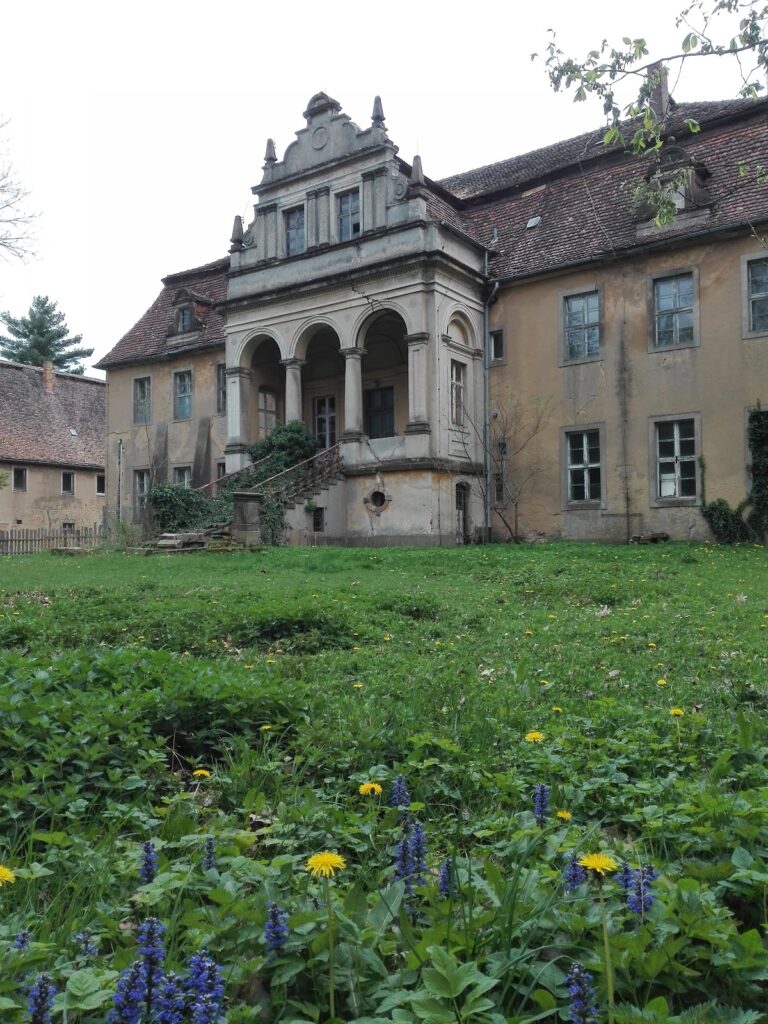
The Old Palace is a rectangular Baroque building with symmetrical elevations, two short projecting wings on its city-facing front, and a steep hipped roof with dormer-like oriel structures. Its entrance hall and two side stairways preserve indications of its earlier gatehouse function. The city-facing facade carries a Baroque portal with the double arms of the Callenberg and Dohna families. Above the gate, a wrought-iron grille bears Traugott von Arnim’s initials.
Niches above the entrance now contain figures of the Wild Man, Flora, and Hygieia, installed in 1974 after reconstruction by the Dresden sculptor Werner Hempel. They replaced stone figures of Fabian von Schoenaich, Carl Christoph von Dohna, and Curt Reinicke II von Callenberg, which had been installed in 1863 and badly damaged during the Second World War. Surviving parts of those earlier sculptures are now in the New Palace stairway.
The rear facade has a prominent central projection decorated with rendered rustication and channeling. It contains the rear portal and two round-arched first-floor windows, while the portal cornice carries an indicated window balcony. The building now contains the city museum and registry office, along with a small concert hall in its converted attic.
New Palace
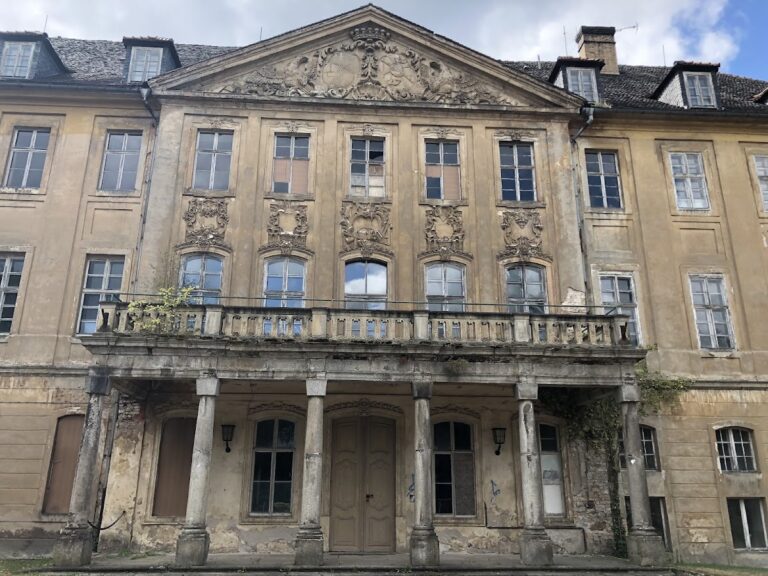
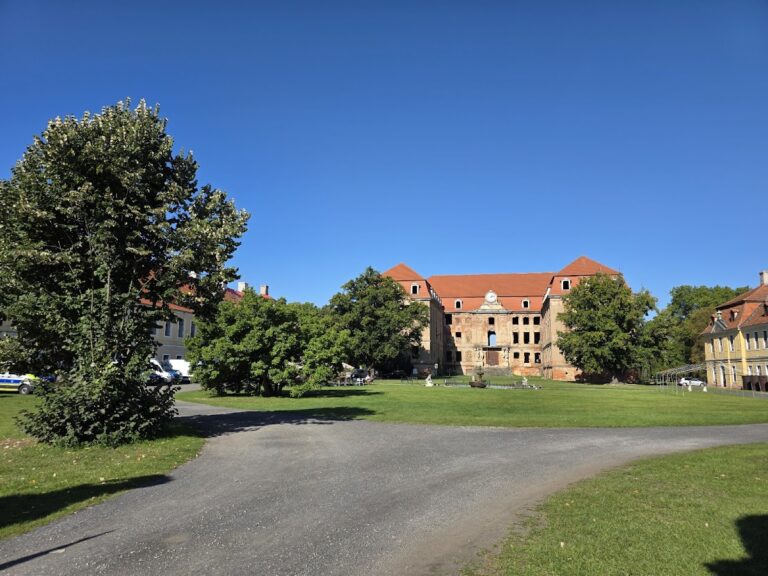
The New Palace is a three-wing Neo-Renaissance complex whose courtyard opens east toward the park. Schinkel’s monumental ramp connects the palace with the park and forms part of the landscape composition. The central, or west, wing rises four stories. Unequal round towers mark its junctions with the north and south wings, which are three stories high. Decorative gables and grilles, balconies, sculptural figures, lanterns, ornamental friezes, and delicate tower caps enrich the elevations.
Two sandstone figures representing the architects Maximilian Franz Strasser and Hermann Wentzel decorate the south gable of the central wing. The southwestern tower serves as a lookout tower at a height of 35 meters. The building retains irregularities caused by the reuse of earlier foundations. Truncated tower bases at the eastern ends of the side wings derive from early-modern bastions. The north wing is not set at a true right angle to the rest of the complex, and the two side wings differ in width.
The courtyard and exterior elevations have different floor arrangements because the courtyard was raised to first-floor level when Curt Reinicke II established a second drawbridge to the east toward the Baroque garden. The New Palace also incorporates foundations from the medieval water castle and from the first palace construction of 1520 to 1530. Its interiors were largely lost in the 1945 fire and subsequent looting. Afterward, the exterior walls and several ground-floor vaults remained, and later restoration reconstructed the building as part of the Pückler landscape composition.
Kavaliershaus
The Kavaliershaus is a plain two-story rectangular building with a mansard roof, a form with two slopes on each side. Dormers divide the roof, while a central projecting section rises into a broad triangular pediment. A flight of steps, a basket-arch portal, and oversized round-arched side windows give the entrance front a formal character.
Built as a garden palace, the Kavaliershaus later served as a theater and then as a guesthouse. Its present simple exterior reflects Count Hermann von Arnim’s 1934 conversion for his mother, Sophie von Arnim. The building escaped most war damage. It housed a hospital from 1946 to 1949 and then the municipal moor-spa treatment center from 1950.
Service buildings and horticultural structures
Marstall and Schlossvorwerk
The Marstall and Schlossvorwerk form an open quadrangular court. Their original functions included stables, carriage storage, staff housing, and storage for gardening equipment. The group is mainly single-story and combines Norman Gothic and Neo-Renaissance buildings.
The residential building on the north side follows the Norman Gothic style. The other buildings are Neo-Renaissance, with matching ornamental gables and cornices. The Marstall occupies the southern front and has a mansard roof with four entrance portals. A roofed projecting portal stands on the west, while three northern portals have gables rising above the roofline. The west- and east-facing buildings have half-hipped roofs, in which the gable end is partly cut back by a slope, and dormers. A passage in the eastern residential building leads toward the palace nursery.
A former riding hall, built beside the Schlossvorwerk in 1922 and 1923, stands separately in the park. The Schlossvorwerk buildings now contain apartments, club rooms, a café, and commercial spaces. The Marstall has most recently served as an exhibition hall.
Orangery and greenhouses
The rectangular orangery is a low building combining Gothic and Moorish elements. Its south-facing elevation is divided by slender tower-like forms into three wall sections, each containing three windows. A crenellated wall crown completes the facade. The western side has a hall entrance reached by a wooden ramp, while the two-story north elevation contains three entrances and rooms that formerly served heating and service functions.
The hall is used for concerts and conferences. Offices created in 2005 house the administration of the Fürst-Pückler-Park Bad Muskau Foundation. South of the orangery, a greenhouse complex stands at an acute angle. Pückler planned these structures as pineapple houses in 1833, and they served that purpose until 1920. From 1956 they operated as a horticultural display facility known as the Tropical House. Structural defects have since closed the facility to visitors.