Mystras: A Byzantine Despotate and Medieval Fortified City in Greece


Site at a Glance
- Rating
- 4.7
- Popularity
- Medium
- Country
- Greece
- Primary era
- Medieval
- Eras represented
- Medieval, Early Modern
- Civilizations
- Byzantine, Crusader, Ottoman, Principality of Achaea
- Site type
- City
On this page20 sections
History
Mystras is a medieval fortified city in Greece, founded by the Franks in 1249 as a fortress on a spur of Mount Taygetos near ancient Sparta. Built by William II of Villehardouin, prince of Achaea, it was intended to protect his residence at Lacedaemon and control routes through the Taygetos mountains. Its position later helped make it the seat of Byzantine government in the Morea and, from 1348, the capital of the Despotate of the Morea, a semi-autonomous Byzantine principality ruled by members of the imperial family.
From Frankish fortress to Byzantine town
William II lost Mystras after his capture at the Battle of Pelagonia in 1259, a conflict between the forces of the Empire of Nicaea and the Latin powers established in parts of Greece. As part of the agreement that secured his release, the Franks surrendered Mystras, Monemvasia, and the fortress of the Magne to the Byzantine emperor Michael VIII Palaiologos. Byzantine forces took possession of Mystras in 1262.
The fortified hillside offered greater security than Lacedaemon during the continuing warfare between Byzantines and Franks. The inhabitants of the surrounding settlement gradually moved uphill, while Greek settlers built houses and churches below the citadel. During the later thirteenth century, Mystras grew from a village into a town. The bishopric of Lacedaemon also moved from Sparta to Mystras. The cathedral, the Metropolis or church of Saint Demetrios, was built after 1264, and the monastery of the Saints Theodores was established toward the end of the century.
Mystras initially served as the seat of the Byzantine military governor of the Morea. This office was first known as the kephale, meaning a provincial governor. Longer appointments appeared during the late thirteenth or early fourteenth century, and the administration later became associated with higher offices, including the epitropos. The town therefore developed as both a military stronghold and an administrative center.
The Despotate of the Morea
In 1348, Emperor John VI Kantakouzenos reorganized the Morea as an appanage for his son Manuel Kantakouzenos. An appanage was a territory assigned to a member of a ruling dynasty. Mystras became the seat of the Despotate of the Morea, where a despot was a high-ranking Byzantine ruler rather than a modern political tyrant. Members of the Byzantine imperial families governed the territory until it was surrendered to the Ottomans in 1460.
Manuel Kantakouzenos maintained relative peace with neighboring Latin powers and strengthened Byzantine authority in the Morea. Under his rule, Mystras entered a period of prosperity. After his death, the Palaiologos dynasty took control, and Theodore I Palaiologos became despot in 1383. Agriculture, commerce, and silk production supported the city, while its position connected it with relations among Byzantium, the Ottoman Empire, Latin states, and neighboring rulers.
During the fourteenth and fifteenth centuries, Mystras became a major political, administrative, economic, intellectual, and cultural center. Its cultural life reached a high point during the Palaeologan Renaissance, the revival of theology, classical learning, philosophy, architecture, and painting associated with the later Byzantine dynasty. Artists, architects, theologians, and scholars gathered in the city, which became one of the last major centers of Byzantine learning.
The philosopher Gemistos Plethon lived and taught at Mystras until his death in 1452. A Byzantine Neoplatonist, he promoted Platonic philosophy and the study of ancient Greek texts. His work, together with that of other scholars connected with Mystras, contributed to the intellectual exchange later associated with the Italian Renaissance. Among his pupils was Bessarion, who became a major Greek intellectual and a cardinal of the Roman Catholic Church.
The final Byzantine years and Ottoman rule
Constantine XI Palaiologos, the last Byzantine emperor, was despot of Mystras before becoming emperor in Constantinople. He was crowned at Mystras on 6 January 1449 and left for Constantinople on 12 March of that year. The city remained the seat of the Morea until Demetrios Palaiologos, the last despot, surrendered it to Sultan Mehmed II on 31 May 1460.
Under Ottoman rule, Mystras became part of the Sanjak of Mezistre. Sigismondo Malatesta briefly captured the town in 1464 but failed to take the citadel, then set fire to the city. Ottoman and Venetian control alternated during the early modern period. The Venetians occupied Mystras from 1687 to 1715, while Ottoman rule otherwise continued until the Greek War of Independence. The city remained a provincial and commercial center, particularly through silk production and trade.
Mystras took part in the Orlov revolt of 1770, an uprising in the Peloponnese encouraged by Russian intervention during the Russo-Turkish War. Ottoman Albanian forces then sacked the city, killed the metropolitan bishop Ananias, and destroyed or damaged many churches. The attack caused a severe decline in population. Some economic activity later returned, but the city’s fortifications and political importance diminished.
Abandonment and archaeological preservation
Ottoman forces withdrew from Mystras in 1821 during the Greek War of Independence. On 14 September 1825, the army of Ibrahim Pasha of Egypt destroyed the city, and Mystras did not recover as a living urban settlement. Sparta was established nearby as a new administrative center in 1834. Residents gradually moved either to Sparta or to the modern village of Mystras, and the relocation was completed in 1953 when the municipality confiscated the remaining properties.
The abandoned medieval city became an archaeological site in 1950. Early twentieth-century restoration was interrupted by the Second World War. During the Greek Civil War, communist troops occupied vacant houses in the old city, while the Pantanassa convent sheltered children from the lower town. After the fighting, the remaining inhabitants were removed and the last standing houses were demolished.
Mystras, including its fortress, palaces, churches, monasteries, streets, and houses, was inscribed on the UNESCO World Heritage List in 1989 under criteria ii, iii, and iv. Greek archaeological legislation protects the site. Since 1989, conservation and research have included work on the palaces and Laskaris residence, the preservation of church paintings and sculpture, studies of the monuments and urban layout, and improvements to water-supply and sewage systems. The Pantanassa continues to have limited religious use and is inhabited by Orthodox nuns.
Mystras was sometimes confused by early-modern and nineteenth-century travelers with ancient Sparta. The two settlements are distinct. Mystras developed on the Taygetos hillside, while ancient Sparta occupied the Eurotas plain to the east.
Remains
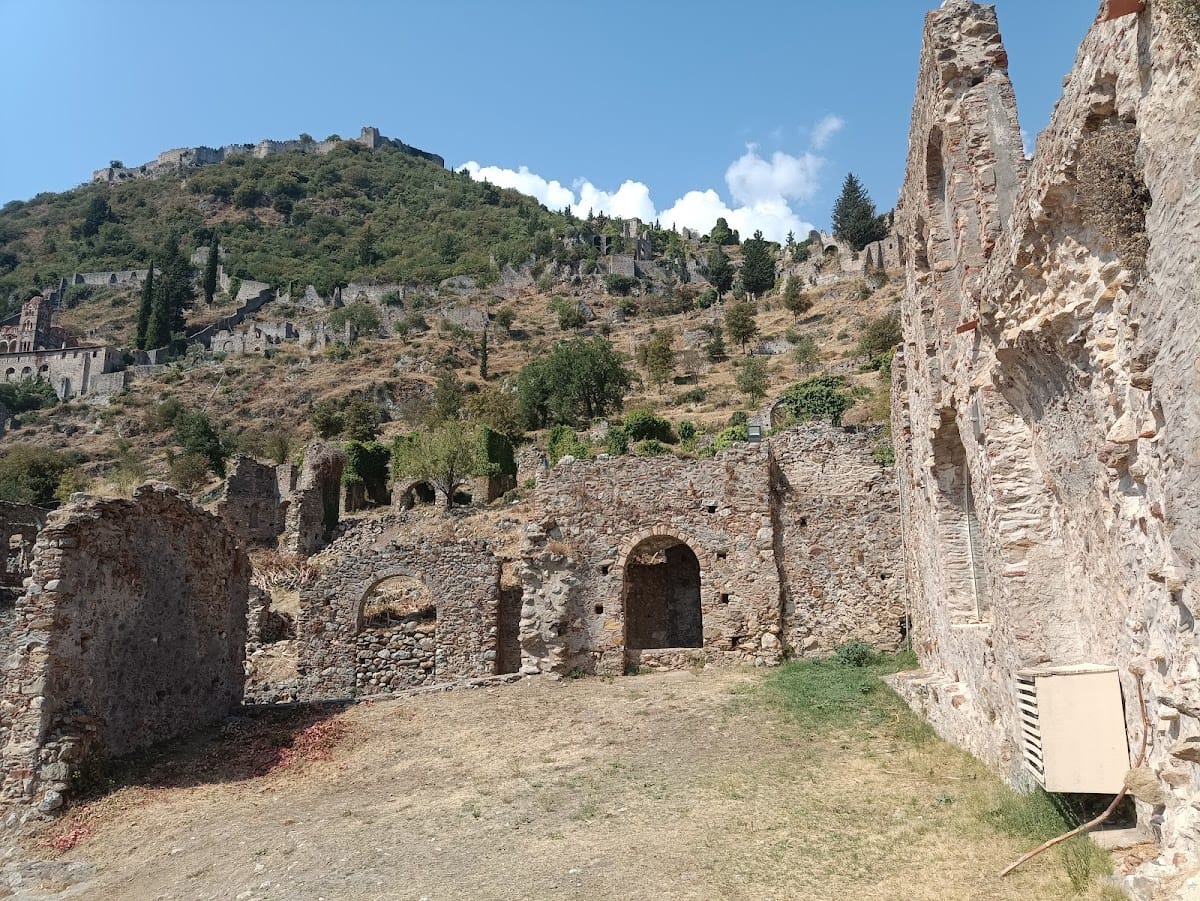
Mystras occupies the steep northern slope of a conical hill in the Taygetos range, above the modern village and the city of Sparta. The site rises from approximately 330 metres in the lower city to about 620 or 621 metres at the summit and overlooks the Eurotas valley. Cliffs and ravines protect the southern and southwestern sides, while the hill controls the entrance to the Taygetos gorges and the route toward Kalamata, the principal mountain route usable by cavalry.
The city follows the slope in an amphitheatrical arrangement around its summit fortress. Its terrain created separate upper and lower city zones, narrow streets, terraces, and footpaths, with wheeled vehicles impractical on the hillside. Two fortified precincts enclose the settlement. The outer enceinte surrounds the lower city, while the inner enceinte encloses the upper city and palace area. The Monemvasia Gate and Nauplia Gate are the two principal entrances to the upper city. Markets appear to have been outside the walls, while the main terrace held the Palace of the Despots.
Fortifications and palace
The citadel
The citadel crowns the summit and served as an observation post in peacetime and a final refuge during sieges. Its single entrance is protected by a square tower. An outer enclosure contains the lower and broader part of the citadel, while a thicker inner enclosure forms the higher and less accessible keep. The keep contained a governor’s residence and a chapel. Towers on the citadel and city walls watched the Sparta plain and the western slopes of Taygetos. The western city wall is particularly strong, with round and square towers and heavily defended entrances. Domestic ruins from the Ottoman period survive in the lower part of the citadel.
The Palace of the Despots
The Palace of the Despots stands on the principal plateau midway up the hill. Its buildings form an approximately L-shaped complex around a courtyard called the phoros, later known as the Bojuk Bazar under Ottoman rule. The courtyard provided a sheltered area for assemblies and also functioned as a market.
The eastern wing was built between 1249 and 1262 and has few external openings, with Gothic architectural influence. A nearby building contained a kitchen, cisterns, and hearths. Additions made around 1350 to 1400 connected the earlier wings and included apartments for the despot’s family and a chapel.
The northwestern wing, probably built at the beginning of the fifteenth century under the Palaiologoi, rises through three levels. Its upper floor contains the Chrysotriklinon, or Golden Throne Room, a hall measuring approximately 36.30 by 10.50 metres. Ceremonies and official business took place there. The hall retains a stone bench, two rows of windows, and eight fireplaces whose external flues resemble buttresses. The palace combines Frankish, Byzantine, Constantinopolitan, and Italianate influences. The later wing has been compared with the Palace of the Porphyrogenitus in Constantinople, while its large circular windows recall Italian Renaissance palace design.
Churches and monasteries
The Metropolis of Saint Demetrios
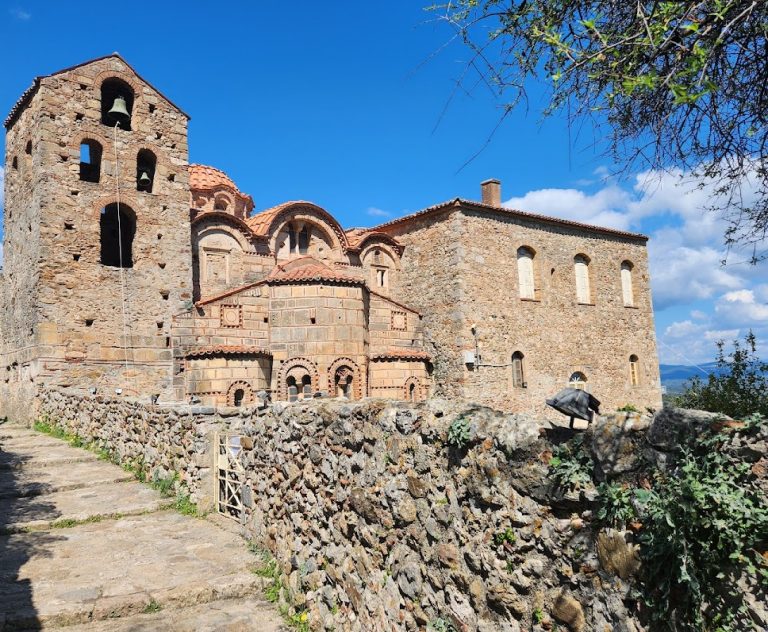
The Metropolis, dedicated to Saint Demetrios, stands along the inner side of the lower-city wall. Its earliest form was a three-aisled basilica divided by two rows of three columns. In the fifteenth century, an upper level with a cross-in-square plan and five domes was added. This produced the mixed type of Mystras, in which a three-aisled basilica forms the lower level and a cross-in-square church with five domes occupies the upper part.
Inscriptions associate the church with the metropolitan Nikephoros and with later alterations by Bishop Matthew. Its earliest construction belongs to the late thirteenth century. Paintings made from the late thirteenth through the first half of the fourteenth century include scenes from the life and martyrdom of Saint Demetrios.
The Church of the Saints Theodores
The Church of the Saints Theodores was probably built around 1290 to 1295. It is a Greek-cross church with an octagonal dome resting on eight arches rather than the more usual four. Sixteen windows illuminate the dome. The building combines a three-aisled basilical lower level with an upper cross-plan structure and five domes.
Most of its columns were removed around 1863, after which the dome and part of the vaults collapsed. Anastássios Orlándos began restoration in 1938.
The Hodegetria or Afendiko
The Hodegetria, also called the Afendiko, was built soon after the Metropolis and the Saints Theodores. It became the principal church of the Brontochion monastery, and its decoration shows Constantinopolitan influence. Theodore I Palaiologos was buried in a northern chapel, while the tomb of the abbot Pacome stands near the entrance.
A southern chapel preserves painted copies of imperial charters issued between 1313 and 1322. These documents, known as chrysobulls because they were authenticated with golden seals, preserve privileges granted to the Brontochion monastery. Other frescoes depict bishops, prophets, and scenes from the life of Christ, combining Byzantine and possible Frankish influences.
The Evangelistria and Saint George
The Evangelistria is a small cross-plan church probably dating from the late fourteenth or early fifteenth century. Its sculptures form a notably coherent group, suggesting that they were made specifically for the building. Graffiti indicate that the church continued in a Christian form during Ottoman rule. The Church of Saint George is a private chapel that has remained intact from the Byzantine period.
Hagia Sophia
Hagia Sophia was built by Manuel Kantakouzenos, probably between 1351 and 1365, and may be the church identified with Christ the Giver of Life. A monogram of Manuel and a Byzantine double-headed eagle appear on a capital. The church may have served as a burial place for members of the imperial family, including Theodora Tocco and Cleope Malatesta.
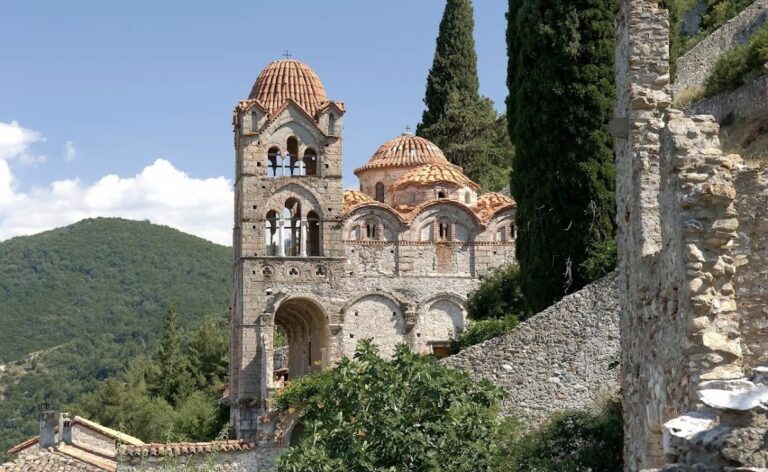
The building has a narrow, vertically emphasized cross-in-square plan, a broad narthex, or entrance vestibule, and a relatively low central dome. Its northern colonnade has been reconstructed, while the western colonnade is ruined. A northern tower originally had three levels, of which two survive. During Ottoman rule, the tower was converted into a minaret and the church into a mosque.
The Peribleptos Monastery
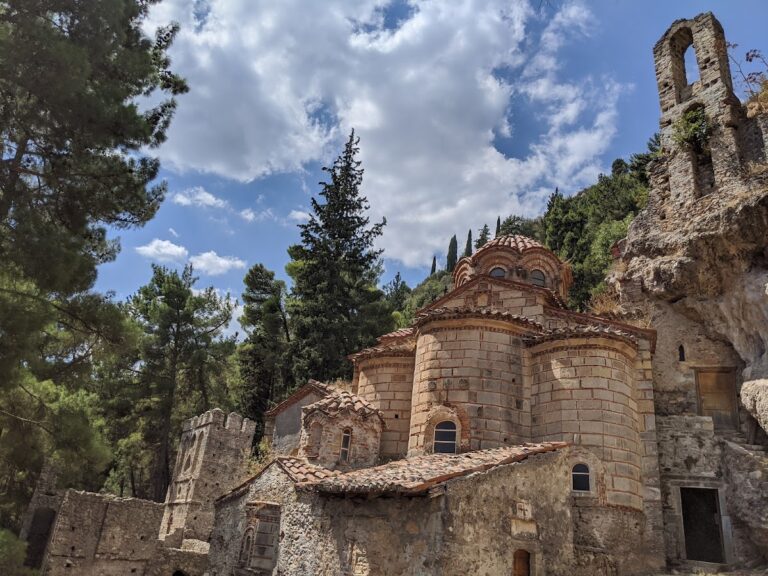
The Peribleptos Monastery occupies the southeastern corner of the outer enceinte, partly beneath a cliff and within a natural rock cavity. Its irregular plan follows the rock formation. The apses project from the cliff like balconies, with two small chapels below them.
The church is a cross-in-square building whose dome is supported by two rows of two columns. Fourteenth-century frescoes depict the life of Christ. They were probably produced by a single artistic school, although at least four painters or painting manners can be distinguished. Lions, a monogram, and repeated fleur-de-lis motifs appear in the sculptural decoration and reflect possible Frankish associations.
The Pantanassa Monastery
The Pantanassa Monastery was founded in 1428 by John Frangopoulos on the steep eastern slope. It is the best-preserved major building at Mystras and the only monastic complex on the site that continues to be inhabited.
Pantanassa follows the mixed architectural type associated with Mystras. A three-aisled basilica occupies ground level, while a cross-in-square church with five domes rises above it. High apses, two tiers of windows, Gothic arches, and trilobed bell-tower windows combine local, Byzantine, and Frankish traditions.
Houses and urban fabric
Mystras’s houses are generally elongated and rectangular. They stand parallel or obliquely to the slope and are often joined closely together. Lower levels served as stables, storerooms, or kitchens, while the family occupied an upper room known as a triklinon, usually fitted with large windows and storage niches.
Broad arches supported the houses at each level, stabilizing buildings on the unstable hillside and allowing lighter infill materials above. Gabled roofs were standard because flat roofs were unsuitable for the winter climate and vaulted roofs were considered too heavy. Excavations have revealed parts of the water-supply and drainage systems. The wider urban fabric includes monasteries, churches, residences, mansions, public squares, streets, fortifications, cisterns, drainage works, and areas connected with commercial and craft activity.
The Palataki
The small palace, or Palataki, is the oldest and largest surviving residence. Its southern section is a tower built between 1250 and 1300. The northern section has three stories and dates to the fourteenth century.
The Frangopoulos and Laskaris houses
The Frangopoulos House is a fifteenth-century residence with a balcony carried on two broad arches. The Laskaris House, associated with a family of high dignitaries, has three levels, with the lowest probably serving as a stable. Both houses belong to the group of hillside residences that use vaulted lower structures to create platforms for the principal living rooms.
The surviving churches preserve extensive mural painting from the late thirteenth through the fifteenth centuries. Their frescoes display varied styles and techniques, including Constantinopolitan, Macedonian, local, and possible Frankish influences. Together with the city’s combination of Helladic Byzantine building traditions, Romanesque and Gothic elements, and later Western influences, these paintings helped shape Late Byzantine and Post-Byzantine monuments elsewhere in Greece.