Kadashi Church: A Russian Orthodox Church in Moscow
Site at a Glance
- Popularity
- High
- Country
- Russia
- Primary era
- Early Modern
- Eras represented
- Early Modern, Modern
- Civilizations
- Russian
- Site type
- Religious
- Remains
- Church
On this page13 sections
History
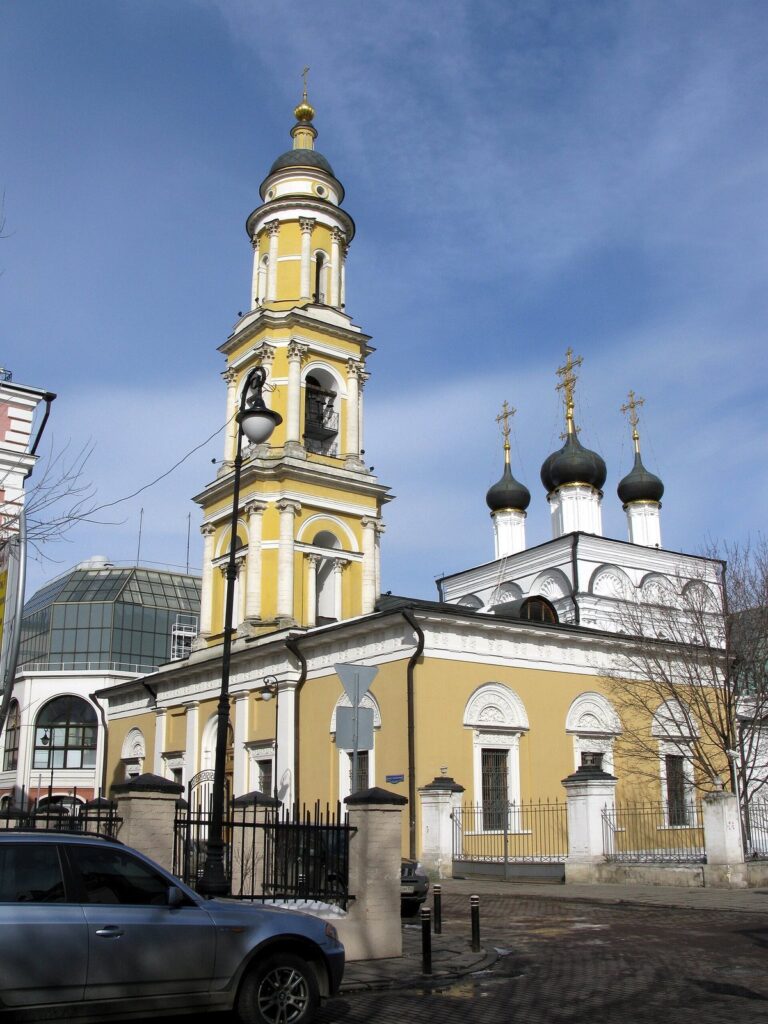
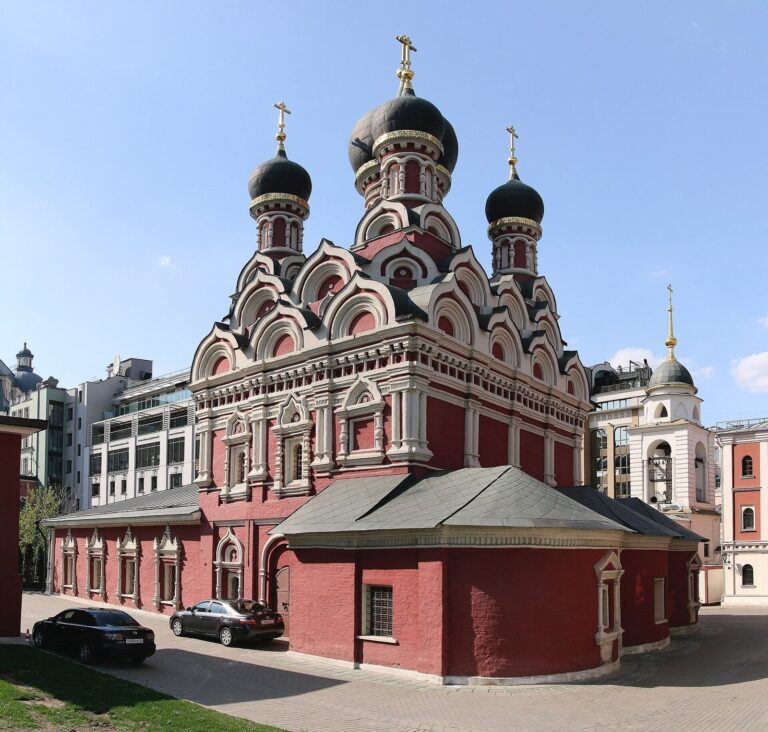
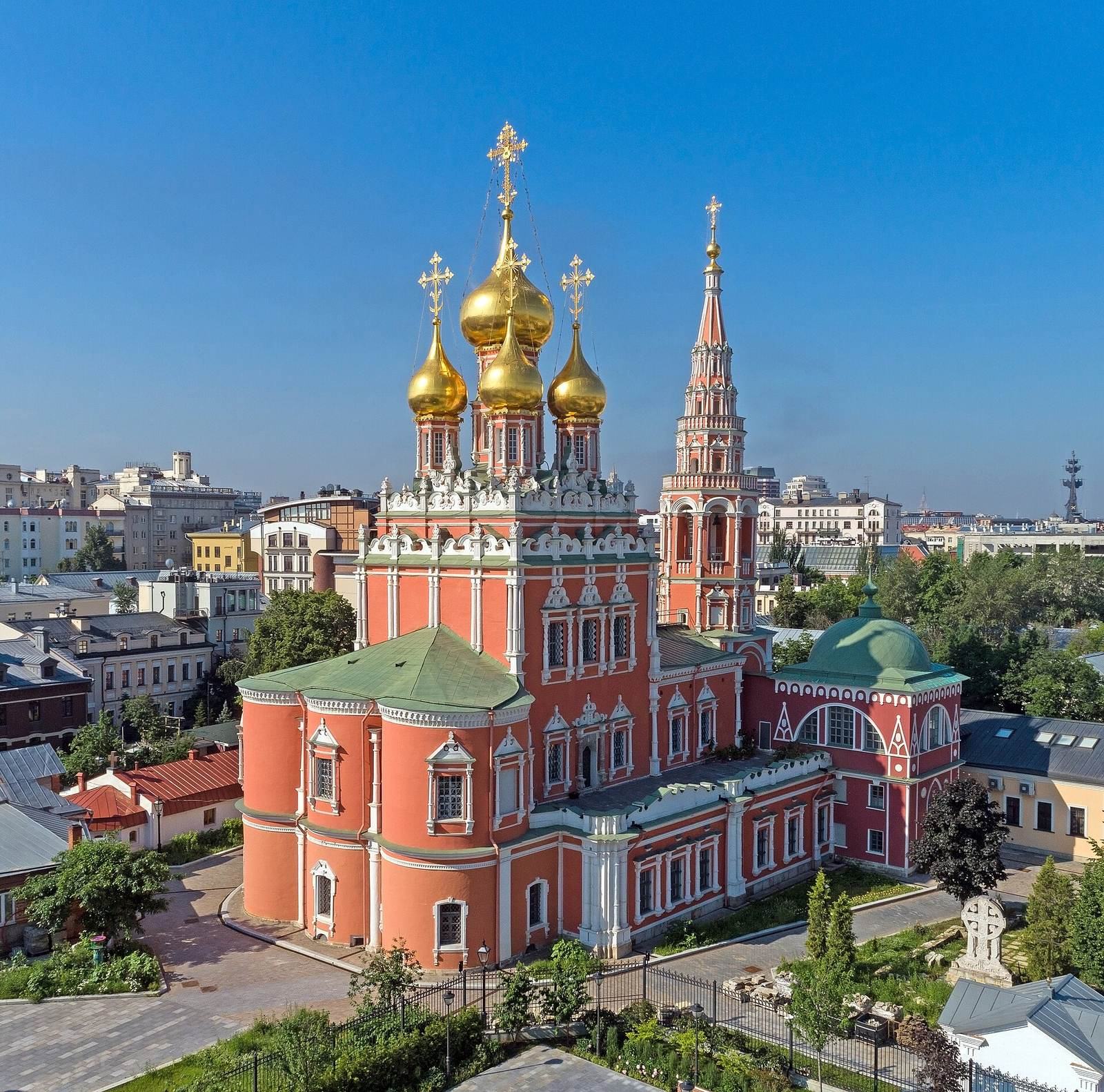
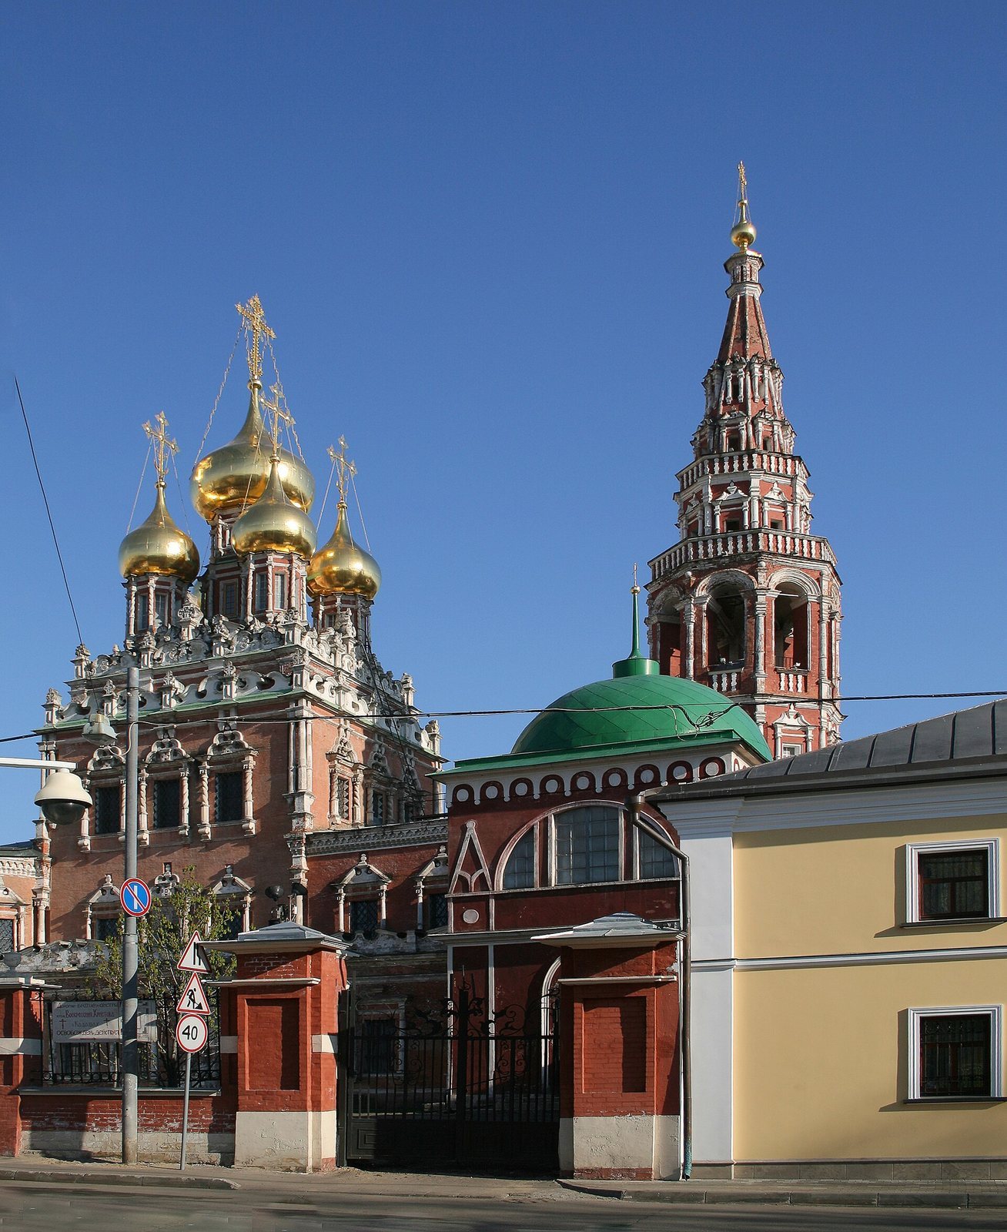
Kadashi Church is a Russian Orthodox church in Moscow, Russia. Its present two-storey, five-domed building was constructed from 1687 to 1695 in the Moscow Baroque style, a late-17th-century Russian style known for elaborate ornament and clearly defined forms. It became the principal church of Zamoskvorechye and an important landmark in the district.
Early church and settlement
In 1493, Moscow prince and military commander Ivan Patrikeev described land beyond the Moskva River and a meadow beside a wooden Resurrection church, where his serfs lived. In 1504, Grand Prince Ivan III, ruler of Muscovy, referred to the area as the village of Kadashi. The church was initially called the Resurrection Church “on the Mud,” a name linked to spring floods and marshy ground near the river.
Historian I. M. Snegiryov argued that a church existed by 1624, when it received an allowance for upkeep. Regular entries concerning it appear in Moscow Patriarchate records from 1625. Zamoskvorechye, the historic district south of the Moskva River, later developed around the church as a principal place of worship. Kadashi Church was once the district’s tallest building and helped define an urban alignment from the Ivan the Great Bell Tower in the Kremlin, through Kadashi, to the Church of the Ascension at Kolomenskoye.
Stone rebuilding
A stone church was built in 1656 and stood for about 30 years. Work on a new, two-storey church with five domes began in 1687 and was completed in 1695. Residents of Kadashi funded the project, including the merchants Kondrat Markovich Dobrynin and his son Longin Kondratovich.
Damage, restoration, and changing use
During Napoleon I’s 1812 invasion, French troops looted the church and damaged its 17th-century paintings. They used the lower church as a stable, fire damaged the bell tower, and much of the church’s valuable property was stolen. Restoration began in the 1830s and continued until 1863. In 1848, artist P. N. Shchepetov repainted the walls, and the icon screen separating the sanctuary from the main worship space was regilded. Repairs from 1893 to 1903 included replacing wooden stairs in the enclosed porches with stone ones and work on the lower storey’s chimneys.
The church closed in 1934. State institutions later used the building, including the KGB, the Soviet state security agency, which kept an archive there, and a sports club belonging to a sausage factory. Architect Gali Alferova restored the church in the mid-20th century. In 1966, the restored building passed to the I. E. Grabar All-Russian Art and Scientific Restoration Center.
The Resurrection parish was re-established in 1992. On 1 December 2006, an act transferring the church to the Russian Orthodox parish was signed, and restoration work continued afterward. The church is active and is a cultural heritage site of federal significance in Russia. In 2010, a proposal associated with Moscow mayor Yuri Luzhkov to demolish nearby old buildings for an apartment block prompted public opposition. Disputes over the parish’s land also formed part of what Russian newspapers called the “Battle of Kadashi.”
Remains
Plan and exterior
The church has an elongated plan organized around a tall central block, with an attached hall to the west. Its brick walls and vaulted ceilings bring together enclosed spaces at the lower level and open galleries above. A deacon’s house, a residence for a clergyman who assists priests in worship, stands nearby.
Central block and galleries
The central block is square and rises through two storeys. At the first-floor level, broad arches connect it to the western hall without a separating wall. Enclosed galleries surround these spaces, while open galleries run along the north and south sides of the upper storey. The upper galleries originally continued around the altar spaces at the east end. Broad stairs once reached the upper gallery from the north, west, and south; they were removed in 1695. Their supporting masonry was adapted into portals for the lower church, and bricks from the stairs were reused in porches.
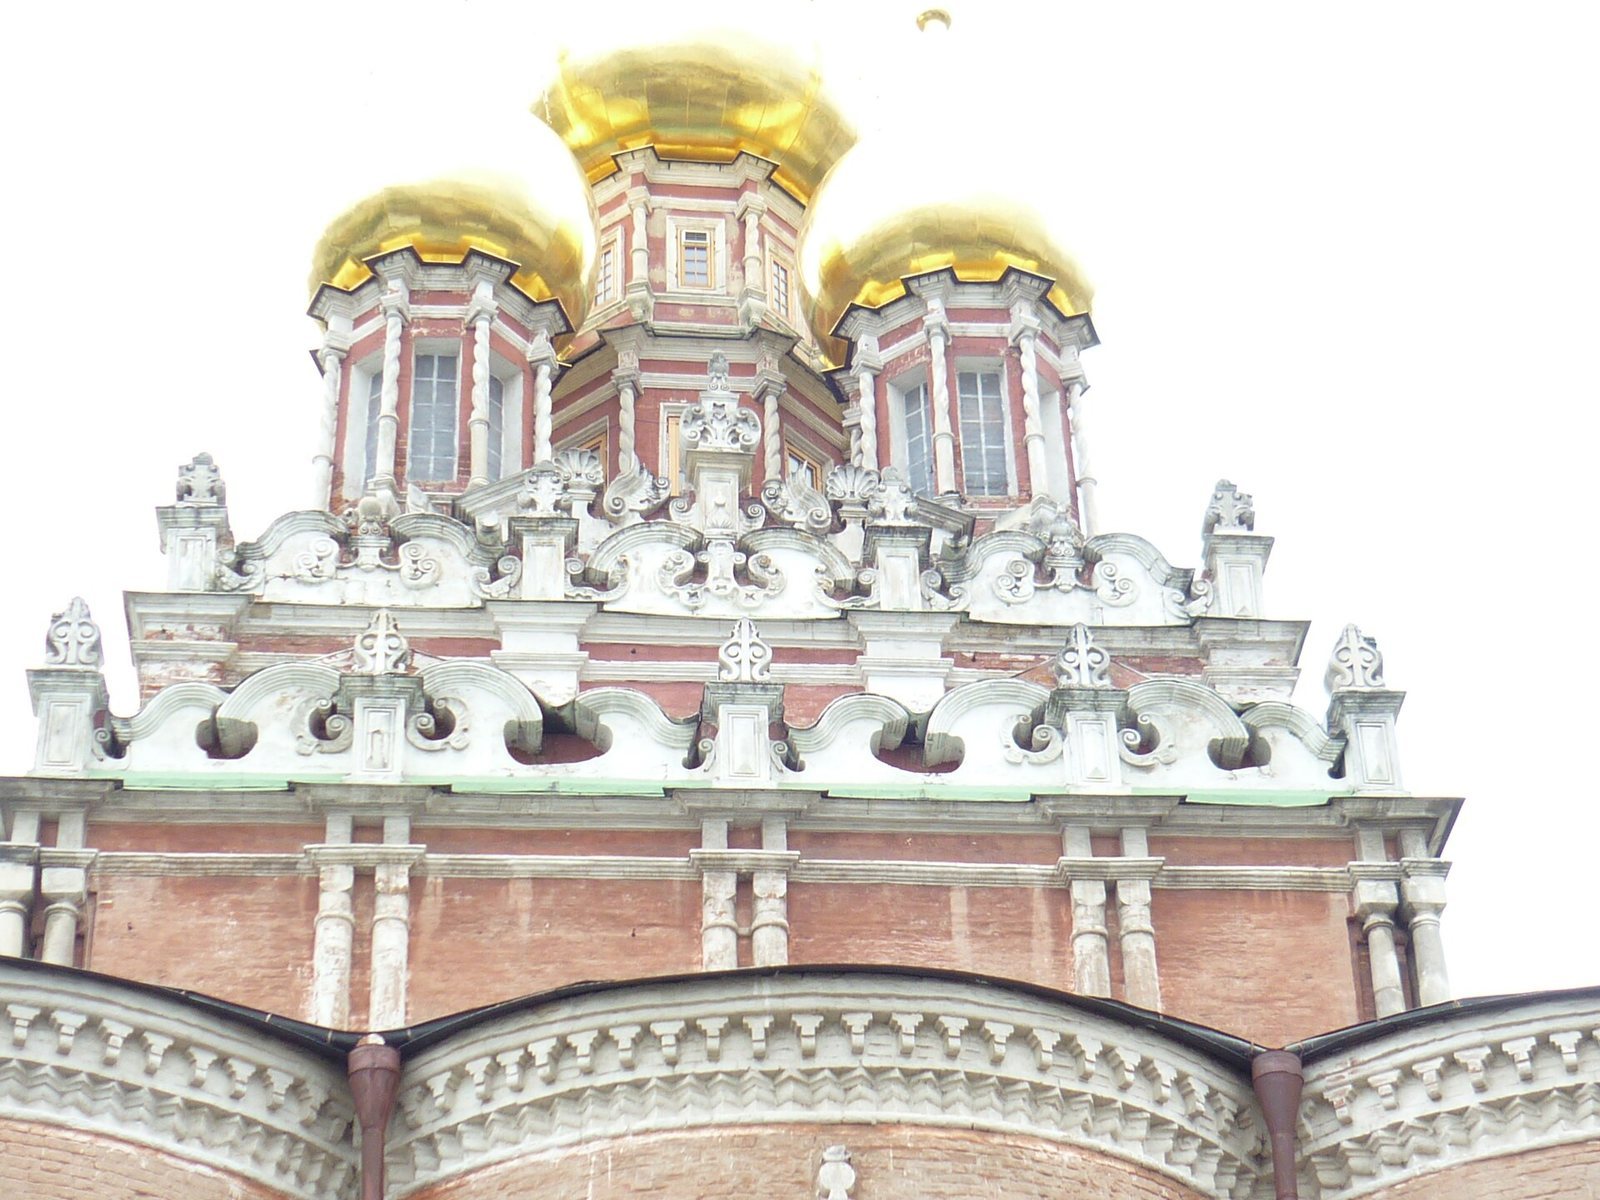
Five eight-sided structures supporting domes rise above the central block, each capped with an onion-shaped dome. Two bands of carved white stone run along the block’s upper edge.
Belfry and eastern end
A slender, open-sided belfry of six tiers rises on the west side and exceeds 43 metres in height. Its masonry includes white stone, while brick columns and cornices carry ornament that echoes the church’s carved stonework. At the east end, three two-storey altar projections have windows through their walls. The upper projections originally stayed within the outline of the central block; they were enlarged and rebuilt in the 19th century.
In the first half of the 19th century, staircases on both sides of the belfry were dismantled and replaced with two covered porches topped by half-domes. The gallery walls were also rebuilt 3.2 metres farther out, making the galleries wider.
Brickwork and carved decoration
The walls and ceilings are brick. Bricks in 17th-century parts measure 7 by 14 by 28 centimetres, while those used in the rebuilt upper altar projections measure 6 by 12 by 24 centimetres. The older brickwork has even joints, and the walls, window recesses, and openings maintain consistently vertical lines.
Carved white stone frames the windows and portals and forms crest-like ornaments. The carvings are asymmetrical and sculptural, with moulded profiles that avoid right angles and create marked contrasts of light and shadow.
Deacon’s house
The nearby deacon’s house dates to 1813.
Altars and church objects
Altars and paintings
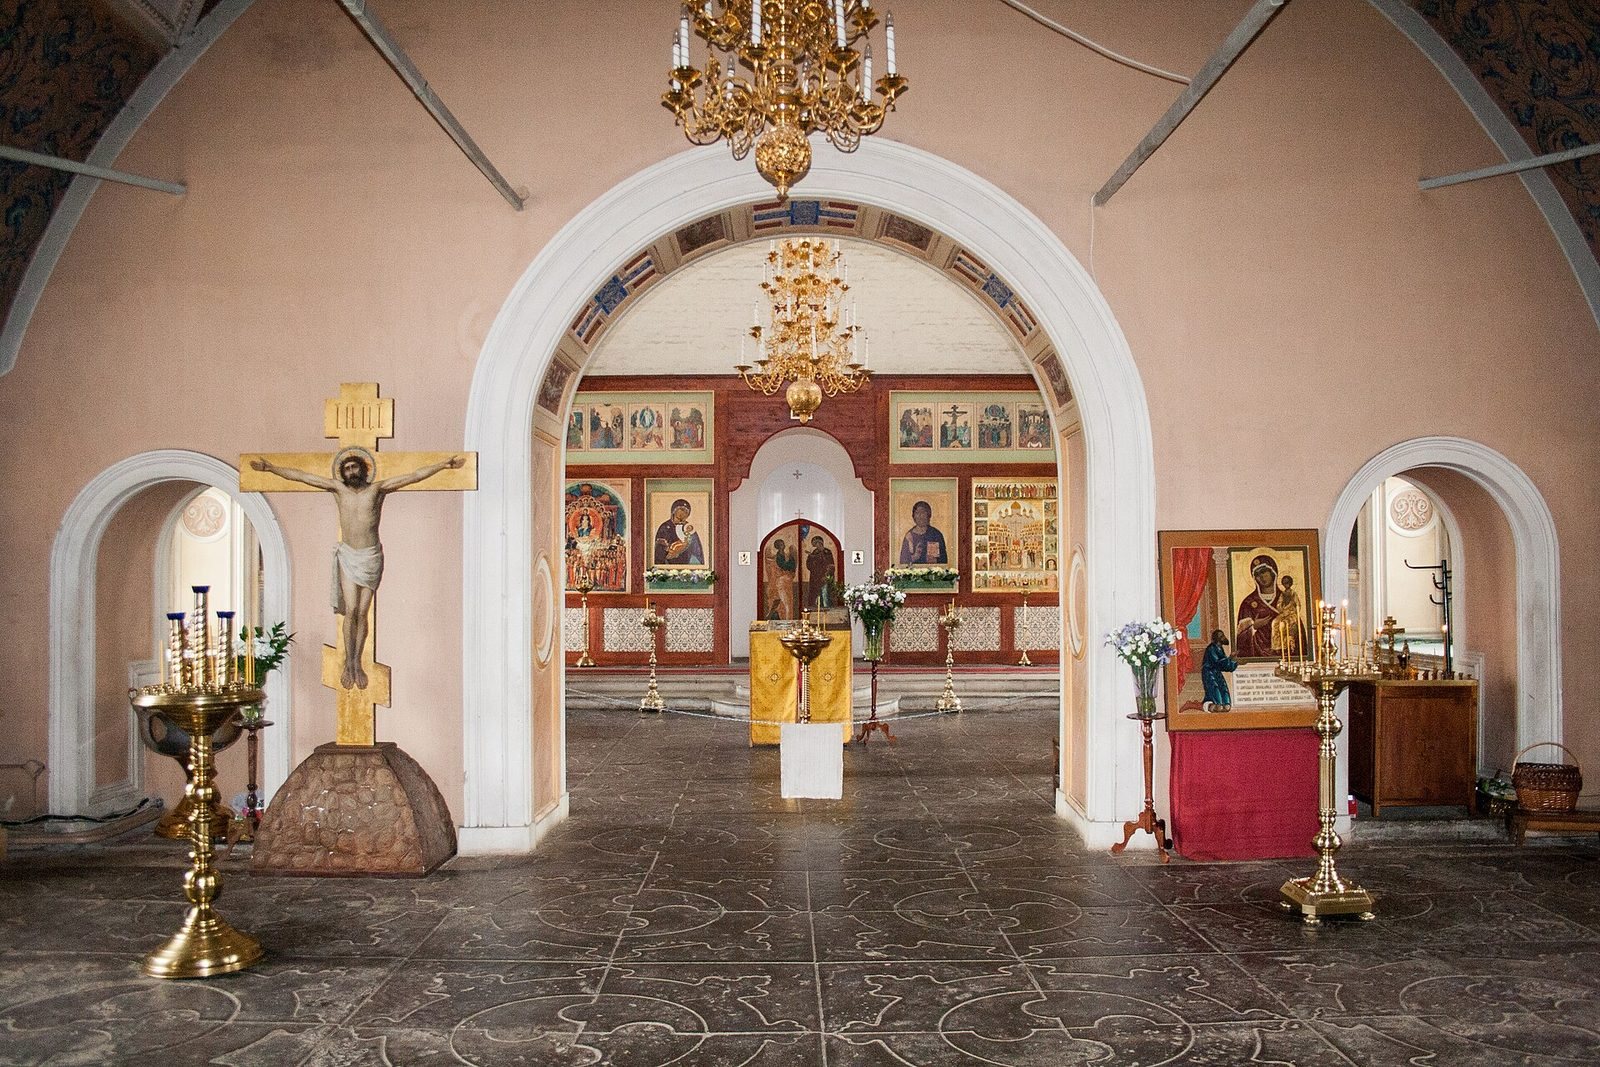
The church has four altars, with the main altar dedicated to the Resurrection of Christ. Royal icon painters Peter Belyaev, Nikolai Solomonov, Peter Korobov, and Peter Bilindin painted the walls in the late 17th century.
Bell and sacred objects
The main bell was cast in 1750 by Konstantin Slizov and weighs 400 poods, approximately 6.5 tonnes. A church inventory lists a Gospel for the main altar with a silver-gilt cover weighing about 13 kilograms, along with other valuable vessels.
The church’s sacred objects include an icon containing relics of the Optina elders, spiritual guides associated with Optina Monastery, and relics of Gabriel, an archimandrite of Melekess, and other saints. Its icons include images of Nicholas II, Job of Pochaev, the New Martyrs and Confessors of Russia, and the Virgin Mary under the Pochaev and Tikhvin titles. The New Martyrs and Confessors are commemorated for their suffering for the Orthodox faith.