Church of Saint George in Endove: A Russian Orthodox Church in Moscow
Site at a Glance
- Popularity
- Medium
- Country
- Russia
- Primary era
- Early Modern
- Eras represented
- Early Modern, Modern
- Civilizations
- Russian
- Site type
- Religious
- Remains
- Church
On this page12 sections
History
The Church of Saint George in Endove is a Russian Orthodox church in Moscow, Russia. Its present stone building was begun in 1653 in Russian patterned architecture, a richly ornamented style associated with 17th-century churches.
Early church and the 1612 fighting
A wooden church dedicated to Saint George stood on the site by the middle of the 16th century. In 1588, Archbishop Arsenios of Elasson began a stone church there, paying for its construction. He had arrived in Moscow from Constantinople with a delegation representing a church patriarch. Completed late in the 16th century, the church’s main altar was dedicated to the Nativity of the Mother of God, while its older association with Saint George continued.
During the Time of Troubles, a period of political upheaval and conflict in Russia, a small fort with a wooden stockade was built beside the church in 1611. It guarded a route from the Spassky, or Water, Gates of Kitai-gorod across a Moskva River ford known as the Living Bridge. In 1612, Polish forces and the Russian militia fought for control of the crossing, and the fort changed hands several times. Troops associated with Grishka Orlov held it briefly in August. The New Chronicler, a Russian historical chronicle, mentions the church on 23 August that year.
Rebuilding and expansion
The church was probably damaged in the fighting and restored soon afterward. In 1653, residents of Lower Sadovniki began building the present stone church, possibly incorporating walls from the earlier structure. Its main altar remained dedicated to the Nativity of the Mother of God, with side chapels for Saint George and Saint Nicholas.
During the 1670s and 1680s, builders substantially changed the western part of the church. They added a bell tower with a tent-shaped roof and nearly doubled the refectory, a hall traditionally used for communal meals, creating a new Saint Nicholas chapel there.
Floods, fire, and restoration
A flood in 1729 washed away soil beneath the church and damaged the foundations of the refectory and bell tower. Both were rebuilt in 1729–1730. Another flood destroyed the tent-roofed tower in 1786. In 1806, P. G. Demidov, a member of a Russian industrial and philanthropic family, financed a new bell tower with three tiers.
A fire in 1812 damaged the church’s walls and interior. In 1815, the Saint George chapel was moved from the right-hand projecting end of the church to the southeast corner of the refectory. The church was fully restored by the end of the 1830s and renovated again in 1899.
Closure, restoration, and renewed worship
During the First World War, the church served as an infirmary. It remained open until worship ceased in 1935, after which various organizations used the building. From 1958 to 1962, architect and restoration specialist Nikolai D. Nedovich led a restoration. The work recovered the refectory’s late-17th-century appearance, uncovered decorative roof forms, restored window surrounds, and removed houses that had stood around the church. The church was then used to store works belonging to the USSR Art Fund’s exhibition directorate, while the bell tower was assigned to a government installation administration.
In 1992, the church became a metochion, a dependent religious community located away from its monastery, of the Solovetsky Monastery. Patriarch Alexius II, head of the Russian Orthodox Church, made the decision. The first service after worship resumed took place in 1993 on the feast of the Nativity of Christ. The church remains active and is a federally protected cultural heritage site in Russia.
Remains
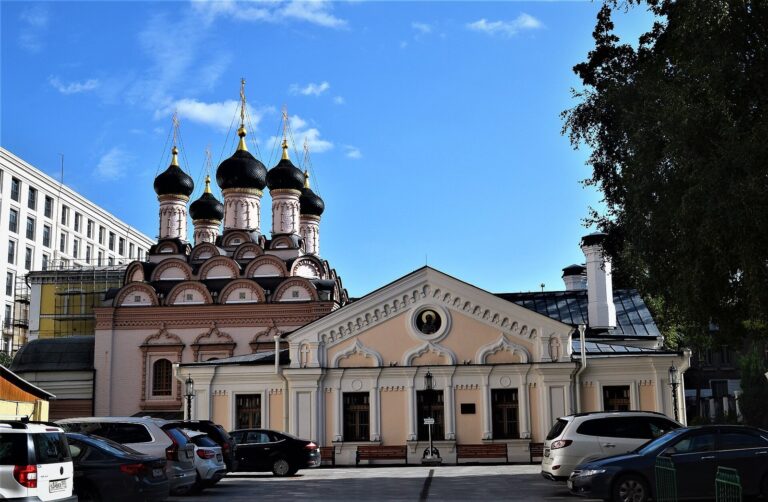
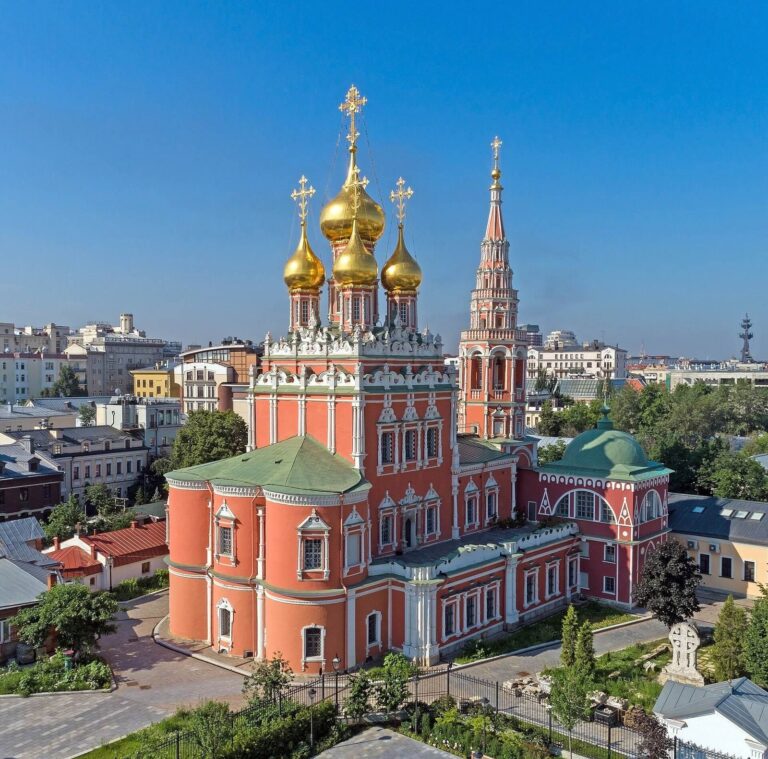
The church stands on a small hill separated from Balchug by a drainage ditch that ran through hollows filled by floodwater. Its name is associated with this position. The complex combines a square central church with western buildings arranged along its main axis and a freestanding bell tower.
Main church
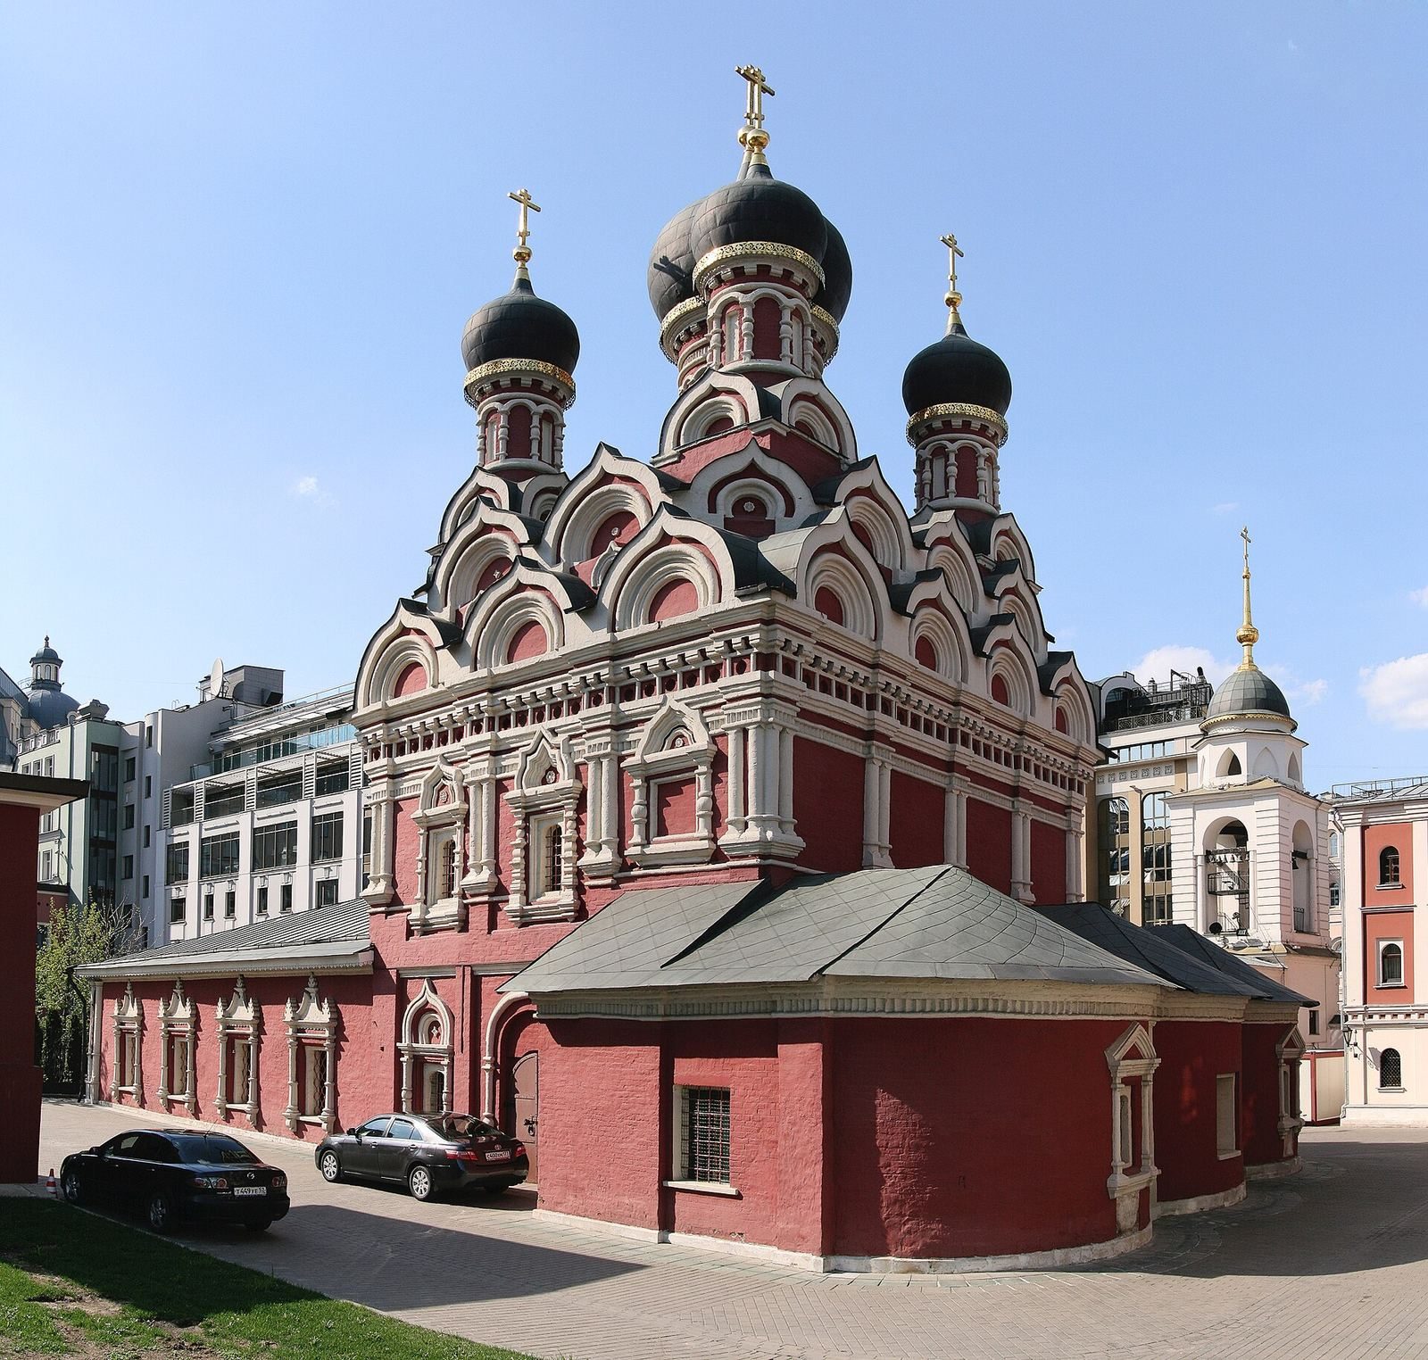
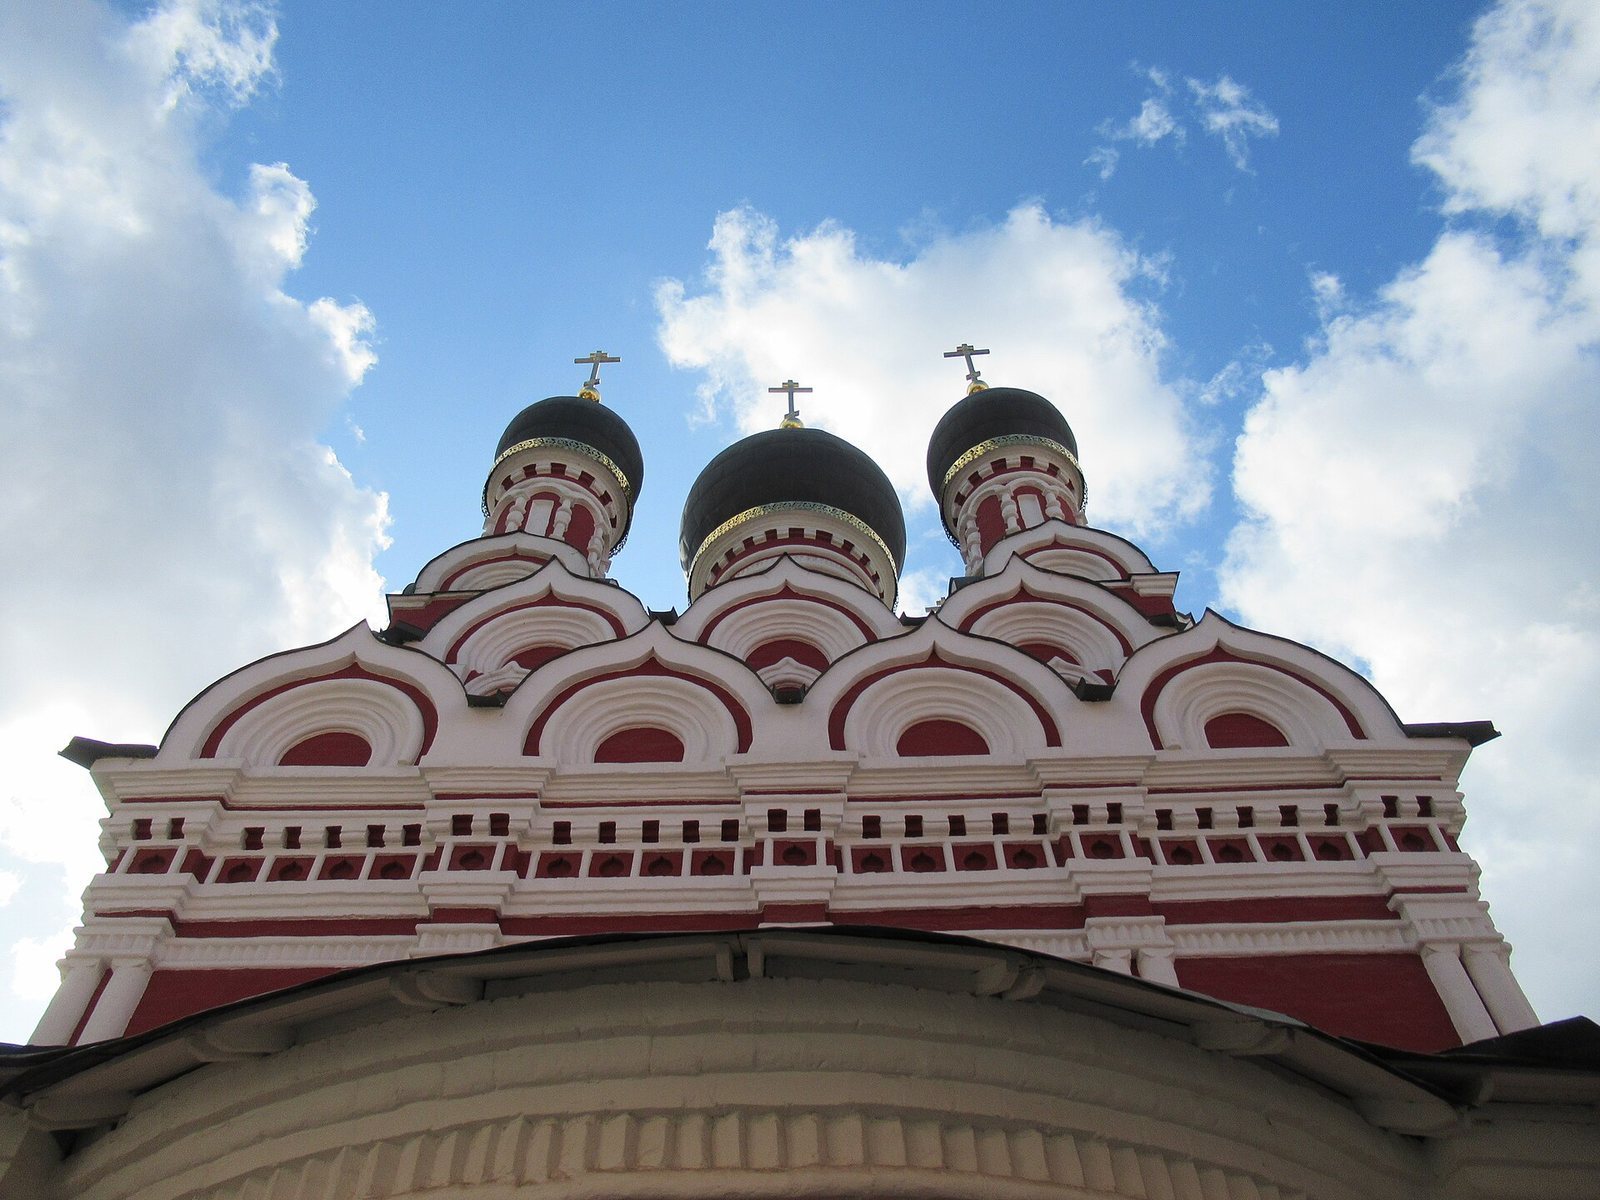
The surviving central block is square and has no internal columns. Light enters at two levels, and a cloister vault, a ceiling formed by curved surfaces meeting above a square space, covers the interior. Above it, curved, gable-like roof forms called kokoshniks rise in tiers, supporting five domes on tall, windowless drums. The brick exterior is detailed with a projecting cornice, recessed bands, a sawtooth-patterned strip, short half-columns beside the upper windows, and window surrounds with enlarged, receding crowns.
Refectory and chapels
Refectory
The western refectory forms part of a group whose components differ in height, including the altar end, central block, entrance vestibule, and bell tower. Inside, its massive vaulted ceiling has distinct arched sections and opens into the chapel through broad arches supported by a masonry pier. The vault retains 17th-century painting, much of it altered by later layers of paint.
Chapels
The refectory and a chapel projecting slightly above it on the northeast form an almost square plan. The side chapels occupy projecting sections at the church’s sides; their original separate entrances were later blocked. The Saint George chapel is in the southeast corner of the refectory, where its small dome was restored in the late 20th century. Window surrounds on the refectory and chapel use ornament associated with Moscow Baroque, a richly decorated Russian style of the late 17th century.
Bell tower
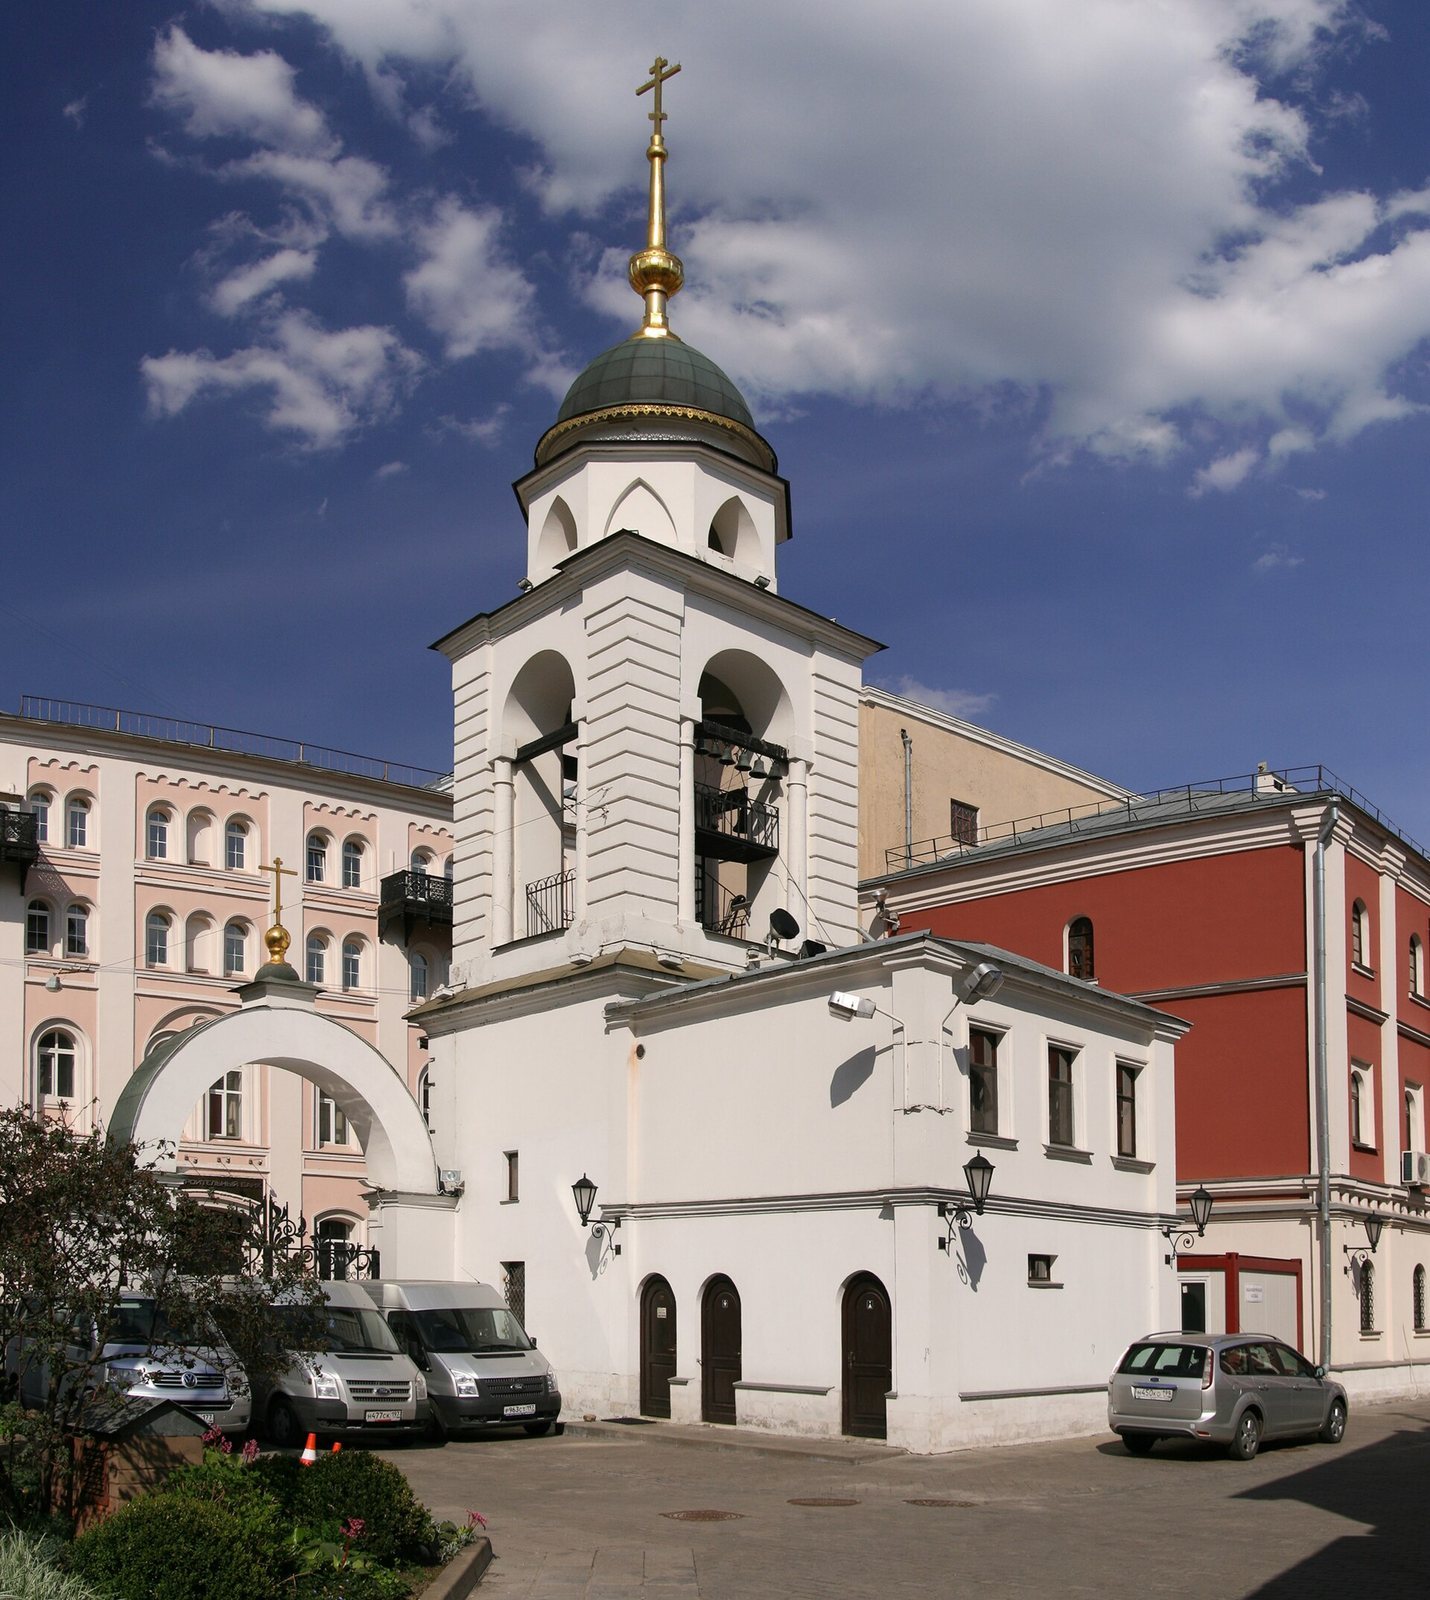
The freestanding bell tower is in the Classical style, drawing on forms associated with ancient Greek and Roman buildings. Its two lower tiers have elongated proportions, while the low, eight-sided upper stage contains pointed-arch niches and openings for the bells. A cupola and spire crown the tower. Its broad façades use large, rough-faced masonry blocks and restrained decoration.
Churchyard and enclosure
A memorial cross in the churchyard commemorates Orthodox Christians who suffered at Solovki. A white-stone enclosure with attached flat columns, two gates, and wrought-iron railings was added around the church in the 1760s and later altered when the bell tower was built. One surviving section of the mid-18th-century railing is now in the Kolomenskoye Museum.