Casa da Alfândega do Funchal: A Customs House and Coastal Redoubt
Site at a Glance
- Popularity
- Very Low
- Country
- Portugal
- Primary era
- Early Modern
- Eras represented
- Early Modern, Modern
- Civilizations
- Portuguese
- Site type
- Military
- Remains
- Fort
On this page13 sections
History
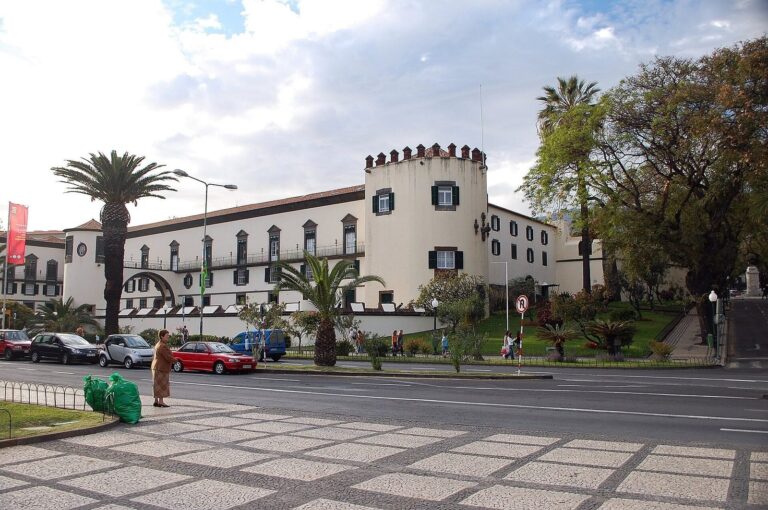
Casa da Alfândega do Funchal is a customs-house complex in Funchal, Madeira, Portugal. Its defenses included a sea-facing redoubt, a small detached fortification, built from the early seventeenth century onward. The complex also preserves Manueline features, from a Portuguese late Gothic style associated with the reign of King Manuel I. The customs house and its defenses served both the handling of goods and the protection of Funchal’s shore.
Early-seventeenth-century defenses
In the early seventeenth century, income from Funchal’s customs house did not cover payments owed to local clergy and the Castilian soldiers stationed in the city. As the dispute escalated, Bishop Jerónimo Fernando excommunicated officials responsible for payments. Soldiers then besieged the Treasury’s administrator, preventing him from communicating with others or obtaining food and water until they were paid.
After becoming governor of Madeira, Jerónimo Fernando ordered the customs buildings fortified, apparently to prevent another siege. He reported the works at a municipal meeting in 1630 while seeking council funds for further defenses, but did not obtain all the money requested.
The redoubt and control of goods
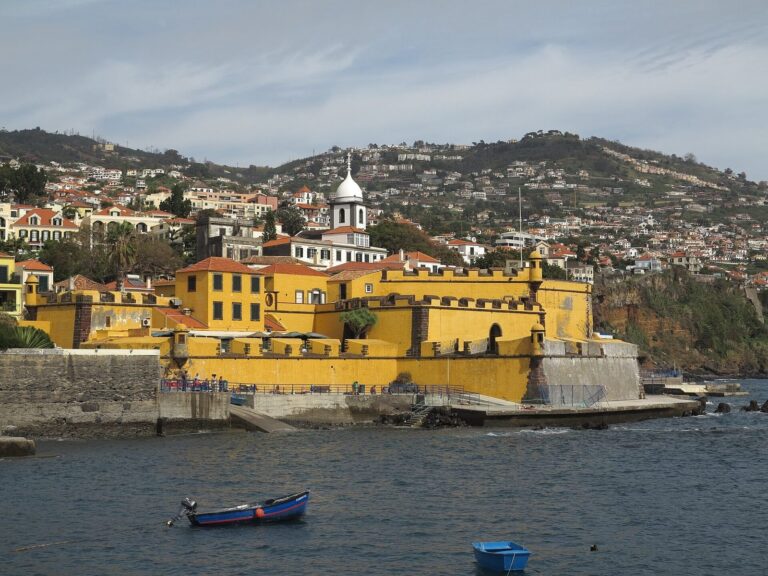
During the Portuguese Restoration War (1640–1668), Portugal’s conflict with the Spanish Habsburg monarchy as it sought to restore an independent dynasty, a royal order in 1644 called for a redoubt to protect the beach. The order addressed the gap between the forts of São Lourenço and São Filipe. It also required a gate for loading and unloading goods, made that gate the sole permitted route for such traffic, and threatened confiscation for goods moved elsewhere. Work appears to have begun soon afterward.
In 1680, the redoubt lacked enough artillerymen. Officials sought to transfer a gunner from São Lourenço, arguing that the fort had many and that he could serve as an artillery officer at the customs defenses.
Flood and enlargement
A violent cloudburst on 9 October 1803 caused one of the largest floods in Madeira’s history. About 200 people died in lower Funchal and an estimated 600 across the island. The Crown sent Brigadier Reinaldo Oudinot and Captain Matos de Carvalho to assist recovery; Lieutenant Paulo Dias de Almeida later joined them and remained on Madeira. At his initiative, the customs battery, a level platform for artillery, was enlarged and strengthened. The work was completed by 1817 to improve goods storage and provide a better position for guns.
Warehouses, restoration, and reuse
As the battery was gradually decommissioned during the nineteenth century, the customs house’s general warehouses took over its platform. In the twentieth century, the warehouses extended to the seafront. The complex became a National Monument in 1940, with the designation confirmed in 1943.
A major restoration campaign from the 1950s to 1967 repaired historic façades and interiors and demolished a group of buildings on the west side. During celebrations for the customs house’s fifth centenary in 1977, work was carried out in the former Chapel of Saint Anthony, which had ceased religious use in the mid-nineteenth century. Its wooden floor was lifted, and the remains of customs official João de Aguiar were transferred. Mudejar ceilings were uncovered in 1978. Renovation for the Regional Legislative Assembly in 1985–1987 exposed the west face of the seventeenth-century bastion, a projecting defensive work, which had been concealed during the battery’s enlargement.
Remains
The complex brings together the customs-house buildings and a coastal defensive platform. The original redoubt projected toward the sea, and its later enlargement extended across the front of the customs house and along the shore. The surviving rooms, doorways, and defensive features reflect the complex’s changing use.
Coastal battery
Bastion and platform
The original battery had a triangular bastion projecting toward the sea over the city’s curtain wall, the defensive wall connecting fortifications. Its west face is exposed within the complex. The later platform stretched along the shore and across the front of the customs house, with a small cylindrical sentry box remaining at the projecting corner of the original bastion.
Shore access and sentry boxes
Drawings by Bartolomeu João, who directed the works, show a shore entrance at Calhau da Praia on the east side. A tunnel and stairs from the entrance led to the middle of the platform. A similar access arrangement was used at Pico Fortress, designed by João’s father and predecessor, Jerónimo Jorge. The enlarged battery also had square sentry boxes with tiled roofs at its eastern and western ends.
Platform structures and inscription
A small covered structure stood on the west side of the customs-house platform by about 1820 and was enlarged later in the nineteenth century. By the century’s end, warehouses occupying the platform had only makeshift coverings. An inscription above the gate facing Alfândega Street records the beginning of the fortification works; it has since been installed in the garden of the Regional Legislative Assembly.
Customs-house rooms and façades
Manueline rooms and doorways
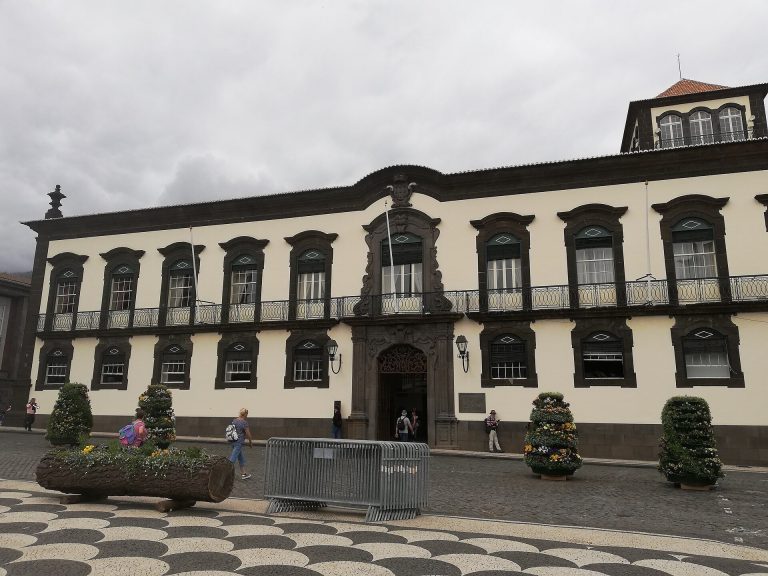
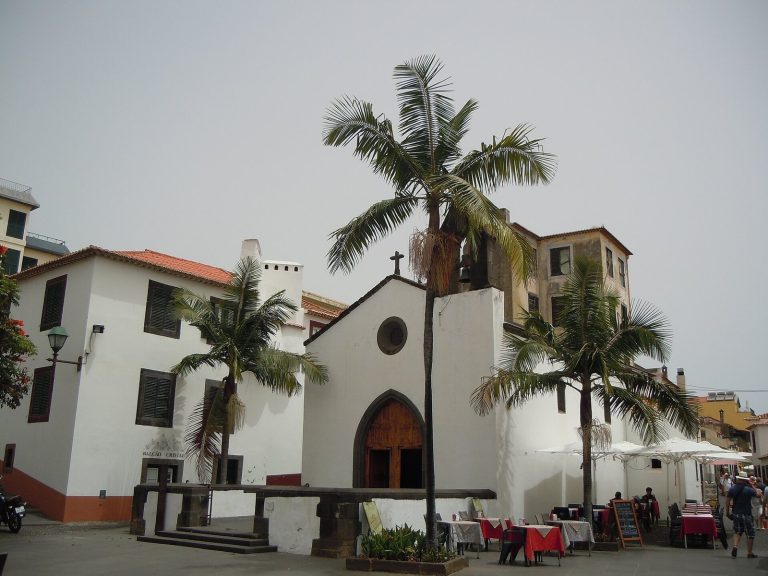
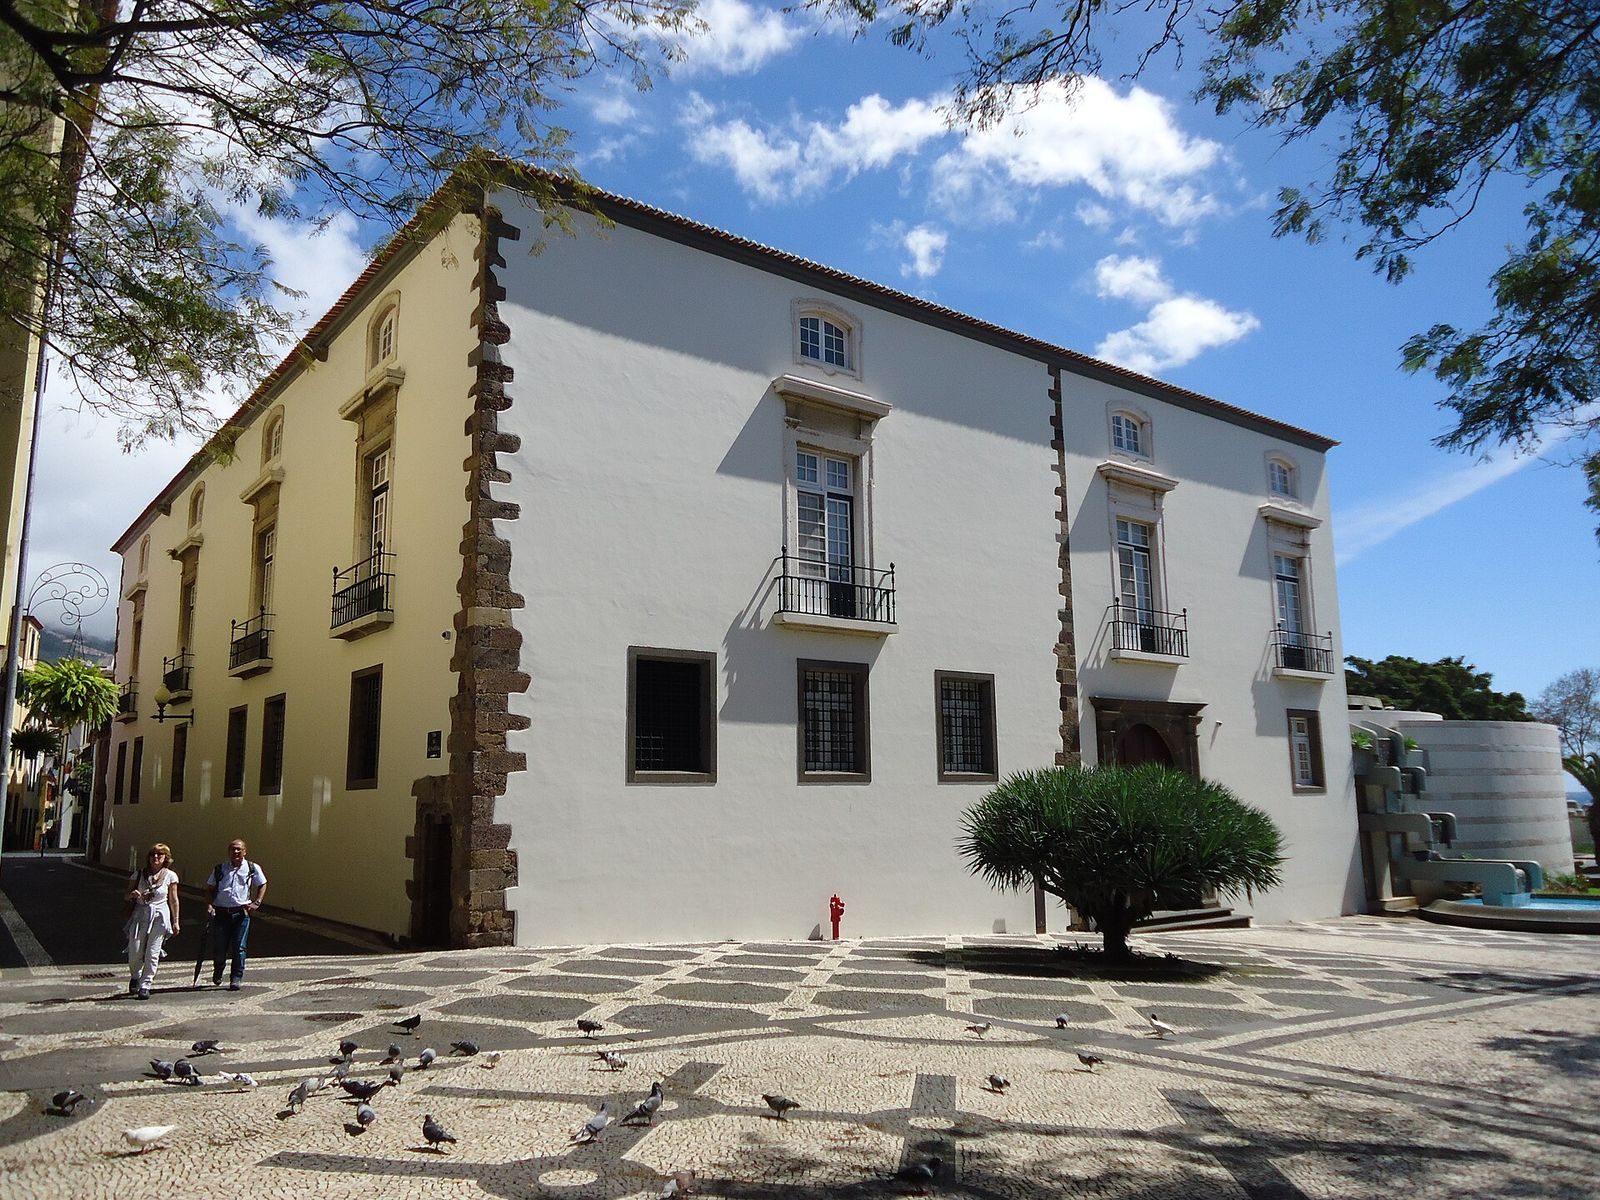
Manueline architectural features survive in the façades and rooms, including the Accounts Room and Dispatch Room. The façade facing Largo Dr. António José de Almeida incorporates the doorway of the former Church of Campanário. Other surviving features include a small Manueline doorway facing Alfândega Street and the remains of a ground-floor doorway facing the customs house’s outer courtyard.
Chapel and decorated ceilings
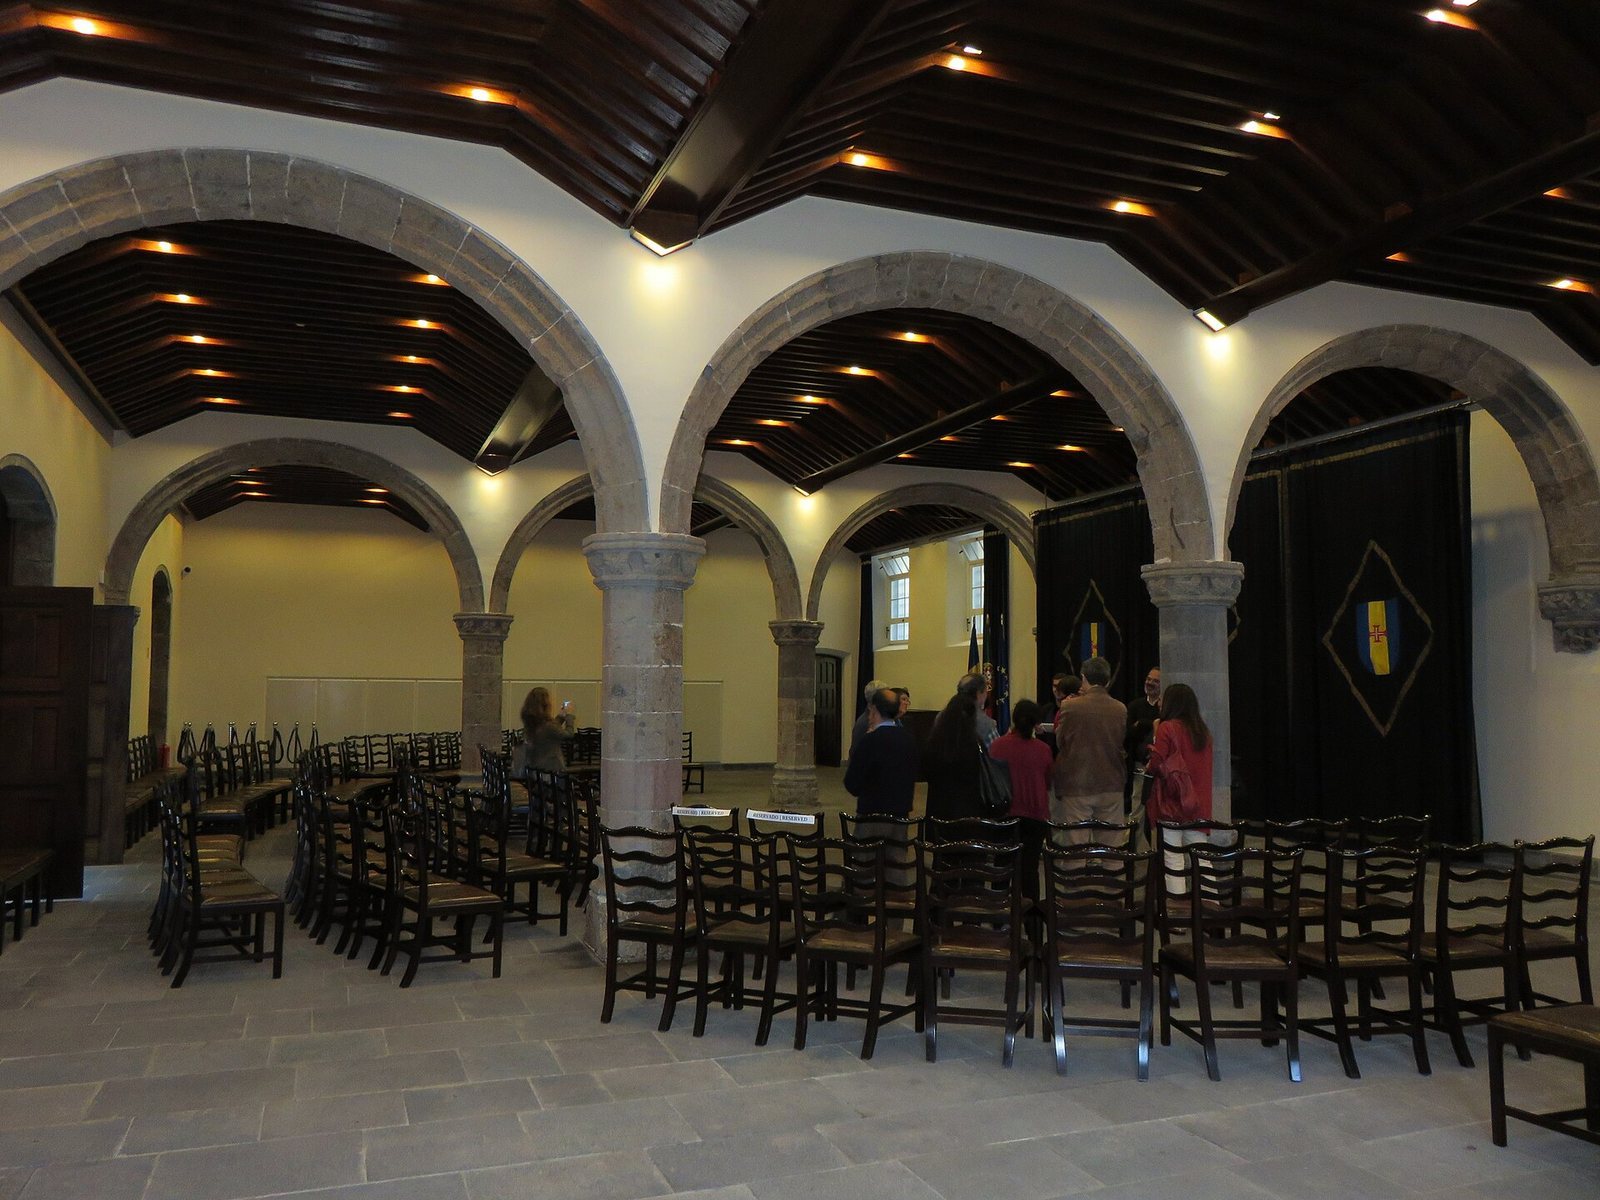
The former Chapel of Saint Anthony is part of the complex. Mudejar ceilings, reflecting Iberian artistic traditions that adapted Islamic forms and techniques within Christian-ruled societies, remain in the Committee Meeting Room and the President’s Office.