Second Bezymyannaya Tower: A Defensive Tower of the Moscow Kremlin
Site at a Glance
- Popularity
- Medium
- Country
- Russia
- Primary era
- Medieval
- Eras represented
- Medieval, Early Modern
- Civilizations
- Russian
- Site type
- Military
- Remains
- Tower
On this page10 sections
History
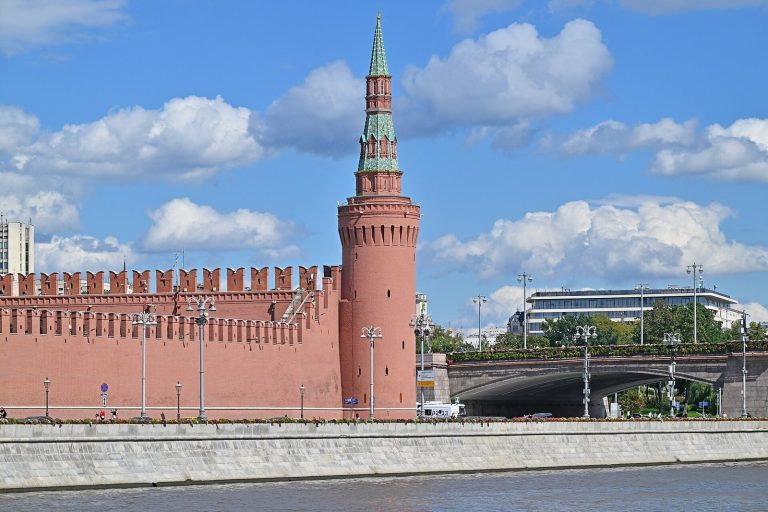
The Second Bezymyannaya Tower is a defensive tower in the southern wall of the Moscow Kremlin, beside the Moskva River in Moscow, Russia. It was probably built in the 1480s, during the rule of Ivan III, Grand Prince of Moscow, as part of the Kremlin’s riverfront fortifications. Its exact construction date is unknown.
Origins and defensive function
The tower initially served a military purpose and had a passage gate, although it is uncertain whether the opening formed part of the original building or was added later. The name reflects its place among the Kremlin’s Nameless towers, positioned at the edge of the lower part of the fortress. Their location was given as the reason they lacked distinctive individual names.
Whether a passage through the tower connected sections of the Kremlin wall is disputed. The Godunov Plan, a historical map of Moscow, shows narrow openings for weapons along the wall. Some interpretations treat these as evidence of a connecting passage, while others do not. By the early eighteenth century, the gate had been boarded up and closed with an iron grille.
Repairs and seventeenth-century rebuilding
By the mid-seventeenth century, the tower and its approaches were in poor condition. An inventory from 1646 describes the stone stair beside the gate as broken, preventing access to the wall. It also notes damage to a wooden barrier between the tower and the First Bezymyannaya Tower. Repairs followed in 1658, but an inventory made in 1667 again describes cracked walls and vaults, fallen bricks, and damage near the entrance.
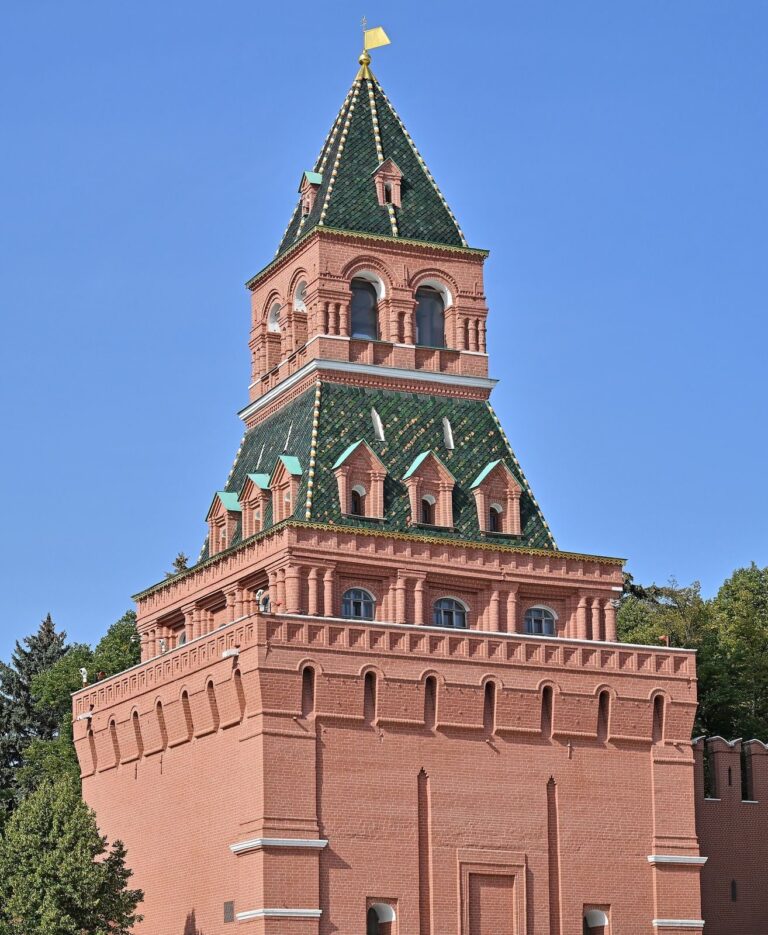
During the 1660s to 1680s, the Kremlin’s towers were modernized. At the Second Bezymyannaya Tower, builders replaced an earlier wooden roof with a brick parapet and raised the main square section, adding an open upper stage, a tent-shaped roof, and a watch turret. Projecting machicolations, galleries with floor openings for attacks below, had been added earlier in the seventeenth century. In the 1680s, their openings were blocked from inside, leaving them as decorative features.
War preparations and declining defenses
An early-eighteenth-century survey ordered by Peter I, also known as Peter the Great, recorded the tower’s dimensions and condition. During the Great Northern War, a conflict between Russia and Sweden, concern about an attack by Sweden’s King Charles XII prompted new defenses in 1707–1709. A double earth rampart was built south of the Kremlin, while cannons and new openings for firing weapons strengthened its towers. After Russia’s victory at Poltava in 1709, the towers were decorated for celebrations.
After the Russian capital moved to St Petersburg in 1713 and the danger of Swedish attack receded, the Kremlin’s defenses gradually lost their military purpose. Damp conditions beside the river damaged the masonry, and a fire in 1737 destroyed wooden floors and other wooden parts of the fortifications. A repair plan proposed in 1760 was not carried out.
Nineteenth-century repairs and changing role
Construction of the Grand Kremlin Palace in 1771 led to the demolition of the First Bezymyannaya Tower, the Taynitskaya Tower, and part of the southern wall. The Second Bezymyannaya Tower may also have been dismantled, but this is not confirmed. It was restored in 1805–1807. During the French occupation of Moscow in 1812, Napoleon ordered the Kremlin mined as his forces withdrew; the tower survived.
Repairs to two breaks in the riverside wall were ordered in 1815, followed by wider improvements around the tower from 1816 to 1835. The earthworks built under Peter I were removed in 1819, and their remaining soil was used for the riverside embankment. Moisture continued to damage the tower’s brickwork and white-stone base. It was measured in 1860–1861, and a major restoration in 1866–1867 relaid the base and repaired architectural details on two floors. Further work on the walls and cornices took place in 1895. By the end of the nineteenth century, the tower was regarded as a decorative part of the Kremlin rather than a defensive structure.
Conflict and modern conservation
During the fighting in Moscow in October and November 1917, Bolshevik shelling of the Kremlin’s riverside defenses damaged one corner of the tower and struck its upper stone tent. Repairs to damaged Kremlin buildings followed in 1919–1921, and the tower was repaired again in 1931–1935. In 1942, a German aircraft dropped a 50-kilogram bomb in Taynitsky Garden opposite the tower. The explosion destroyed ammunition and two trucks; the tower itself was not damaged by artillery fire.
From 1973 to 1981, a Kremlin-wide reconstruction renewed the tower’s white-stone decoration, replacing worn details with copies. The Moscow Kremlin has been on the UNESCO World Heritage List since December 1990, and the tower is designated a Russian federal-level cultural heritage site.
Remains
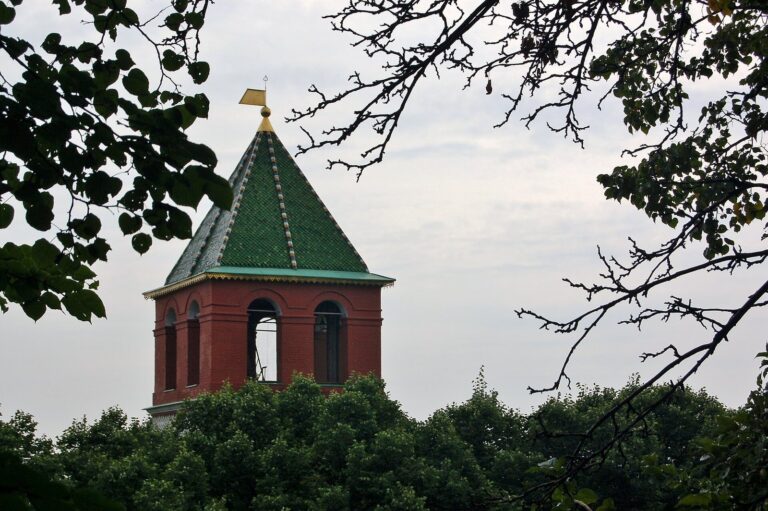
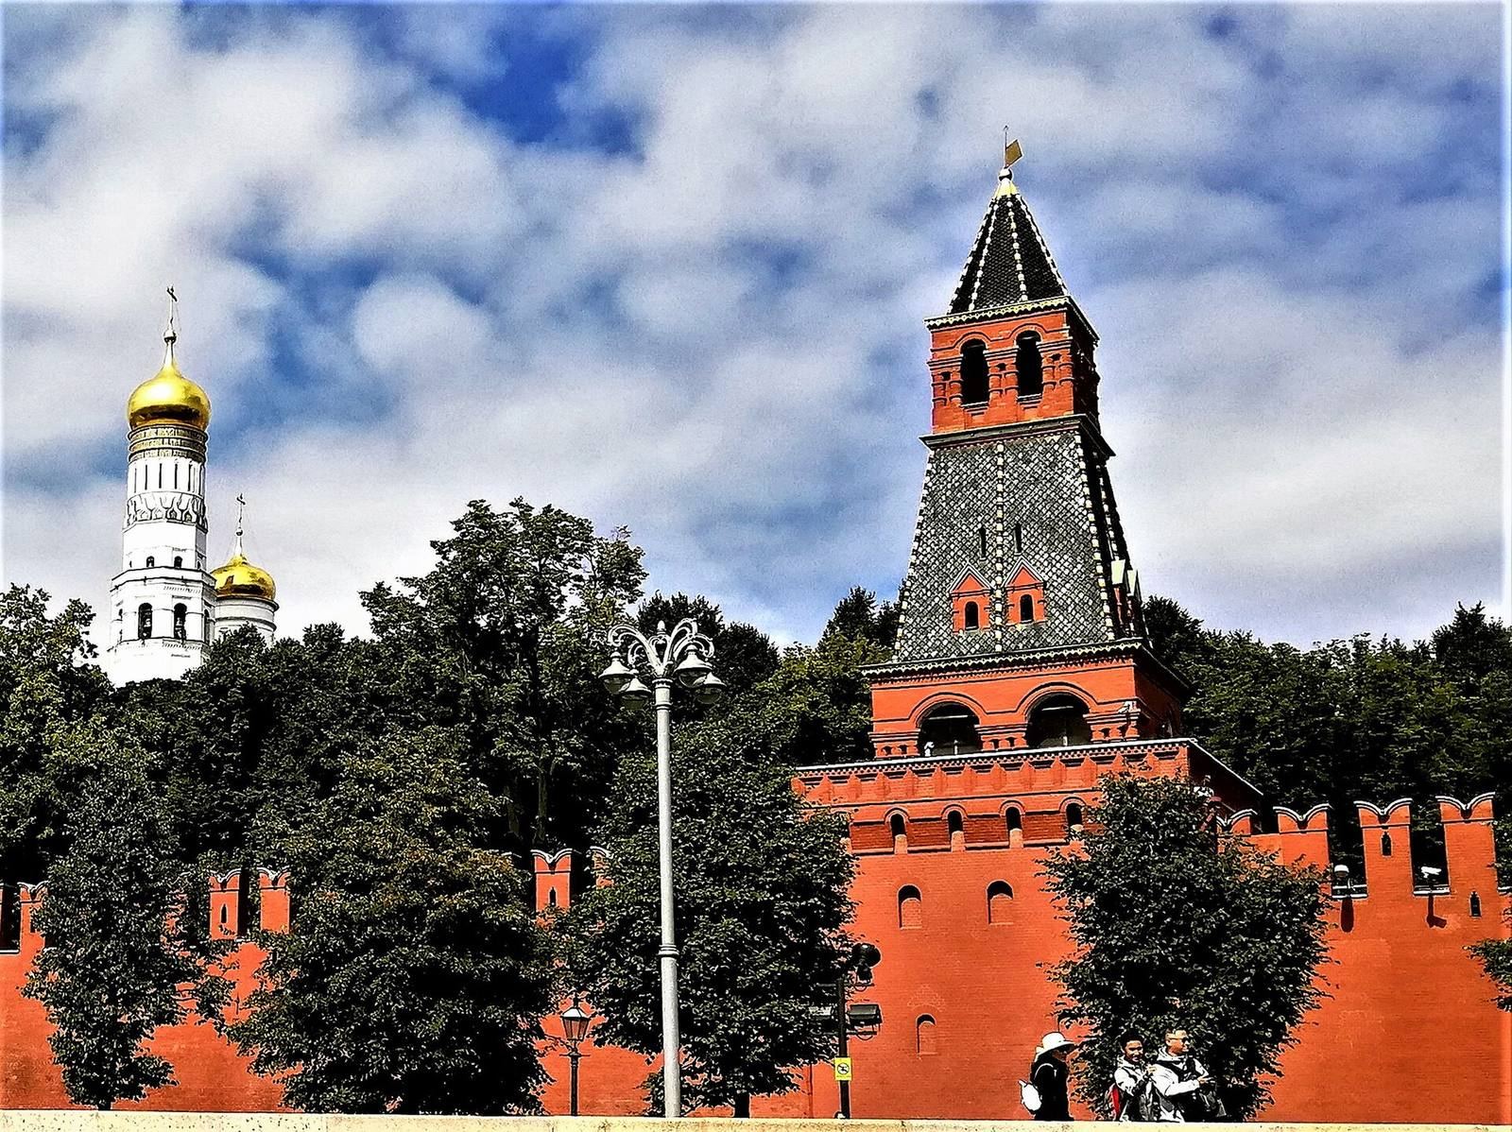
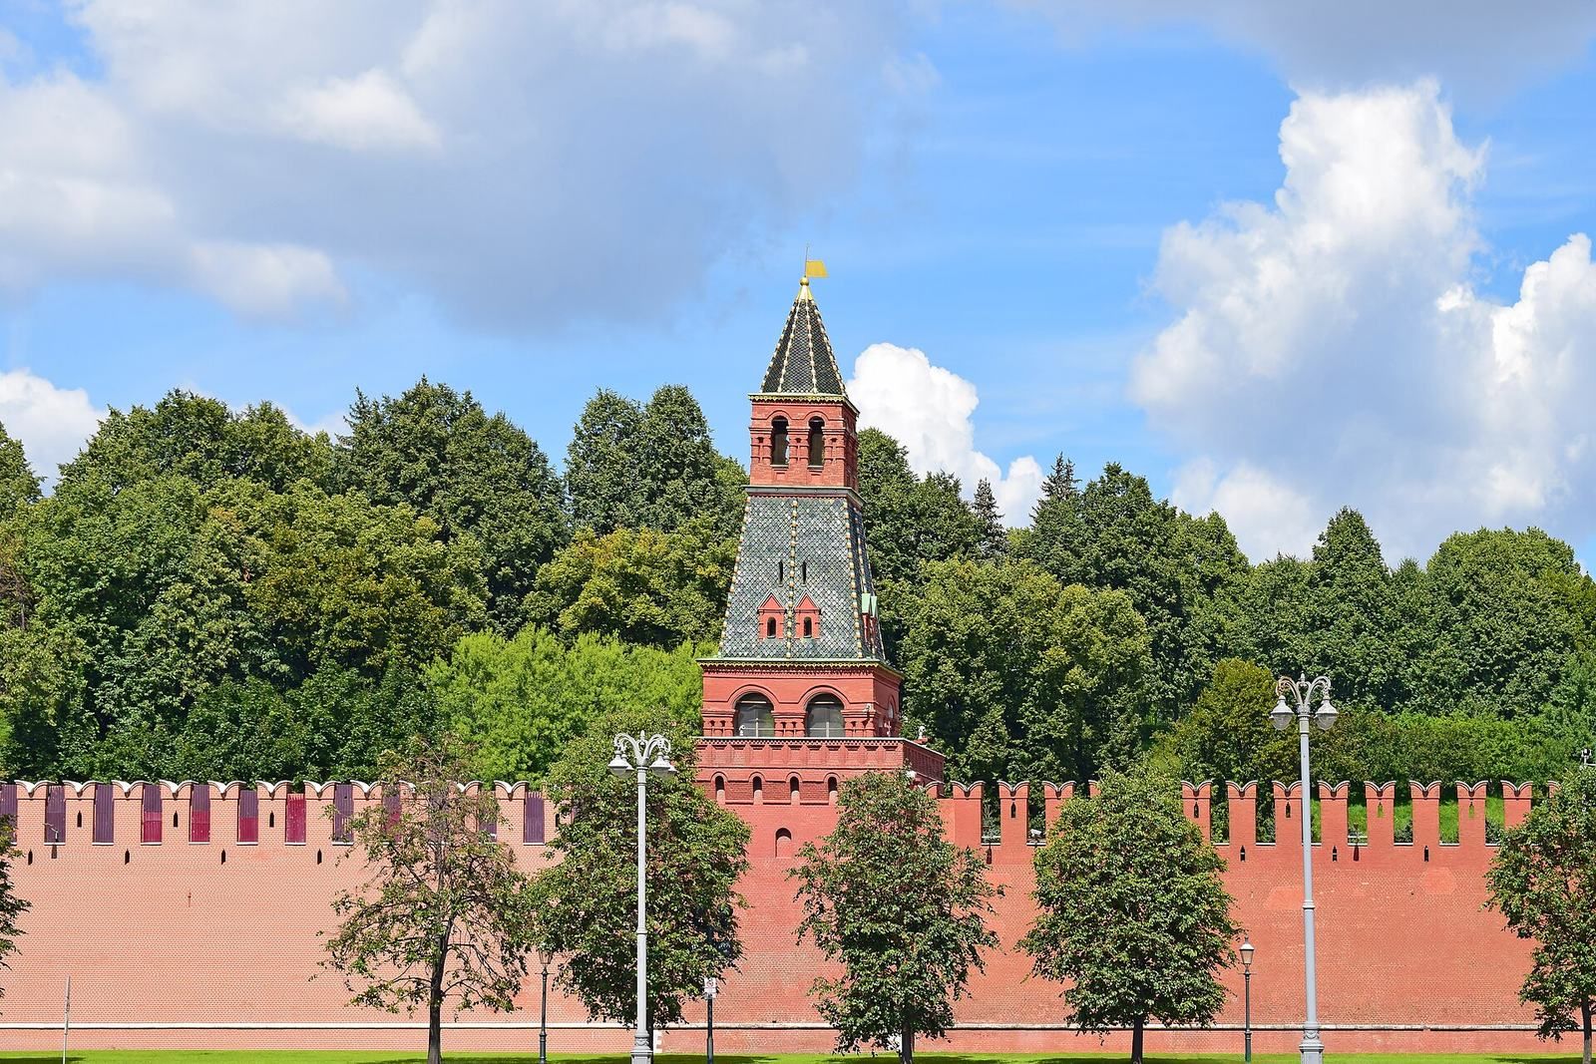
The tower stands in the southern Kremlin wall, east of the First Bezymyannaya Tower, and projects slightly beyond the line of the fortification. It is 30.2 metres high and has four storeys. Its square base supports a four-sided upper form that ends in an octagonal tent-shaped roof. Its relatively low roofline did not obstruct views of the Kremlin ensemble from the south.
Architectural form and fabric
Exterior and roof
Brick columns decorate the lower exterior. The brickwork incorporates rubble and white stone set in lime mortar, while the tower rises from a white-stone base. Its brick parapet has ornamental panels, and green tiles cover the tent-shaped roof. The upper square stage opens into the octagonal roof as a continuous interior space.
Interior rooms and openings
The two internal tiers of rooms have different ceilings. The lower tier has a barrel-shaped ceiling, while the upper has a cloister vault, with vaulted surfaces meeting at the corners, and lunettes, curved sections formed where openings intersect a vault. A second-storey window has a bent, elbow-like profile, also found at the Annunciation Tower.
An iron pipe from a forge that once occupied the lower floor passes through the vault above. The tower’s upper form resembles those of the neighboring First Bezymyannaya, Taynitskaya, and Annunciation towers. Its tent-shaped roof has also been compared with forms used in timber architecture.