Jōruri-ji Temple: A Heian-Period Buddhist Temple in Japan


Site at a Glance
- Rating
- 4.5
- Popularity
- Medium
- Country
- Japan
- Primary era
- Medieval
- External website
- Open
- Eras represented
- Medieval, Early Modern
- Civilizations
- Unclassified
- Site type
- Religious
- Remains
- Temple
On this page17 sections
History
Jōruri-ji Temple is a Shingon Ritsu Buddhist temple in Kizugawa, Japan, traditionally founded in 1047 during the late Heian period. Its formal name is Odawarayama Hōun-in Jōruriji, while earlier names include Nishi-Odawara-dera and the commonly used Kutai-ji, referring to the nine images of Amida Nyorai in its Main Hall. The name Jōruri-ji comes from the Eastern Pure Land of Yakushi Nyorai, the Buddha associated with healing. The temple’s present arrangement developed through the replacement of a Yakushi-centered hall by a hall for nine Amida images and the later movement of that hall to the western side of the pond.
Foundation and early development
The foundation traditionally attributed to 1047 took place when the priest Gimyō established the Main Hall. His patron was Achiyama Daibu Shigeyori, probably a leader of a powerful local family. Little is known about either figure beyond the temple record, which identifies Gimyō as originating from Taima. Other traditions credit the foundation to the Nara-period monk Gyōki, acting at the imperial request of Emperor Shōmu in 739, or to Tada Mitsunaka between 978 and 983. These earlier accounts are weakly supported and lack documentary confirmation.
The principal record of the temple’s early history is the Jōruriji Rukinokoto, a chronological history copied from an older document in 1350. Its account of 1047 to 1223 derives from the earlier record, while the section covering 1296 to 1350 was added in 1350. The record itself is an Important Cultural Property. It states that the roof of the first Main Hall was completed in a single day, suggesting that the building was relatively small.
In 1107, the original principal image, Yakushi Nyorai, was moved to a Western Hall. Another record describes the dismantling of the original hall, the construction of a new Main Hall, and the consecration of the images in the following year. The present Main Hall is generally identified with this 1107 rebuilding. Its nine seated Amida images represent the Buddhist teaching of nine levels of rebirth, associated with the Contemplation Sutra.
Expansion in the late Heian period
Jōruri-ji expanded during the late Heian period. A dining hall and kitchen were built in 1146, and in 1150 the monk Eshin of Kōfuku-ji developed the temple and constructed the pond. The Jūmandō reached the roof-raising stage in 1159. In 1157, the Main Hall was dismantled and moved to the pond’s west bank, where it stands today. The building’s former location is uncertain, although the north bank has been proposed because of the terrain.
The Three-story Pagoda was transferred from Ichijō Ōmiya in Kyoto in 1178, and a bell tower was built at the same time. A gate, sutra repository, and sacred-water well were added in 1203. The pond and garden were repaired and dredged on several occasions, including in 1205 and 1410. A temple history written in 1625 was used to seek contributions for the institution’s revival, and pond dredging is thought to have accompanied that effort.
Medieval associations and later religious affiliation
Around 1349, during the Nanboku-chō period, Jōruri-ji served as a base for Monkanbō Kōshin, a high-ranking monk of the Southern Court. He had formerly been closely associated with Emperor Go-Daigo, who supported the Southern Court during the conflict between rival imperial courts, and was then ritual chaplain to Emperor Go-Murakami. In 1349, Monkan donated sacred treasures, including a relic jewel, to the temple.
From the medieval period into the early modern period, Jōruri-ji was a branch temple of Kōfuku-ji’s Ichijō-in. During the anti-Buddhist movement of the early Meiji period, it transferred to the Shingon Ritsu school, which combines the esoteric Shingon tradition with Ritsu monastic discipline, and became a branch temple of Saidaiji in Nara.
Garden conservation and cultural status
By the Shōwa period, the pond had become severely polluted. Archaeological investigation and landscape improvement began in 1975, and work in 1976 revealed a pebble-covered shore beneath trees and shrubs on the central island. The garden was restored using the excavated remains. In 1985, it was designated both a Special Place of Scenic Beauty and a National Historic Site.
Further archaeological investigation and conservation began in 2010 after more than three decades of deterioration and damage to the pebble-covered shore. The work included dredging the pond, improving the island, repairing surrounding revetments, cutting and transplanting trees, repairing paths, and restoring selected buildings. The aim was to recover the appearance established by the earlier restoration while incorporating new evidence about the garden’s historical changes.
In 1945, as American air raids intensified, Jōruri-ji was considered as a possible evacuation location for treasures from Shōsō-in. The idea remained a consideration and did not result in a completed transfer. The Main Hall, Three-story Pagoda, nine seated Amida statues, and Four Heavenly Kings are National Treasures. Other images, paintings, ritual objects, and structures carry Important Cultural Property or prefectural cultural-property status where specified below.
Remains
Jōruri-ji’s grounds form a Pure Land garden, a Buddhist landscape representing a Buddha’s purified realm, around a large pond. A small island with a shrine to Benzaiten stands in the water. The Three-story Pagoda occupies the east bank, while the Main Hall, also called the Nine-Amida Hall, stands on the west bank. Pebble-covered shores, small gravel beaches, standing stones, and stone bridges shape the garden. The east and west arrangement expresses the relationship between Yakushi Nyorai’s Eastern Pure Land and Amida Nyorai’s Western Pure Land.
Pond and garden
The garden’s composition creates a carefully arranged view across the pond. The central Amida’s face is concealed by the eaves of the Main Hall when seen from the opposite bank, but appears in the pond’s reflection. This visual arrangement evokes the Pure Land through the relationship between the buildings, water, island, and shore. The grounds also include Benzaiten Shrine, a bell tower, the Main Gate, the abbot’s residence, and the surviving foundation platform of a former guardian shrine.
Main Hall and Buddhist images
Main Hall
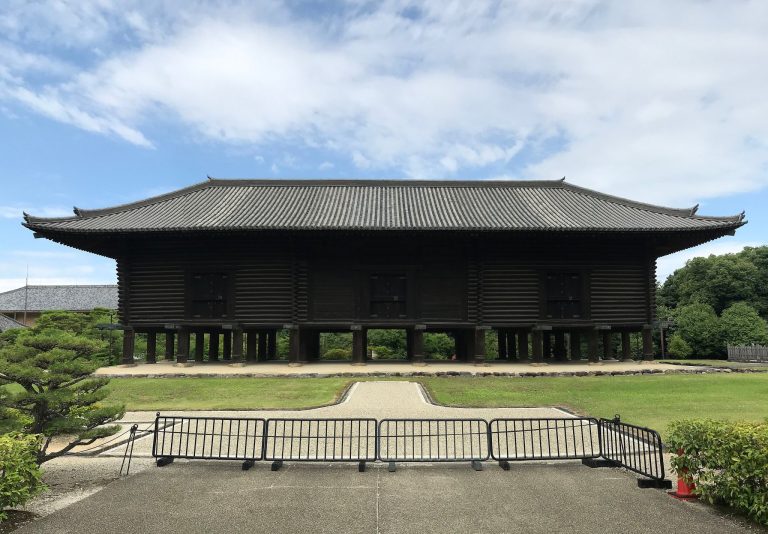
The Main Hall is a National Treasure rebuilt in 1107 and moved to the western side of the pond in 1157. It is a hip-gabled, tile-roofed wooden building measuring 11 bays by 4 bays. Its plan has a nine-bay-wide, two-bay-deep central core surrounded by one-bay-wide eaves, a layout traditionally described as “nine bays, four sides.” A wooden floor supports a long altar near the rear of the core, where the nine seated Amida images are arranged in one row.
The front elevation has lattice windows in the upper portions of the two outer bays, earthen walls below them, and wooden doors in the remaining nine bays. The architecture is restrained. Boat-shaped brackets appear only on the corner posts, and the outer posts have no bracket complexes above them. Rafters and other roof members remain visible beneath exposed structural ceilings in both the core and the eaves. The bay containing the larger central Amida is nearly twice as wide as the others, with thicker and longer posts and a higher ceiling. Repairs in 1967 did not support the theory that the central section was originally a separate small hall to which the side sections were later added.
The roof was probably first covered with cypress bark, and bark reroofing is recorded in 1207 and 1328. Tile roofing was installed in 1666. A projecting entrance porch was added to the front in the late Edo period.
Nine Amida images
The nine seated wooden Amida statues are National Treasures. They were made from joined blocks of hinoki cypress and finished with lacquer and gold. The central figure is 224.0 centimeters high, while the eight flanking images measure between 139.0 and 145.0 centimeters. The central statue raises its right hand and lowers its left in the Raigō mudra, a hand gesture associated with Amida’s welcoming descent. The eight side images hold both hands together before the abdomen. These differing gestures do not represent all nine forms described for the nine levels of rebirth.
The dates of manufacture remain uncertain. Interpretations include simultaneous production in 1047, simultaneous production for the 1107 hall, and the creation of the central image in 1047 followed by the eight side images in 1107. The central figure is generally considered stylistically close to Jōchō’s 1053 Amida at Byōdō-in’s Phoenix Hall, although the chronological priority of the two works remains unsettled. The side statues differ in the treatment of their garment hems, which may be U-shaped or fan-shaped. The southernmost statue, leftmost when facing the group, has sometimes been dated near the Kamakura period. Most of the lotus pedestals are original.
The central statue’s thousand-Buddha halo is a later addition, although its four flying celestial figures are considered Heian-period works. On the side statues, the eight-petaled head-halo sections and lower halo supports are old, while most other halo components were added later. The lower support of the fourth statue from the right is also a later addition. A collection of Amida rubbing images is traditionally said to have been placed inside the statues. One contains a paper fragment dated 1105, but the circumstances of its insertion are unclear.
Other images in the Main Hall
Four wooden standing Four Heavenly Kings, measuring between 167.0 and 169.7 centimeters, are National Treasures. They were made with joined-block construction and finished with lacquer, gold leaf, painted color, and cut-gold decoration. Their late-Heian coloring and cut-gold patterns remain well preserved. The names of the three figures other than the Guardian King of the North may have been exchanged at a later period. The Wide-Eyed King is deposited at the Tokyo National Museum, the Guardian King of the North at the Kyoto National Museum, and the other two remain in the Main Hall.
To the left of the central Amida stands a 90.0-centimeter cypress-wood Kichijōten in a black-lacquered shrine. The statue uses front-to-back split construction and a split neck, and is painted and decorated with cut gold. It holds a jewel in its raised left hand and wears vividly colored robes with graduated color patterns. Installed in the Main Hall in 1212, it is a hidden image whose shrine doors open only during specified periods. The shrine doors and rear wall carry images of Brahma, Indra, the Four Heavenly Kings, an eight-armed Benzaiten, and four attendants, forming a Kichijōten mandala associated with the Golden Light Most Victorious King Sutra. The original doors and rear wall left the temple during the Meiji period and were purchased by the predecessor of Tokyo University of the Arts in 1889. Replicas were installed in 1976.
To the right of the central Amida stands a 157.6-centimeter wooden Jizo Bosatsu made from a single hinoki block. Its eyes are carved, its surface is painted, and it carries no staff. It is commonly called the Childbirth-Safe Jizo. Another Heian-period standing Jizo of the same staffless type, 97.0 centimeters high, is deposited at the Tokyo National Museum.
A Kamakura-period wooden Fudō Myōō with two attendants stands on the right side of the Main Hall. The central figure is 99.5 centimeters high and consists of joined hinoki blocks with crystal eyes, painted decoration, and cut-gold ornament. Kongara Dōji stands with joined hands, while Seitaka Dōji rests his chin on an upright staff. The group is thought to have originally served as the principal image of a separate ritual-fire hall. A standing Bato Kannon, made in 1241, measures 106.3 centimeters and has four faces, three eyes, and eight arms. It is deposited at the Nara National Museum.
Three-story Pagoda and Yakushi image
Three-story Pagoda
The Three-story Pagoda is a National Treasure transferred from Ichijō Ōmiya in Kyoto in 1178. The temple from which it came is unknown. Its first story has no interior posts, and the central pillar rises from the ceiling of that level. After the pagoda was moved, a Buddhist altar was installed inside the first story and the Yakushi Nyorai image was placed upon it.
Paintings of the Sixteen Arhats and other figures cover the first-story walls. The Sixteen Arhats paintings are an Important Cultural Property and provide valuable evidence for late-Heian painting. Images of the Eight Directional Deities were painted on the pillars during the late Kamakura period.
Yakushi Nyorai
The pagoda houses an 85.7-centimeter seated wooden Yakushi Nyorai, the temple’s original principal image. It was made by split-and-joined construction from a single block of wood and has carved eyes and painted decoration. The image is hidden and opened only on specified annual and monthly observances.
Other structures and the Inner Sanctuary
Temple buildings and stone lanterns
The Abhisheka Hall was rebuilt in 1652 and is provisionally registered as a tangible cultural property of Kyoto Prefecture. Two hexagonal granite lanterns from the Nanboku-chō period stand in front of the Main Hall and the Three-story Pagoda. They are of the Hannyaji type. The lantern near the pagoda bears an inscription dated 1366, stating that it was made by the ritual master Yujitsu for the benefit of all beings.
Inner Sanctuary and Ruri Fudō
The valley-side Inner Sanctuary lies down a mountain path from the Main Gate and is traditionally regarded as a former place of religious practice. Its Ruri Fudō rock carving was cut in 1296 on a sandstone face forming a waterfall. Much of the upper body has detached. The lower body remains above, while the upper body lies one level below.