Nigatsu-dō: A Buddhist Ritual Hall at Tōdai-ji in Nara, Japan


Site at a Glance
- Rating
- 4.6
- Popularity
- Medium
- Country
- Japan
- Primary era
- Medieval
- External website
- Open
- Eras represented
- Medieval, Early Modern
- Civilizations
- Ashikaga shogunate, Kamakura shogunate, Tokugawa, Yamato
- Site type
- Religious
- Remains
- Sanctuary
On this page20 sections
History
Nigatsu-dō is a Buddhist hall at Tōdai-ji in Nara, Japan, traditionally founded in 752 and associated with the eighth-century origins of the Shuni-e rite. The original building is estimated to have been completed between 756 and 772, although contemporary evidence does not securely establish its foundation. The hall stands in the eastern upper precinct of Tōdai-ji, a major Buddhist temple historically established under imperial patronage and centered on the Great Buddha.
Foundation and early religious history
One tradition attributes Nigatsu-dō’s foundation to the monk Sanetada. Its religious identity became inseparable from Shuni-e, a fourteen-day Buddhist service of repentance and prayer whose name refers to the second month of the traditional lunisolar calendar. Jitchu, a monk associated with Rōben, is credited with introducing the rite, which tradition places in 752 or 760. It has continued annually since the eighth century.
Shuni-e is dedicated to the eleven-faced Kannon, a form of the bodhisattva associated with compassion. The eleven faces represent the ability to respond to different forms of suffering. Eleven specially selected monks, known as the Ren’gyōshū, confess human wrongdoing before the principal image, pray for national stability, prosperity, and the well-being of all people, and perform six ritual offices each day. The ceremonies combine repentance, prayer, ritual spells, esoteric Buddhist practices, elements of Shinto, and customs associated with the renewal of spring.
The central daily observance is the Six Times Rite, held at daytime, sunset, the first watch, the midnight watch, the latter watch, and dawn. Its repentance ceremonies include scattering flowers, walking around the sacred area, reciting sacred names, and making full prostrations. The prayers also include registers of Japanese deities and of people connected with Nigatsu-dō since antiquity.
Ritual traditions
The evening ceremonies bring the Ren’gyōshū from their retreat quarters to the hall behind torchbearers. The torches circle the front stage and scatter sparks toward spectators. On the night of March 12, eleven especially large basket torches extend from the stage immediately before the sacred-water ceremony.
From March 12 to 14, monks representing the Eight Heavenly beings perform the Dattan rite. They ring bells and ritual staffs, wield swords, scatter roasted glutinous rice, and carry a large torch around the sanctuary before throwing it toward the worship hall. The meaning and origin of the word “Dattan” remain uncertain.
The sacred-water observance known as Omizutori takes place during the latter-watch ceremony late on March 12 or in the early hours of March 13. Water is drawn from the Wakasai spring in front of the hall and offered to the eleven-faced Kannon. Tradition says that Onyu Myojin, a deity associated with the former Wakasa Province, caused the spring to flow.
On March 1, and again after the rite is completed on March 14 and 15, the Ren’gyōshū visit three guardian shrines in a ceremony called Sō no Jinsho. They pray for Shuni-e to continue without interruption and express thanks. The shrines are Kōjō Shrine to the west, Onyu Shrine to the northeast, and Iimichi Shrine to the southeast.
Survival, fire, and rebuilding
Nigatsu-dō survived the military destruction that damaged Tōdai-ji in 1180 and 1567, although much of the temple’s earlier architecture was lost. The hall itself burned during Shuni-e on February 13, 1667, shortly before the rite was complete. It was rebuilt in 1669 with assistance from the Edo shogunate, specifically under Shogun Tokugawa Ietsuna. The reconstruction followed the scale and form of the earlier building.
The hall’s specialized ritual use helped preserve customs and spatial arrangements through the early-modern rebuilding. Its connection with the continuing Shuni-e ceremonies gives the reconstructed building a strongly medieval character. Nigatsu-dō forms part of Tōdai-ji, the principal temple of the Kegon school, a Buddhist tradition based on the Avatamsaka Sutra and its teachings on the interdependence of all phenomena. Tōdai-ji is included in the UNESCO World Heritage property “Historic Monuments of Ancient Nara.” Nigatsu-dō’s main hall became a National Treasure of Japan in 2005, while its retreat quarters, sacred-water shelter, and Buddhist-food building are Important Cultural Properties.
Remains
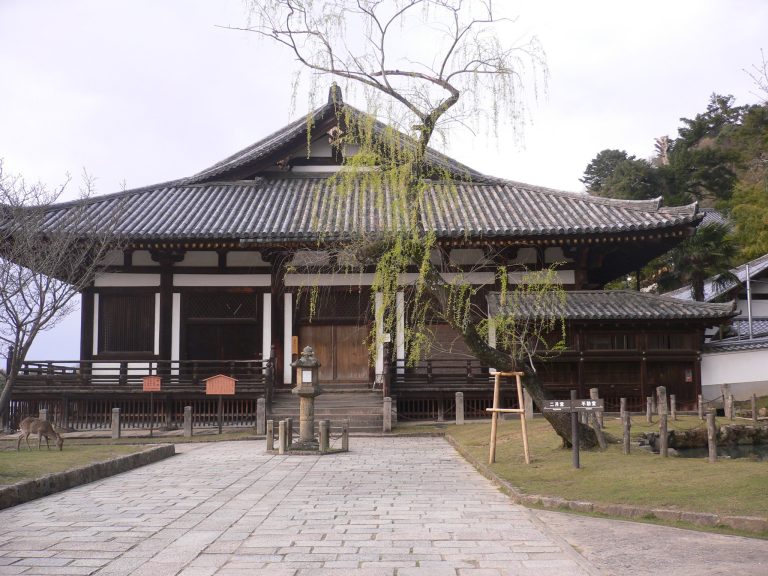
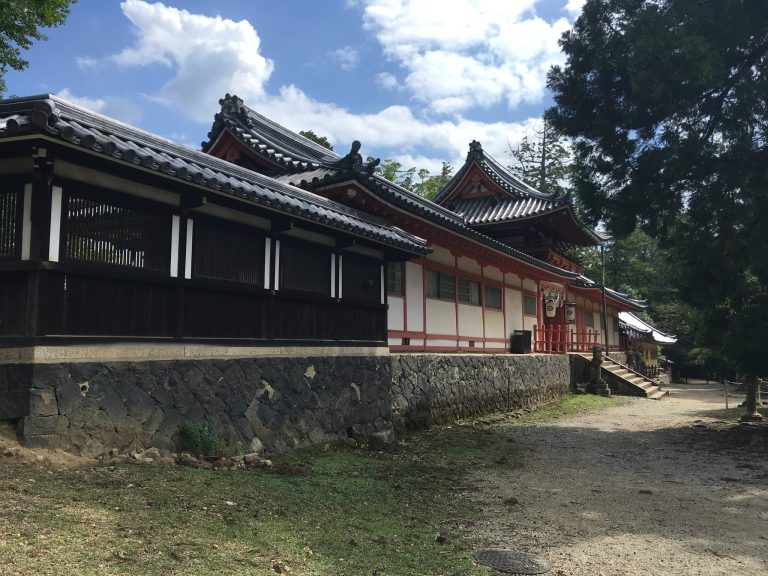
Nigatsu-dō stands east of Tōdai-ji’s Great Buddha Hall on a hillside of Mount Wakakusa. The slope rises toward the east and falls toward the west, so the western side serves as the front. The hall measures seven bays across the front and ten bays in depth, with “bay” referring to the spaces between structural columns. Its hipped roof has a gable-entry orientation and is covered with tiles. The building combines a projecting hillside stage, enclosed ritual spaces, a worship hall, and surrounding chambers in an arrangement shaped by Shuni-e.
The hillside hall
Stage and projecting structure
The foremost part of the building is a one-bay-wide open-fronted stage with a balustrade. It is the point from which the large Omizutori torches are extended, and it provides a 180-degree view over Nara City. This front portion projects over the hillside and is supported by columns assembled beneath the floor. The construction method, called kakezukuri, uses a timber framework of posts to support a building extending over a slope. It is associated with halls dedicated to Kannon and reflects the Buddhist conception of Kannon’s dwelling across the southern sea at Mount Potalaka.
Approaches and ritual movement
Stairs reach the hall from both the south and north. The northern stairway is roofed and called the Noborirō. Monks use it when moving from the retreat quarters to the hall. The southern stairway leads downward toward the Wakasai spring during the Omizutori ceremony.
Sanctuary and worship spaces
Inner sanctuary
A three-by-three-bay inner sanctuary occupies the rear of the building. Doors enclose it, while one-bay-wide outer sanctuary spaces run along its north, east, and south sides. These outer spaces are divided into small compartments called chambers. The inner sanctuary contains the central altar and the principal eleven-faced Kannon. The Ren’gyōshū alone enter this sacred space. Four five-story, pagoda-like towers stand inside the altar enclosure, while the image is concealed behind heavy curtains.
Stone-floored earth spaces surround the inner sanctuary on three sides, with boards laid in some places for walking. Part of the worship hall nearest the sanctuary also has a stone floor. The inner sanctuary has its own gabled roof covered with boards, separate from the surrounding structure. This arrangement suggests that it began as an independent small building. An early description refers to a three-bay hall with tiled eaves on two sides, corresponding approximately to the present inner sanctuary. Architectural research proposes that the worship hall was added first, that eaves were extended along three sides of the inner sanctuary during the Kamakura period, and that further eaves were later added to the worship hall.
Worship hall and chambers
In front of the inner sanctuary is a five-by-three-bay worship hall. Its northern and southern side rooms are called the Kanjin Room and the Reiji Room. Farther toward the front is another group of chambers known as the West Chambers. The open stage forms the western front, connecting the enclosed ritual interior with the projecting structure used during the torch ceremonies.
Concealed images and ritual objects
Two eleven-faced Kannons
Two principal images are associated with Nigatsu-dō, both eleven-faced Kannons. The larger, called the Great Kannon, stands on the central altar. The smaller, called the Small Kannon, is kept in a portable shrine before it. Both are hibutsu, sacred Buddhist images kept hidden from public view, and their ritual visibility is restricted even for the officiating monks.
The Great Kannon serves as the principal image during the first seven days of Shuni-e. The Small Kannon takes its place during the final seven days. The reason for having two images and alternating them remains uncertain. Earlier textual and iconographic evidence suggests that the Small Kannon may once have been kept in a Tōdai-ji treasure store and brought out only for Shuni-e. By the middle of the twelfth century, evidence indicates that it was already housed within Nigatsu-dō. Medieval collections of Buddhist images include drawings believed to represent the Kannons, with the Small Kannon shown with eleven heads arranged in four vertical tiers.
Small Kannon shrine
The Small Kannon’s shrine has a hipped pyramidal roof and carrying poles like those of a portable shrine, and it is also treated as a mikoshi. Made after the 1667 fire, it has a wave pattern on its lower section and a copper mirror representing Kannon arriving from across the sea on clouds. These features express the tradition that the image came from Mount Potalaka.
The shrine is moved twice each year. On February 21 it is taken to the worship hall for careful cleaning before being returned behind the Great Kannon. On March 7 it is carried out for offerings and later returned through the outer sanctuary. It is then placed before the Great Kannon for the final seven days of Shuni-e.
Great Kannon halo
The Great Kannon’s copper halo is displayed separately. Fragments damaged in the 1667 fire were assembled and mounted on a board. The body halo is 226.5 centimeters high, and the head halo has a maximum diameter of 72.3 centimeters.
The halo is shaped like a boat or lotus petal. Incised boundary lines divide it into three zones, and flame forms edge its surface. Buddhas and bodhisattvas are engraved on both sides with a burin. The front displays five Tathagatas in the upper zone, a large standing Thousand-Armed Kannon with fifty-two seated Tathagatas in gridded compartments in the middle zone, and immortal or celestial figures below. The reverse contains groups of Buddhas and bodhisattvas, a diagram of the heavenly realms, and a diagram of Mount Sumeru. Extensive losses make the details of the head halo uncertain.
The engraved lines vary in weight and modulation, unlike the more uniform lines on the lotus petals of Tōdai-ji’s Great Buddha. The halo is therefore considered later than those petals, although both belong to the artistic tradition of the Nara period. It received an Important Cultural Property designation in 1901, under the former designation system that used the term National Treasure.
Associated ritual buildings
Retreat quarters and dining hall
The Retreat Quarters stand beneath the Noborirō. Their northern half serves as the actual retreat quarters, while the southern half is a dining hall. The connecting passage is called the Hosodono. The dining hall contains an image of Pindola Bharadvaja and an Important Cultural Property image of Kishimojin. The building dates from the Muromachi period.
Wakasai spring shelter
A simple gabled shelter covers the Wakasai spring. It dates from the Kamakura period and is enclosed by ritual boundaries marked with sacred ropes and branches. The spring is the source of the water offered to the eleven-faced Kannon during Omizutori.
Food and bathing buildings
The Busshōya dates from the late Kamakura period and is used to prepare food and rice gruel for the Buddha. The Yūya dates from the Edo period and contains a bathing room, an earthen-floored boiler room, and quarters for bath attendants.
Predecessor remains and guardian shrines
Nigatsu-dō and the nearby Hokkedō, commonly called Sangatsudō, occupy an upper area associated with religious establishments that existed before the consecration of Tōdai-ji’s Great Buddha. Archaeological work near the hall has revealed remains of these earlier establishments and roof tiles dating from the first half of the eighth century.
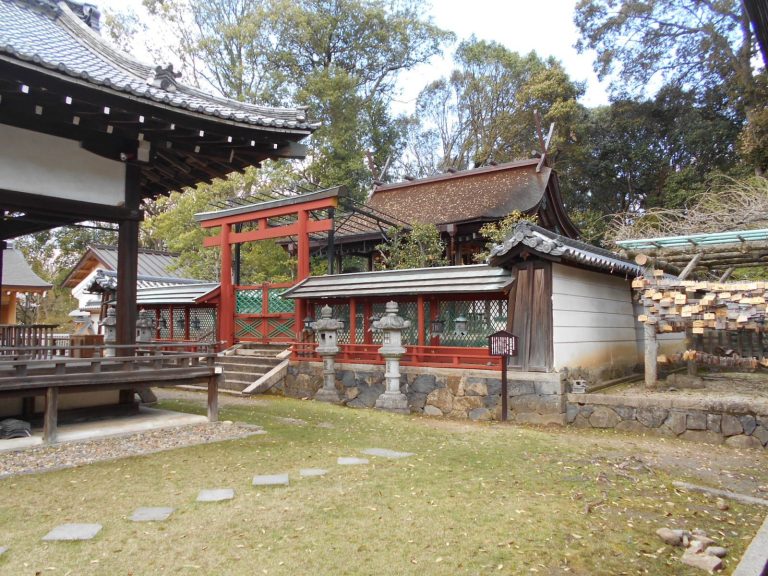
The three guardian shrines around the hall retain distinct associations. Kōjō Shrine, west of the building, is identified as Tōdai-ji’s local land deity, and its precinct contains the Rōben Cedar. Onyu Shrine to the northeast enshrines the guardian deity connected with the sacred-water tradition. Iimichi Shrine to the southeast is traditionally linked with a shrine in the region associated with Jitchu.