Joannites Castle in Słońsk: Seat of the Order of Saint John


Site at a Glance
- Rating
- 4.4
- Popularity
- Very Low
- Country
- Poland
- Primary era
- Early Modern
- External website
- Open
- Eras represented
- Medieval, Early Modern
- Civilizations
- Brandenburg-Prussia, Crusader, Holy Roman Empire, Knights Hospitaller, Margraviate of Brandenburg
- Site type
- Domestic
- Remains
- Palace
On this page7 sections
History
Joannites Castle in Słońsk, Poland, was a castle of the Order of Saint John, a Catholic military and religious order, built in its Joannite form from 1426 to 1429. It served as the seat of a commander, the official who governed a local commandery, and developed through successive medieval, Renaissance, and Baroque phases.
Medieval and Renaissance Castle
The site’s early history included a small knightly manor in the fourteenth century. A first castle is dated to 1341. After the property passed to the Order of Saint John, the order built a new castle between 1426 and 1429.
From 1545 to 1564, the order’s master Tomasz Runge directed a major expansion that gave the earlier castle a Renaissance character. Renaissance architecture generally drew on classical forms. Matthäus Merian, a German-Swiss artist and printmaker, later recorded the castle in a copperplate engraving, an image printed from a design cut into a copper plate, showing its eastern and northern elevations.
Destruction and Baroque Rebuilding
Swedish forces burned the castle in 1652 during the Thirty Years’ War, a major European conflict fought from 1618 to 1648. Although the fire occurred after the war’s conventional end date, it formed part of the wider military upheaval associated with that period.
Prince Johann Moritz von Nassau-Siegen initiated a new Baroque residence in 1662, incorporating the surviving medieval walls. Baroque architecture favored monumental compositions, richer decoration, and formal spatial planning. The work continued through the seventeenth century under the builders Cornelis Ryckwaert and Gorus Peron, with supervision from the building adviser Jean de Bonjour. Its designs followed Pieter Post and were associated with a Dutch princely palace designed by Post and Jacob van Campen, Huis ten Bosch in The Hague.
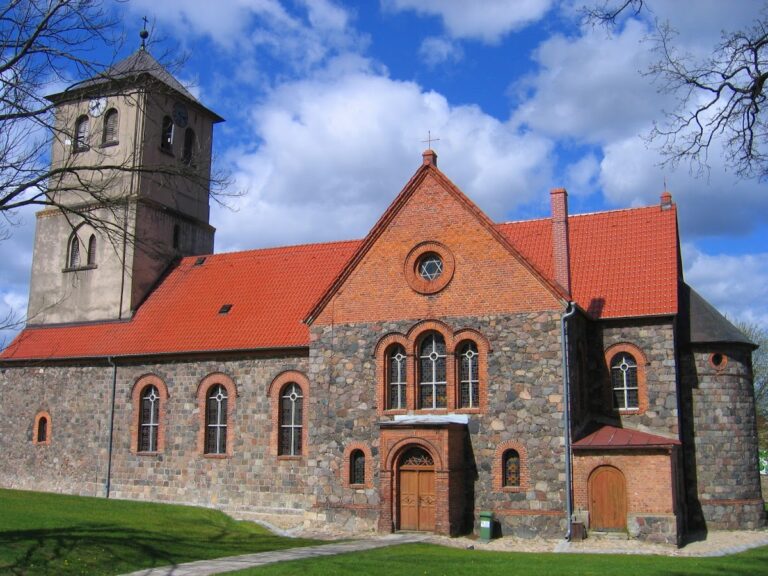
A further rebuilding or alteration took place in 1783. The castle remained the residence of successive Herrenmeisters, the heads of the Brandenburg branch of the Order of Saint John, until 1945. Its last holder was Prince Oskar of Prussia. The adjacent church of the Order of Saint John was also important to the order’s congregation. During the nineteenth century, the castle housed an Order of Saint John museum and archive.
Fire, Ruin, and Conservation
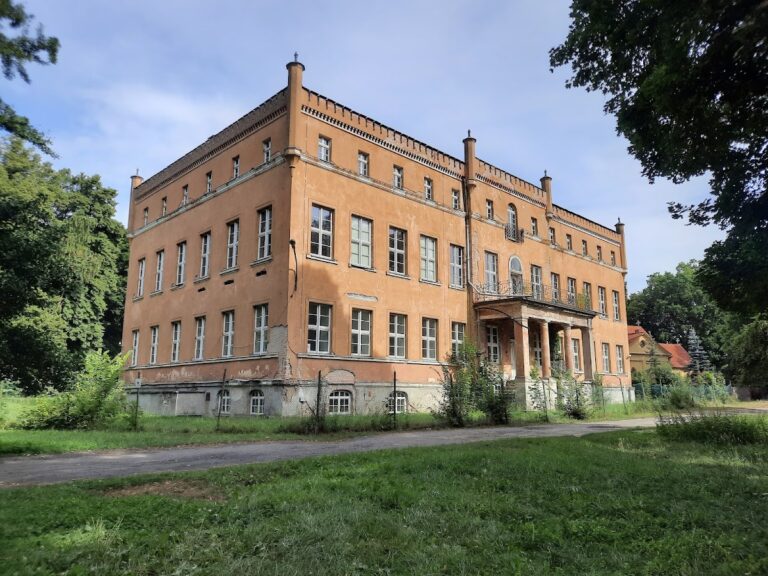
After 1945, the building was used as a cultural center. It was abandoned around 1970 and burned in unexplained circumstances in 1975. The castle had survived the Second World War without damage, but the later fire left it in ruins.
The ruins are protected in Poland as an immovable monument, with registrations dated 1953 and 1979. A partnership involving Słońsk, the Brandenburg commendator of the Order of Saint John, and Seelow supported renovation in 2019. Initial conservation work reconstructed stucco elements, repaired lintels, secured the building shell, installed a temporary roof, cleared rubble and vegetation from the interior, reopened some blocked windows and doors, and protected openings with grilles.
Remains
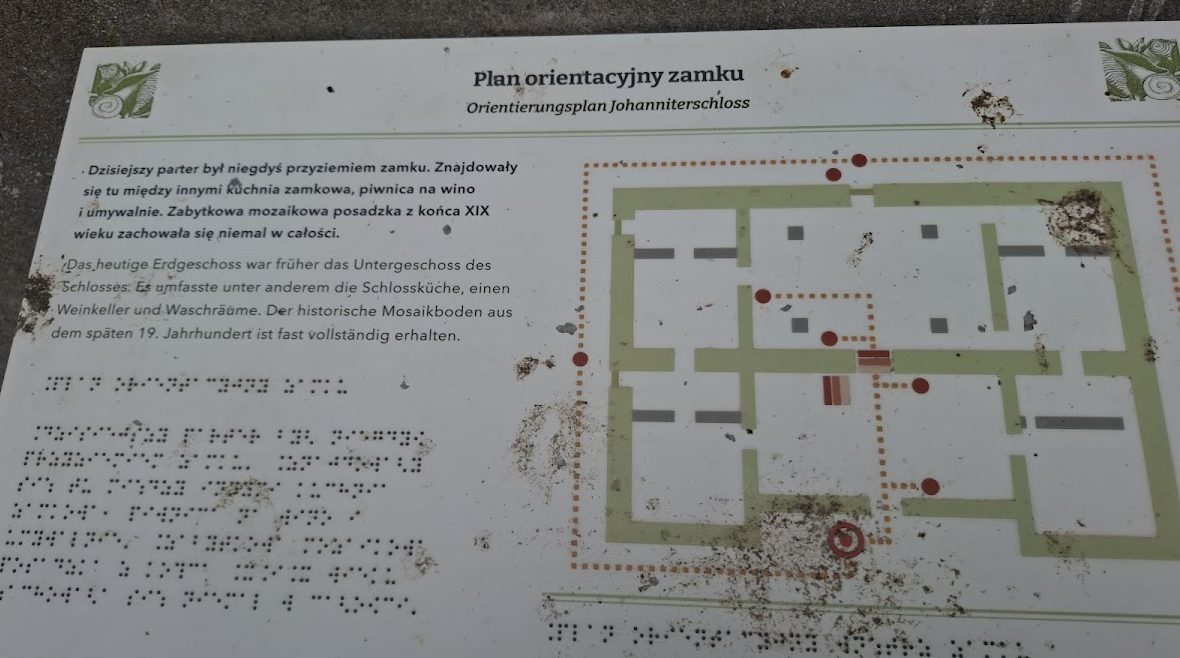
Joannites Castle stands beside the Łęcza River near Castle Square in Słońsk. The surviving complex combines thick medieval walls from the earlier castle with the later Baroque residence that reused them. The Baroque plan was square, with the residential building on the eastern side and a courtyard enclosed by a low wall. A moat surrounded the entire complex, and a garden was laid out along its axis.
Medieval Walls and Baroque Residence
The medieval walls form the principal surviving fabric of the complex and were incorporated into the seventeenth-century residence. The later facade was strongly similar to the rear facade of Huis ten Bosch. This relationship linked the appearance of the Słońsk palace to Dutch court architecture while retaining the earlier fortified structure within its plan.
Fire-Damaged Structure
The 1975 fire left only the principal walls standing, after which the ruins continued to deteriorate. Later conservation stabilized the building, reconstructed stucco details, repaired window and door lintels, and covered the structure with a temporary roof. The work also cleared the interior and reopened some blocked openings, leaving the castle’s surviving walls as the main evidence of its medieval and later palace phases.